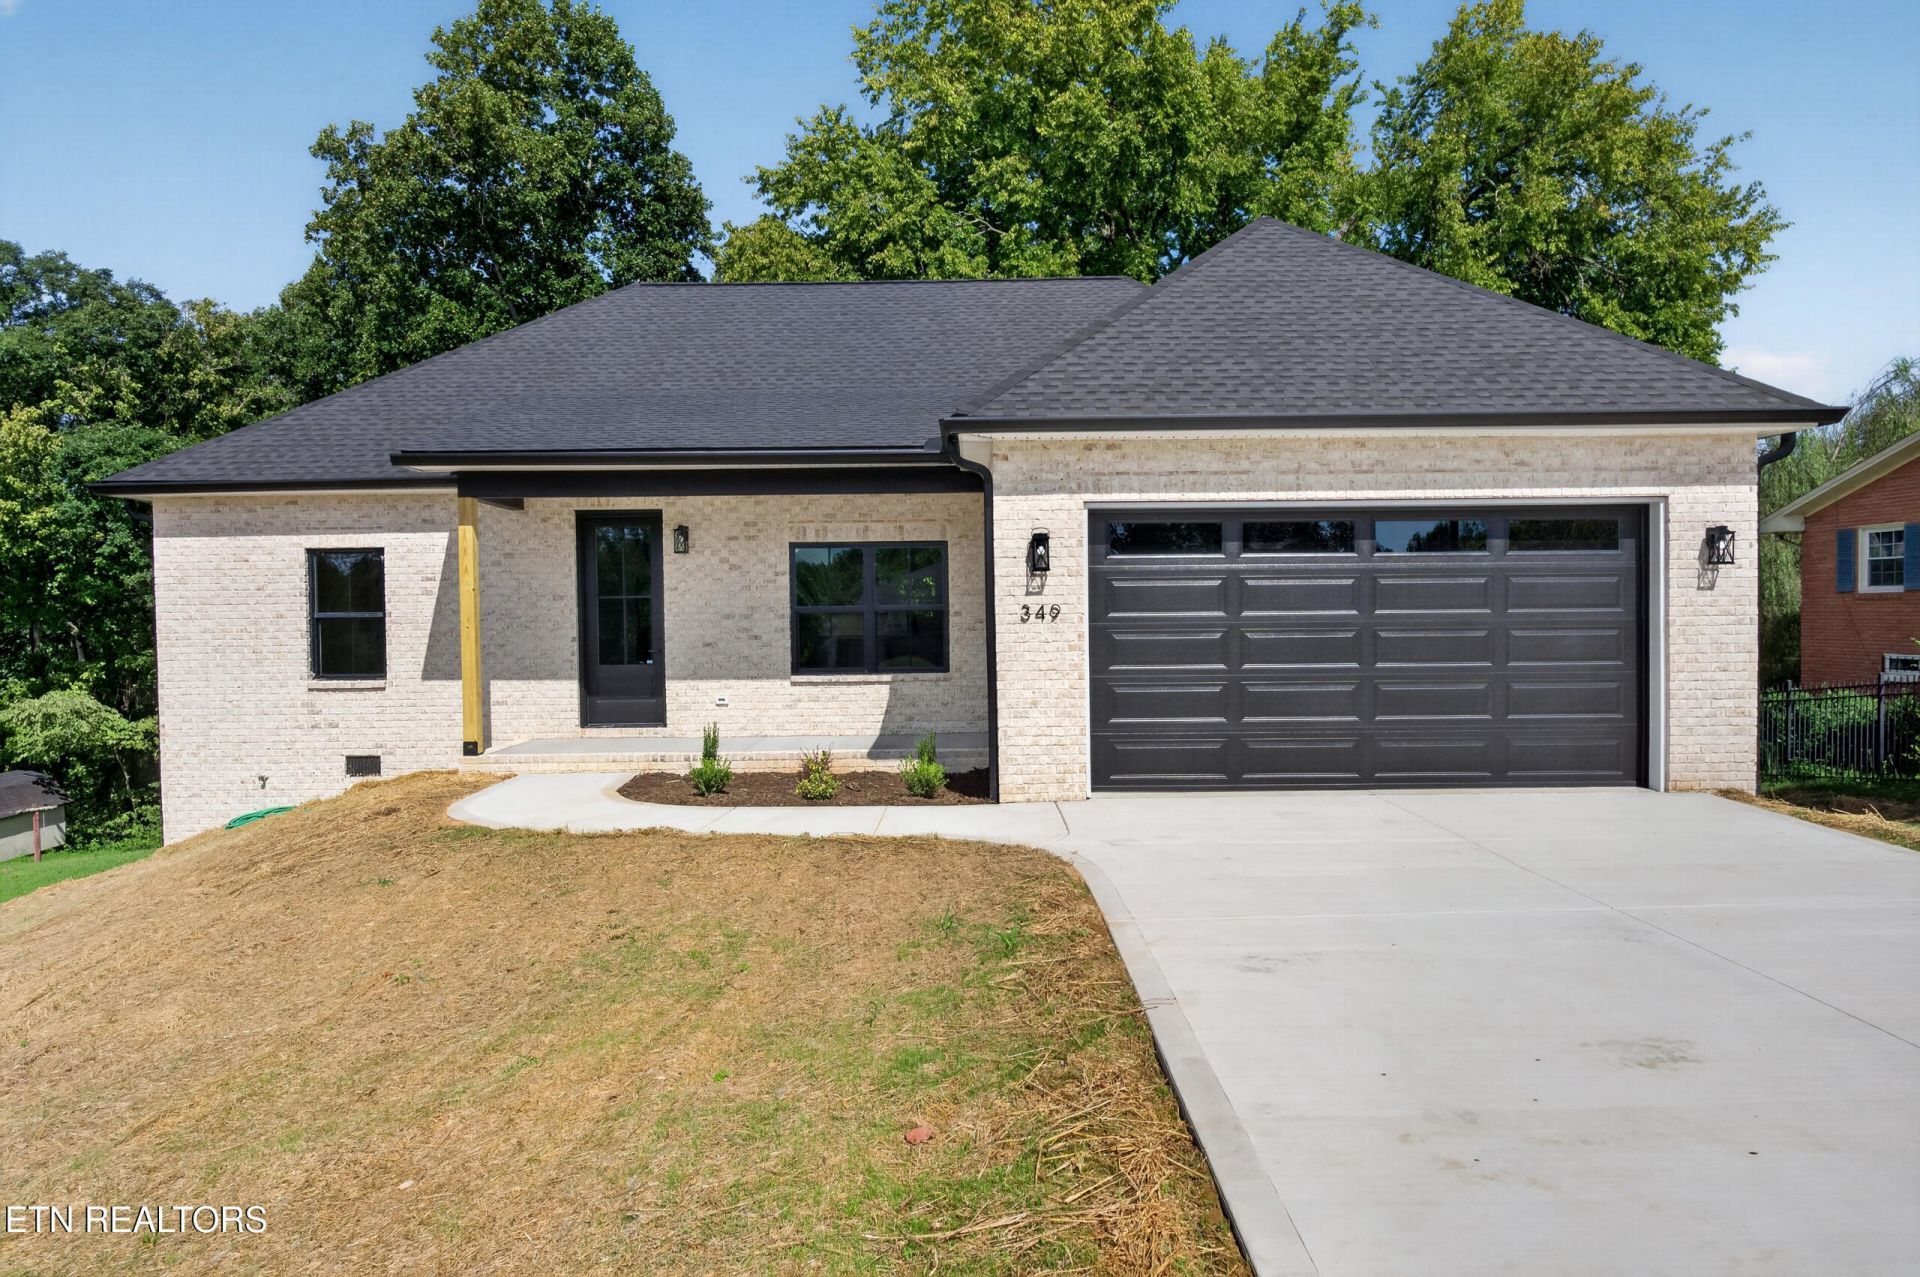

BEDS3
BATHS2 full
SQUARE FEET1,650
MLS#1353159
STATUSActive
PROPERTY TYPEResidential - Single Family
SUBDIVISIONShepherd Hill Est Comb
Property Description
Welcome to this brand-new 3-bedroom, 2-bath home offering approximately 1,650 square feet just one mile from Tennessee Tech! Thoughtfully designed with a split-bedroom floor plan, this home combines modern finishes with a functional layout. The main living area features a vaulted ceiling that creates a bright, open feel and flows seamlessly into the kitchen, complete with white cabinetry, quartz countertops, stainless steel appliances, a large center island, and plenty of workspace. The primary suite is set apart for added privacy and features a tray ceiling, custom closet shelving, and a spacious bath with a double vanity and beautifully tiled walk-in shower. Additional details include custom closet shelving throughout, a convenient drop zone with built-in bench and hooks, modern black fixtures and hardware, and an attached two-car garage. Out back, the large covered deck provides plenty of space for relaxing, entertaining, or enjoying the wooded surroundings. With new construction, a well-designed floor plan, stylish finishes, and a location, approximately one mile from Tennessee Tech, this home offers a hard-to-find combination of convenience and modern living in Cookeville.
Property Features
Property Type: Residential - Single Family
Cooling: Central Cooling
Fireplaces: 1
Garage: 2 car attached
Heating: Central
Home Style: Other
Lot Size: 1.79 Acres
Amenities
Walk-In Closet(s)
Kitchen Island
Feature Descriptions
Appliances: Dishwasher, Microwave, Range, Refrigerator, Other
Days on Site: 4
Exterior: Brick
Flooring: Vinyl, Tile
Lot: Other
Parcel #: 027P B 015.00
Parking: Attached
Sewer: Public Sewer
SQFT Total: 1650
Water: Public
Listed By / Shown By
Listed By
Agency Name: The Real Estate Collective
Shown By
Agency Title: Ferguson Realtors
Agency Phone: 865-690-1300

Estimate Your Payment
Estimated Payment
$ 2,139.28 per month $2,022.62 Principal & Interest $0.00 Property Tax (data not provided by mls) $116.67 Homeowner's InsuranceChange Payment Information

349 Shepherd Hills Rd | MLS# 1353159
This single family home located at 349 Shepherd Hills Rd, Cookeville, TN 38501 is currently listed for sale with an asking price of $399,999. This property has 3 bedrooms and 2 full baths with 1650 sq. ft. Shepherd Hills Rd is located in the Shepherd Hill Est Comb subdivision. Search Shepherd Hill Est Comb real estate on www.fergusonrealtors.com today.