
BEDS3
BATHS3 full 1 partial
SQUARE FEET2,050
MLS#1344870
STATUSActive
PROPERTY TYPEResidential - Single Family
SUBDIVISIONSparks Meadow
Property Description
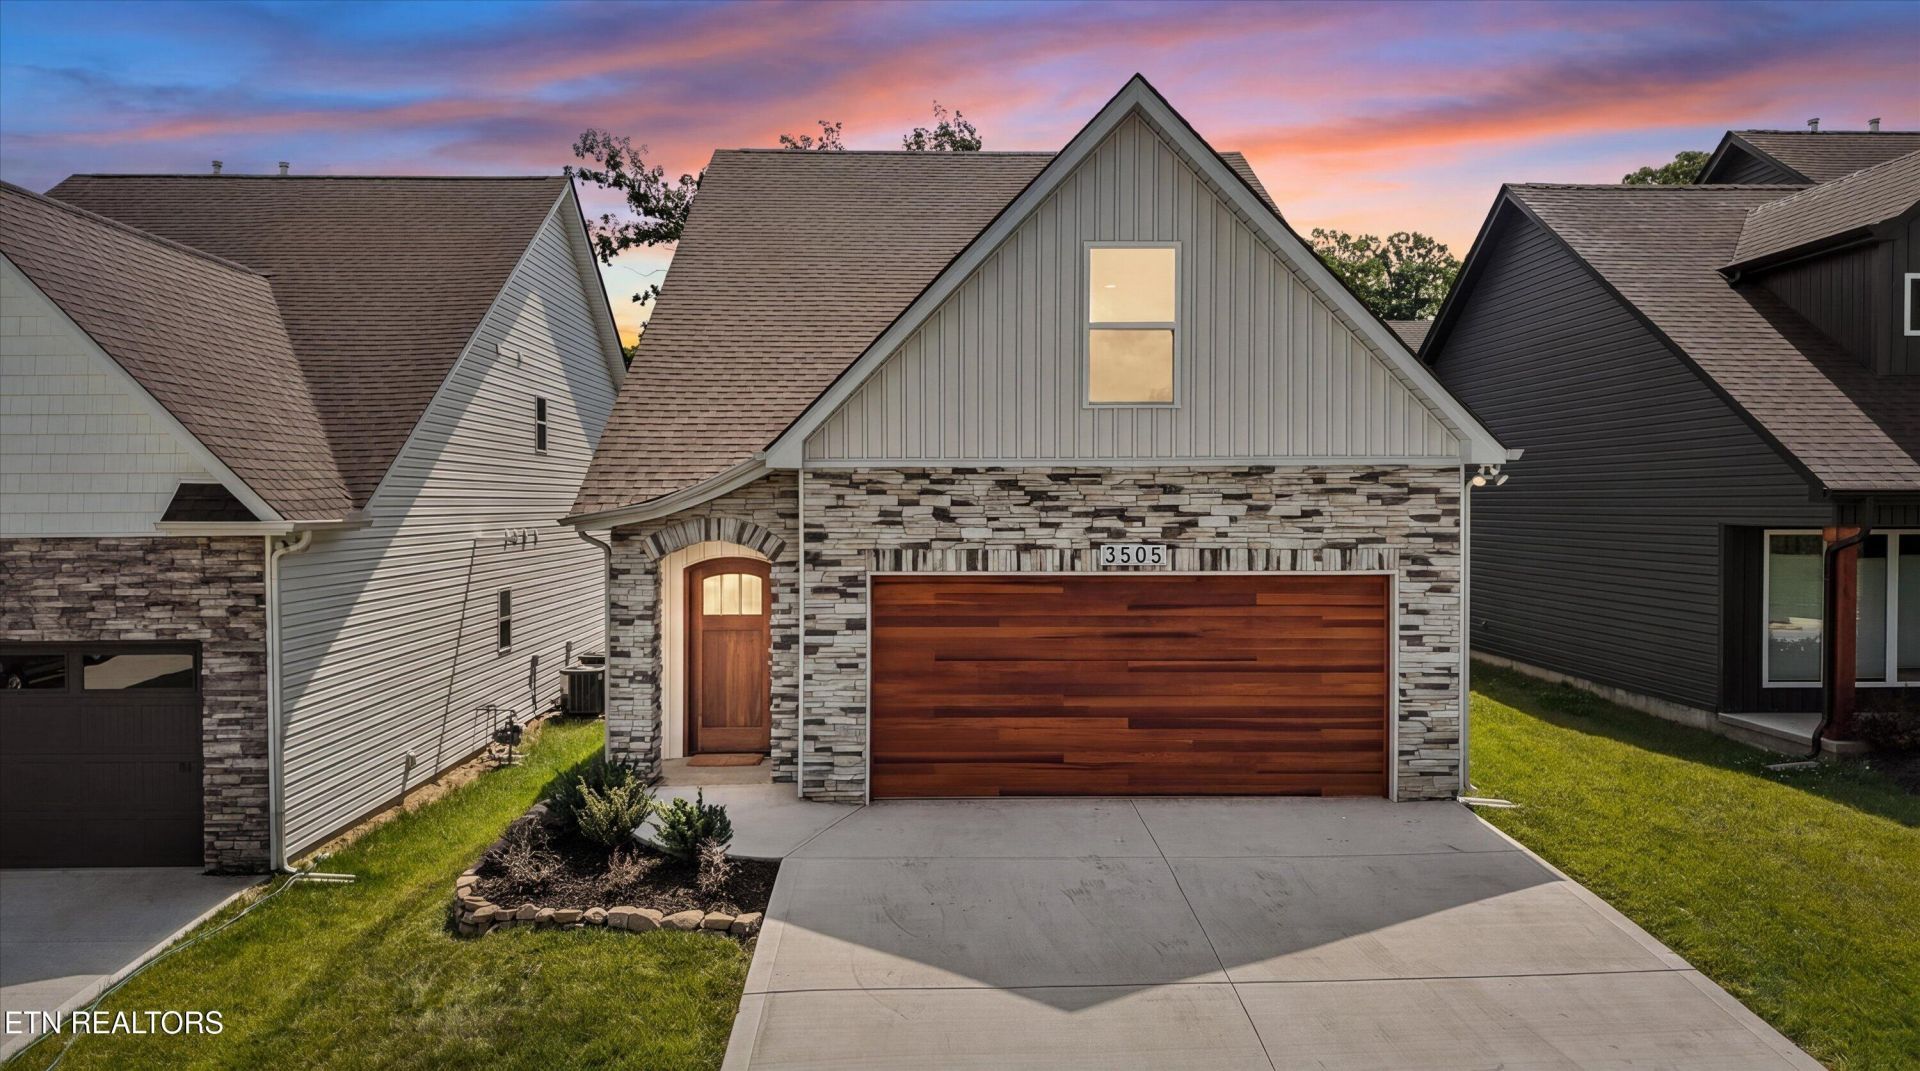
Why wait months for new construction when you can move right into a nearly new, tastefully upgraded home today? Built just months ago, this stunning Aspen floor plan offers all the benefits of new construction--including the added confidence of a transferable builder warranty--without the wait, construction delays, or additional upgrade expenses.Featuring 3 bedrooms, 3.5 baths, and a versatile bonus room, this thoughtfully designed home offers the flexibility today's buyers are searching for. One of its most desirable features is the rare dual primary suite layout, with a main-level primary suite perfect for convenience and accessibility, plus an oversized second primary suite upstairs with its own private en-suite bath--ideal for multi-generational living, extended guests, or ultimate privacy.At the heart of the home, the open-concept living, dining, and kitchen area creates an inviting space for everyday living and entertaining. Unlike many builder-grade homes, this one already includes upgrades buyers appreciate, highlighted by a professional-grade ZLINE gas range and upgraded exterior-vented range hood that delivers exceptional cooking performance and proper ventilation.The beautifully appointed kitchen features luxury honed granite countertops, abundant cabinetry, a farmhouse sink, breakfast bar seating, and generous workspace for gathering with family and friends. Hardwood flooring, elegant architectural arches, wood stair treads with oak railing and iron balusters, stone accents, a solid wood mahogany arched front door, and a wood-grain insulated garage door add character and timeless appeal throughout.Upstairs you'll find the expansive second primary suite, an additional bedroom, full bath, and spacious bonus room perfect for a media room, home office, playroom, or workout space.Step outside to enjoy the spacious 9' x 20' patio, creating the perfect outdoor living area for weekend BBQs, entertaining friends, relaxing with your morning coffee, or enjoying peaceful evenings under the stars. The low-maintenance yard offers room to enjoy the outdoors without spending your weekends on upkeep.Located on a quiet cul-de-sac in a peaceful setting that feels miles away from the hustle and bustle, residents enjoy easy access to the neighborhood picnic pavilion just a short stroll away. You'll love the tranquility of country-style living while remaining just minutes from shopping, dining, and convenient interstate access for an easy commute.Skip the construction timeline, avoid costly post-closing upgrades, and enjoy a home that's already been thoughtfully enhanced, beautifully maintained, and truly move-in ready.
Property Features
Property Type: Residential - Single Family
Cooling: Central Cooling, Ceiling Fan(s)
Fireplaces: 1
Fuel Type: Electric, Gas
Garage: 2 car attached
Heating: Central, Natural Gas, Electric
Home Style: Traditional
Lot Size: 0.10 Acres
Amenities
Walk-In Closet(s)
Kitchen Island
Pantry
Eat-in Kitchen
Windows - Vinyl
Prof Landscaped
Feature Descriptions
Appliances: Gas Range, Dishwasher, Disposal, Dryer, Microwave, Refrigerator, Washer
Association/Condo Fee: 550/Yearly
Days on Site: 34
Exterior: Stone, Vinyl Siding, Frame
Flooring: Carpet, Hardwood, Tile
HOA Y/N: Yes
Lot: Level, Rolling Slope
Lot Dimensions: 40.00 X 108.08 X IRR
Parcel #: 091GB020
Parking: Garage Door Opener, Attached, Main Level
Security Features: Smoke Detector
Sewer: Public Sewer
SQFT Total: 2050
Water: Public
Local Schools
High School: Karns
Middle School: Karns
Elementary School: Karns Primary
Listed By / Shown By
Listed By
Agency Name: Park + Alley
Shown By
Agency Title: Ferguson Realtors
Agency Phone: 865-690-1300

Estimate Your Payment
Estimated Payment
$ 2,615.28 per month $2,472.65 Principal & Interest $0.00 Property Tax (data not provided by mls) $142.63 Homeowner's InsuranceChange Payment Information

3505 Sparks Scenic Way | MLS# 1344870
This single family home located at 3505 Sparks Scenic Way, Knoxville, TN 37931 is currently listed for sale with an asking price of $489,000. This property has 3 bedrooms and 3 full and 1 partial baths with 2050 sq. ft. Sparks Scenic Way is located in the Sparks Meadow subdivision. Search Sparks Meadow real estate on www.fergusonrealtors.com today.