
BEDS4
BATHS4 full 1 partial
SQUARE FEET4,179
MLS#1351344
STATUSPending - Continue to Show - Inspection
PROPERTY TYPEResidential - Single Family
SUBDIVISIONJeremy Robinson Division
Property Description
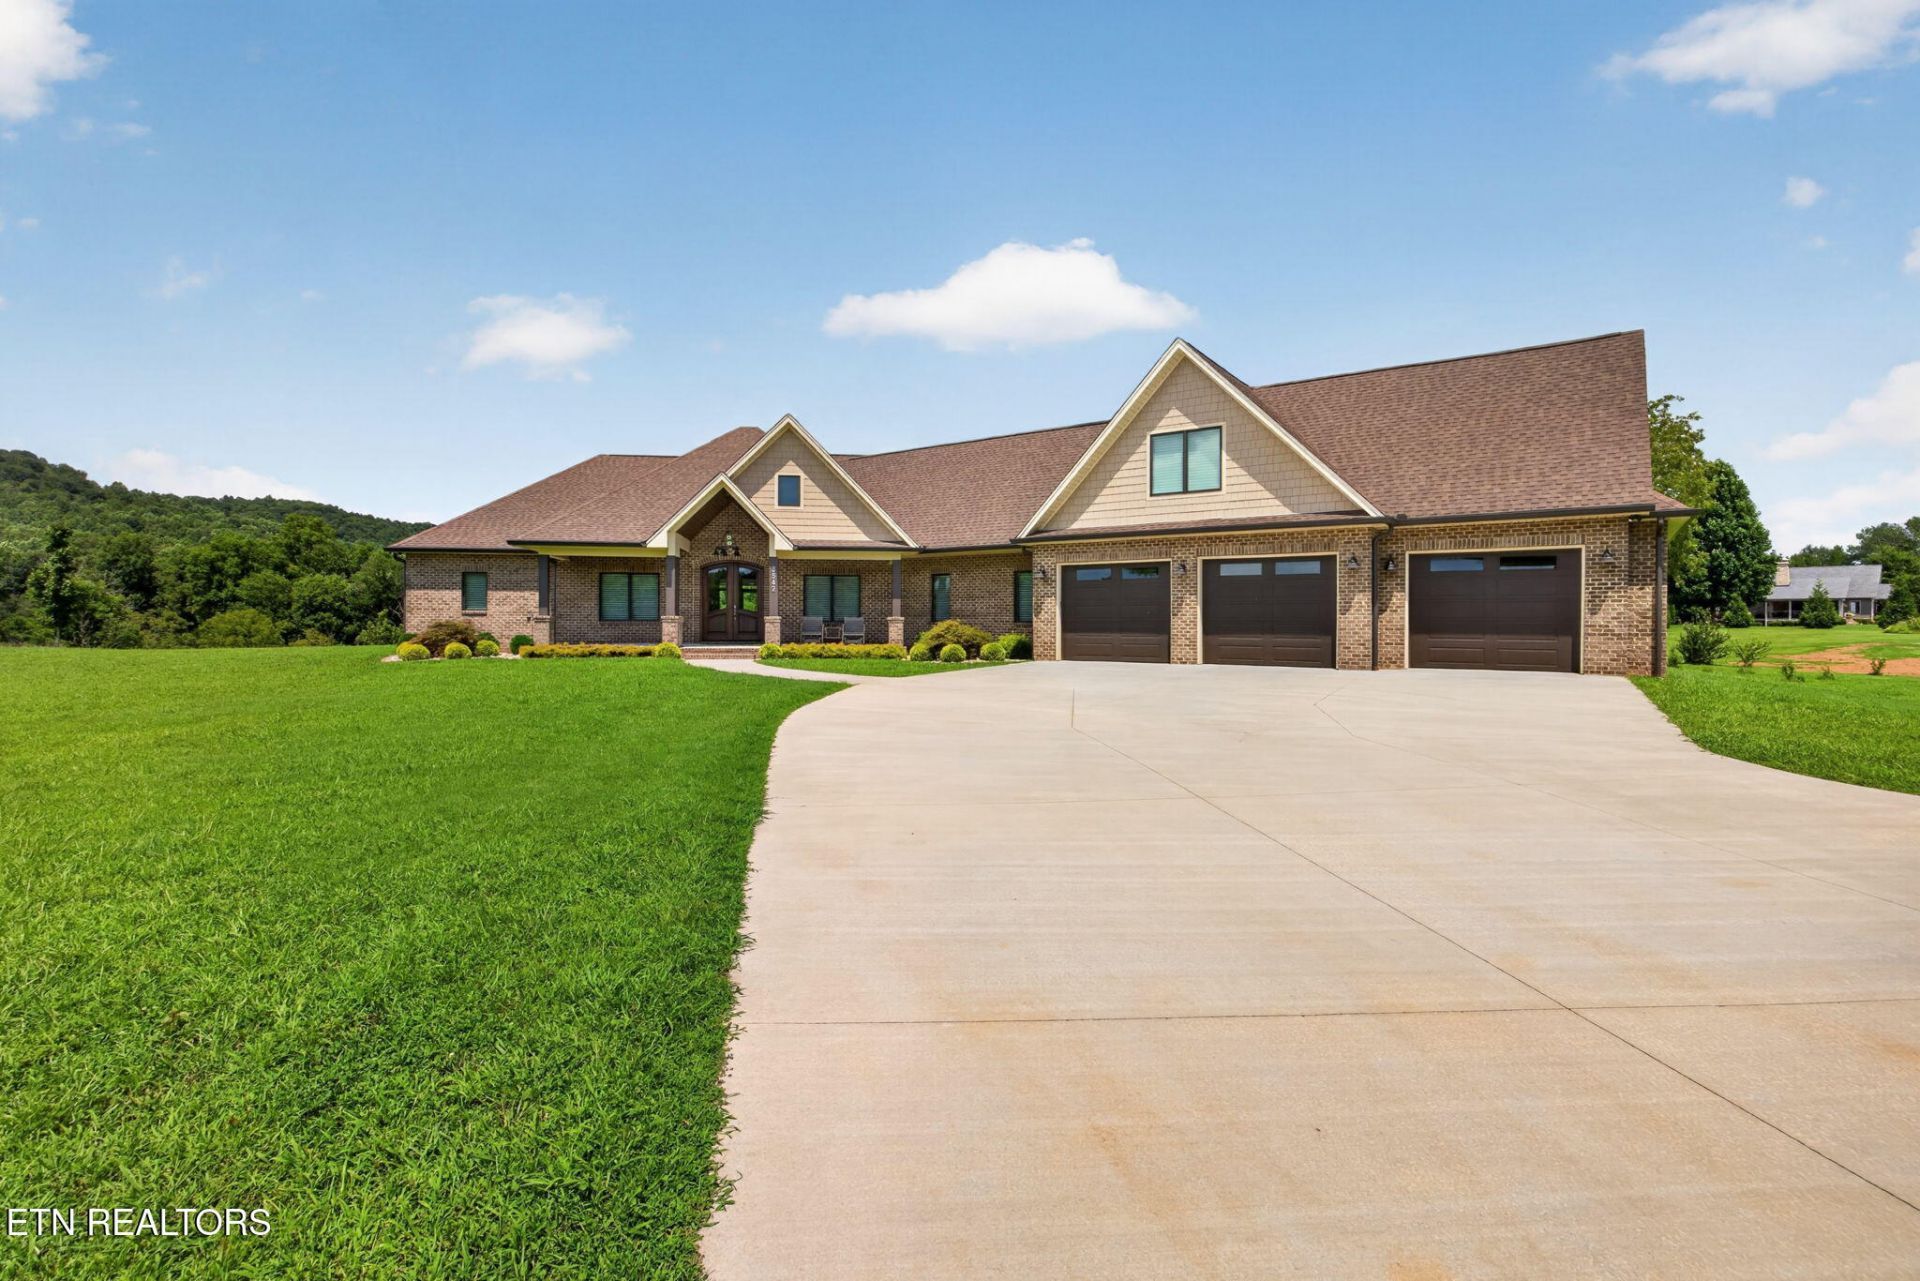
Waterfront estate with 3.57 acres that is quintessentially Tennessee! Custom built for the current owners with 2x6 construction, Pella windows, 8' tall garage doors, whole home generator, and a large elevator. Luxury touches include hickory hardwood floors throughout, trim and moldings from Winell Lee, Alder wood interior doors, in-garage tornado shelter, and real cook's kitchen with gas range, large island and a butler's pantry complete with fridge space and sink. The 3400 sq ft main floor houses an immense great room with walls of windows and doors overlooking the property and the river, 4 main floor bedrooms including two primary bedrooms, ample closet space, a 600 sq ft vaulted back porch, and an 1100 sq ft garage. Upstairs there's a rambling bonus space with full bath, bedroom and additional storage.
Property Features
Property Type: Residential - Single Family
Cooling: Central Cooling
Fireplaces: 1
Fuel Type: Electric, Gas
Garage: 3 car attached
Heating: Central, Natural Gas, Electric
Home Style: Craftsman
Lot Size: 3.57 Acres
Amenities
Walk-In Closet(s)
Cathedral Ceiling(s)
Kitchen Island
Elevator
Breakfast Bar
Feature Descriptions
Appliances: Tankless Water Heater, Gas Cooktop, Dishwasher, Disposal, Microwave, Refrigerator
Days on Site: 7
Exterior: Cedar, Brick, Frame
Fireplace: Gas Log
Flooring: Hardwood, Tile
Lot: River, Waterfront
Parcel #: 082 04321 000
Parking: Attached, RV Parking, Main Level
Security Features: Smoke Detector
Sewer: Septic Tank
Special View Info: Mountain View, Countr
SQFT Total: 4179
View: Mountain View, Country Setting
Water: Public
Listed By / Shown By
Listed By
Agency Name: The Property Company, LLC
Shown By
Agency Title: Ferguson Realtors
Agency Phone: 865-690-1300

Estimate Your Payment
Estimated Payment
$ 7,220.08 per month $6,826.33 Principal & Interest $0.00 Property Tax (data not provided by mls) $393.75 Homeowner's InsuranceChange Payment Information

3542 Seven Springs Rd | MLS# 1351344
This single family home located at 3542 Seven Springs Rd, Cookeville, TN 38506 is currently listed for sale with an asking price of $1,350,000. This property has 4 bedrooms and 4 full and 1 partial baths with 4179 sq. ft. Seven Springs Rd is located in the Jeremy Robinson Division subdivision. Search Jeremy Robinson Division real estate on www.fergusonrealtors.com today.