
BEDS3
BATHS2 full
SQUARE FEET1,582
MLS#1349466
STATUSActive
PROPERTY TYPEResidential - Single Family
Property Description
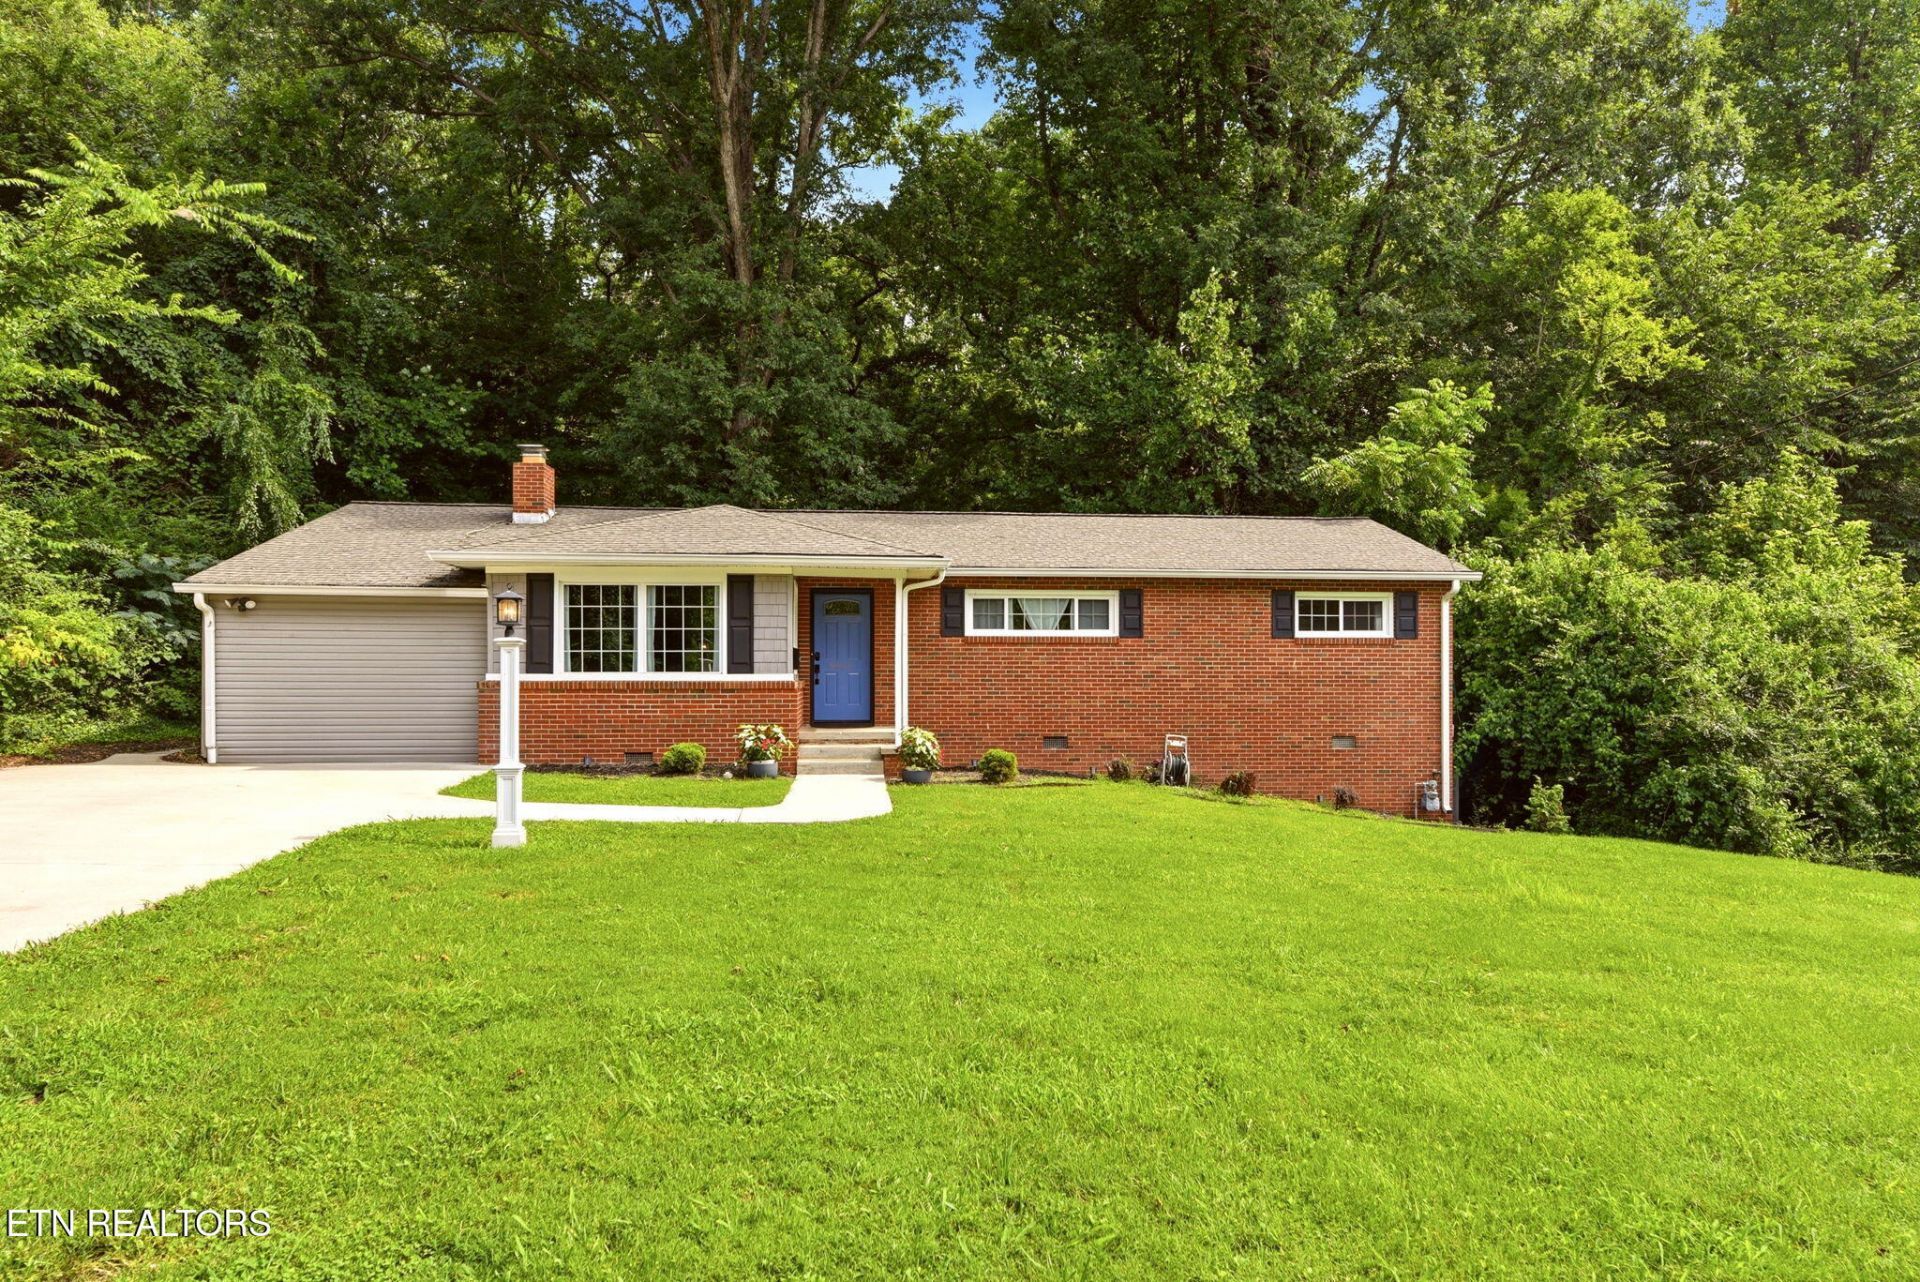
You won't want to miss this stylishly updated rancher on upper East Drive! Fabulous kitchen includes loads of custom cabinetry, new granite countertops and backsplash, and new dishwasher. Beautiful separate dining area has large picture window. Original hardwood flooring in excellent condition, two updated bathrooms, and see-through gas fireplace in spacious living area and den are other wonderful features of this jewel. Only steps away from the North Ridge Trail, the .58 level lot backs up to the greenbelt so you will never have neighbors directly behind you. Wooded back yard offers privacy and serenity for sipping coffee on the patio. Lots of off-street parking and room to easily add a garage or carport if ever desired. Brand new water heater, encapsulated crawl space with latest dehumidifing technology, and HVAC (estimated 10-12 years old) has been serviced. Make your appointment for a private showing before this one gets away!
Property Features
Property Type: Residential - Single Family
Cooling: Central Cooling, Ceiling Fan(s)
Fireplaces: 1
Fuel Type: Electric, Gas
Heating: Central, Natural Gas, Electric
Home Style: Traditional
Lot Size: 0.58 Acres
Year Built: 1957
Amenities
Windows - Vinyl
Feature Descriptions
Appliances: Gas Range, Dishwasher, Microwave, Refrigerator, Self Cleaning Oven
Association Amenities: Other
Community Features: Sidewalks
Exterior: Vinyl Siding, Brick
Fireplace: Gas, Brick, See-Thru
Flooring: Hardwood, Tile
HOA Y/N: Yes
Lot: Wooded, Level
Lot Dimensions: 258x116x246x87
Parcel #: 087N B 010.00
Parking: On-Street Parking, Off-Street Parking, Main Level
Security Features: Smoke Detector
Sewer: Public Sewer
SQFT Total: 1582
Water: Public
Wooded: Yes
Local Schools
High School: Oak Ridge
Middle School: Jefferson
Elementary School: Glenwood
Listed By / Shown By
Listed By
Agency Name: Realty Executives Associates on the Square
Shown By
Agency Title: Ferguson Realtors
Agency Phone: 865-690-1300

Estimate Your Payment
Estimated Payment
$ 2,138.75 per month $2,022.11 Principal & Interest $0.00 Property Tax (data not provided by mls) $116.64 Homeowner's InsuranceChange Payment Information

360 East Drive | MLS# 1349466
This single family home located at 360 East Drive, Oak Ridge, TN 37830 is currently listed for sale with an asking price of $399,900. This property was built in 1957 and has 3 bedrooms and 2 full baths with 1582 sq. ft. Search Oak Ridge real estate on www.fergusonrealtors.com today.