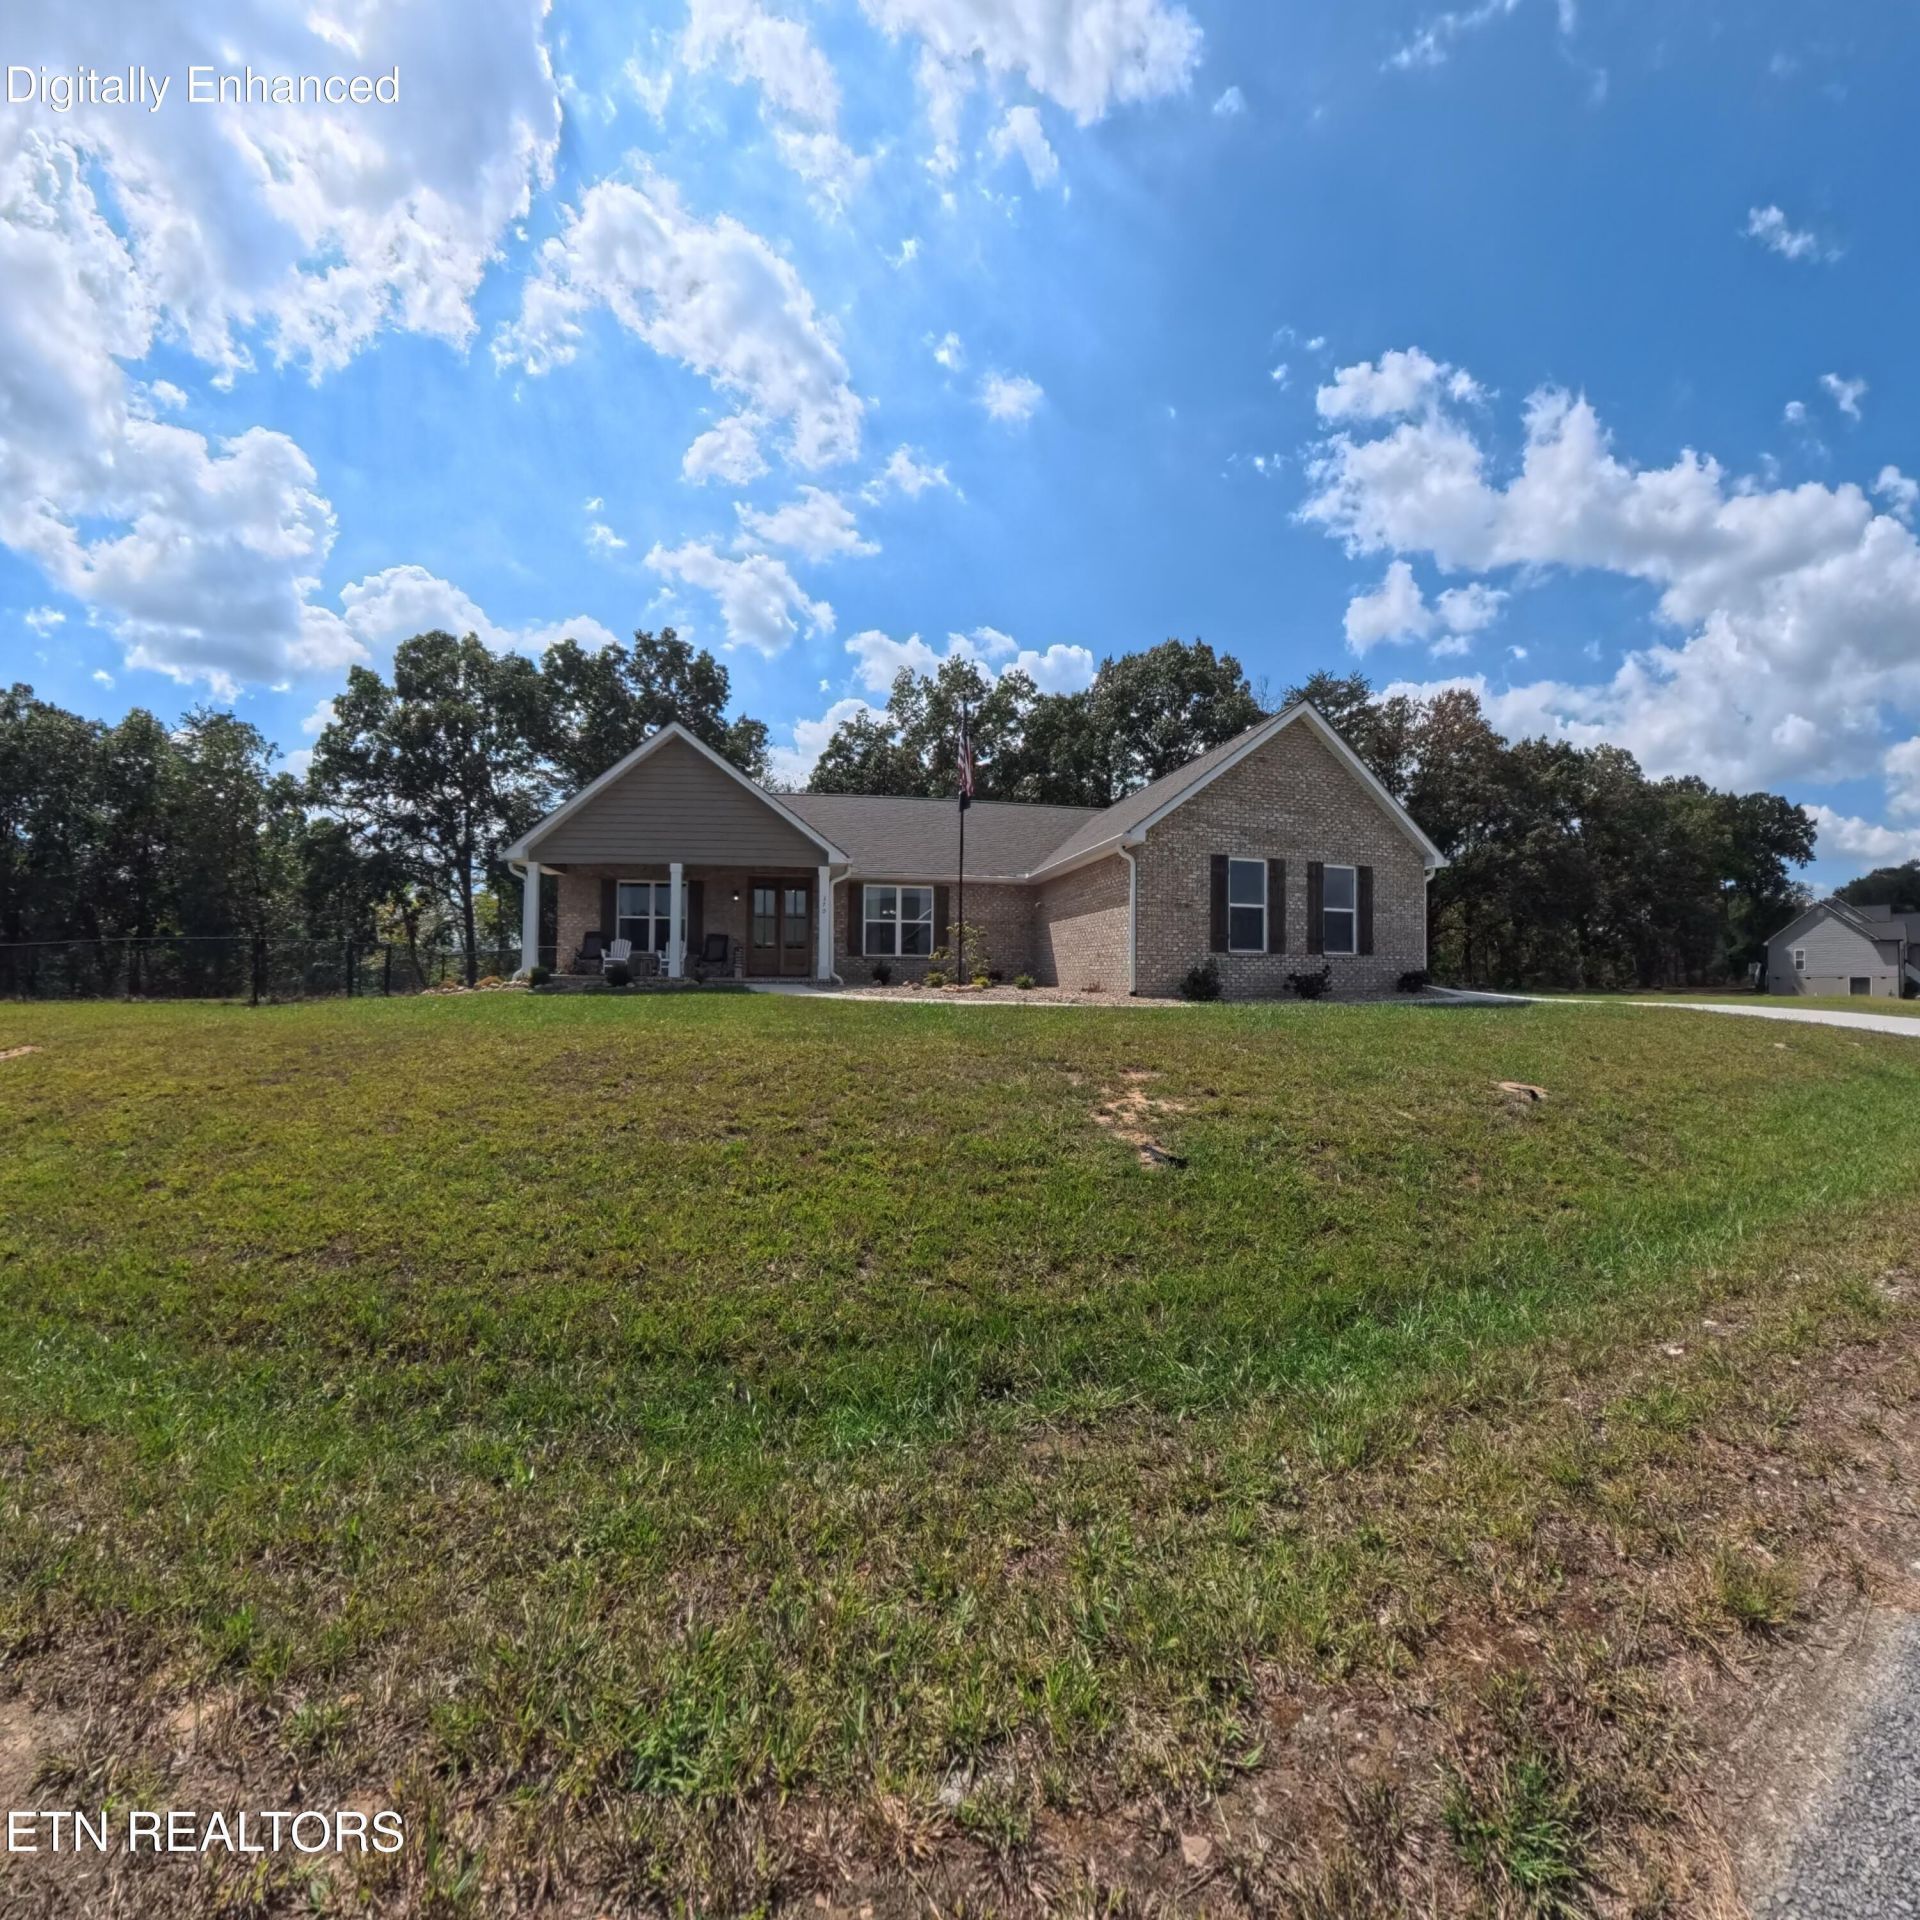

BEDS3
BATHS2 full
SQUARE FEET2,015
MLS#1355592
STATUSActive
PROPERTY TYPEResidential - Single Family
SUBDIVISIONDaddys Creek Ests Ph II
Property Description
Beautiful home built in 2025 offering modern construction, a thoughtful open-concept floor plan, and beautiful mountain views. Located close to town while still providing a peaceful setting, this home offers the convenience of nearby amenities with the privacy and tranquility of country living.The spacious interior features three bedrooms and two full bathrooms with an open-concept design that creates a comfortable flow between the main living areas. The spacious kitchen offers large cabinets, a generous island, and a walk-in pantry, providing plenty of storage and workspace. The kitchen opens to the spacious living room, which flows into a bright and inviting sunroom.The primary suite provides a comfortable retreat with a walk-in closet and a spacious private bathroom featuring a double vanity and walk-in jetted tub for added convenience. The two guest bedrooms offer plenty of space, with the second full bathroom conveniently located between them.Outside, the property offers a fenced-in yard, an additional storage shed, and a three-car garage providing plenty of room for vehicles, storage, or hobbies. With beautiful mountain views and a location that is close to town yet tucked away in a peaceful setting, this 2025-built home offers comfortable living with the features and space you've been looking for.
Property Features
Property Type: Residential - Single Family
Cooling: Central Cooling
Fireplaces: 1
Fuel Type: Electric, Gas
Garage: 3 car attached
Heating: Central, Natural Gas, Electric
Home Style: Traditional
Lot Size: 1.22 Acres
Amenities
Walk-In Closet(s)
Kitchen Island
Pantry
Eat-in Kitchen
Feature Descriptions
Appliances: Tankless Water Heater, Dishwasher, Microwave, Range, Refrigerator, Self Cleaning Oven
Exterior: Brick
Lot: Level
Lot Dimensions: 271x203
Parcel #: 128 03437 000
Parking: Attached, RV Parking
Security Features: Smoke Detector
Sewer: Septic Tank
Special View Info: Mountain View
SQFT Total: 2015
View: Mountain View
Water: Public
Listed By / Shown By
Listed By
Agency Name: Tennessee Realty, LLC
Shown By
Agency Title: Ferguson Realtors
Agency Phone: 865-690-1300

Estimate Your Payment
Estimated Payment
$ 3,364.02 per month $3,180.57 Principal & Interest $0.00 Property Tax (data not provided by mls) $183.46 Homeowner's InsuranceChange Payment Information

370 Estate Loop Tr | MLS# 1355592
This single family home located at 370 Estate Loop Tr, Crossville, TN 38555 is currently listed for sale with an asking price of $629,000. This property has 3 bedrooms and 2 full baths with 2015 sq. ft. Estate Loop Tr is located in the Daddys Creek Ests Ph II subdivision. Search Daddys Creek Ests Ph II real estate on www.fergusonrealtors.com today.