
BEDS3
BATHS2 full 1 partial
SQUARE FEET1,918
MLS#1356049
STATUSPending - Continue to Show
PROPERTY TYPEResidential - Single Family
SUBDIVISIONLambert Est
Property Description
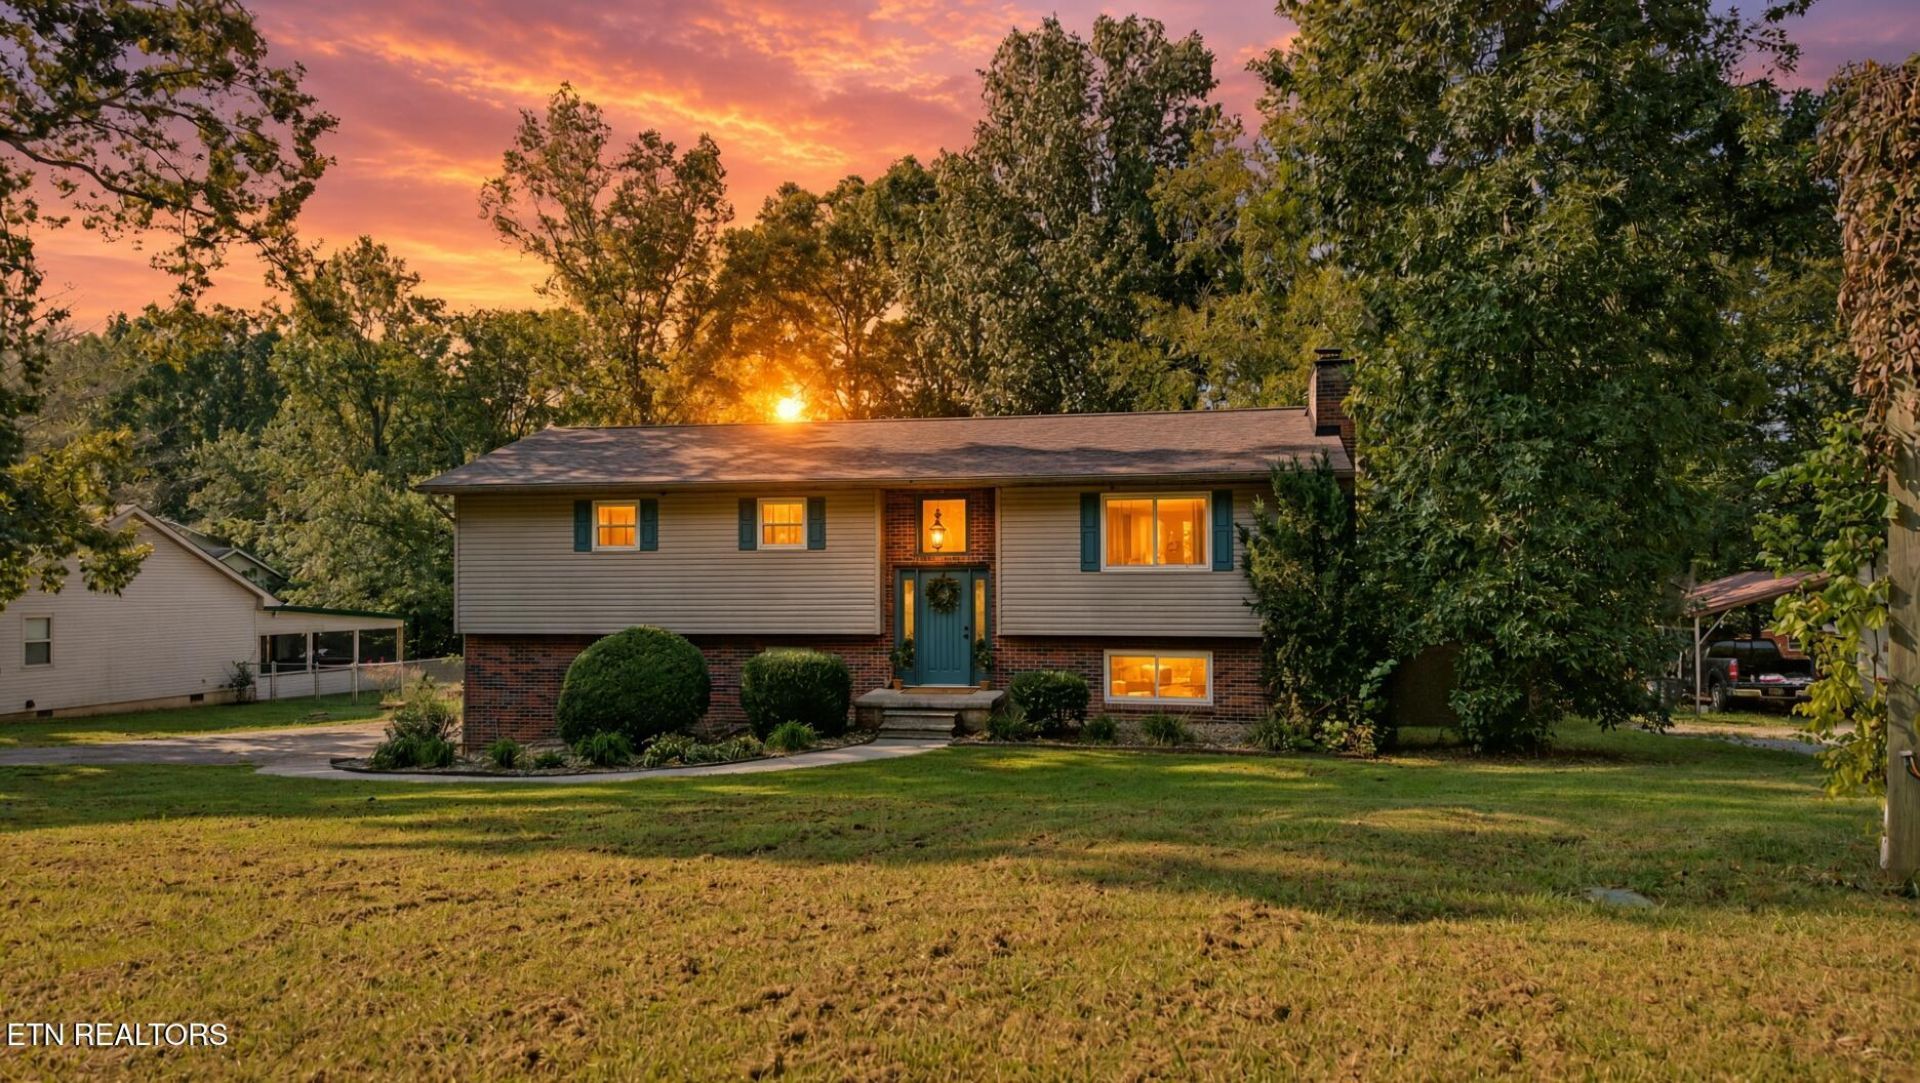
This well-maintained split foyer offers 3 bedrooms, 2.5 baths, a spacious basement den with a cozy fireplace, and a 2-car garage. Situated on nearly half an acre, the property features a large fenced backyard, mature trees, and a chicken coop that stays with the home.Updates include a new roof in 2026, a new thermostat, oven, washer and dryer in 2025, back deck replaced in 2023, windows and sliding back door replaced in 2021, primary bathroom updated in 2018, and Pergo flooring installed in 2016. The HVAC was replaced in 2015, with additional bathroom/water heater updates completed in 2018.Enjoy a peaceful setting while still being convenient to the river, schools, shopping, and all Maryville has to offer and just a short drive to the Great Smoky Mountains National Park. This one is ready for its next owner!
Property Features
Property Type: Residential - Single Family
Basement: Yes
Cooling: Central Cooling, Ceiling Fan(s)
Fireplaces: 1
Fuel Type: Electric
Garage: 2 car attached
Heating: Heat Pump, Electric
Home Style: Traditional
Lot Size: 0.45 Acres
Year Built: 1977
Amenities
Windows - Vinyl
Prof Landscaped
Feature Descriptions
Appliances: Dishwasher, Dryer, Range, Refrigerator, Self Cleaning Oven, Washer
Days on Site: 26
Exterior: Vinyl Siding, Brick, Frame
Fireplace: Brick, Wood Burning Stove
Flooring: Laminate, Carpet, Vinyl
Lot: Wooded, Irregular Lot, Level
Lot Dimensions: 95.14 X 203.64 IRR
Parcel #: 060B B 00500 000
Parking: Garage Faces Side, Garage Door Opener, Attached, Basement
Security Features: Smoke Detector
Sewer: Public Sewer
Special View Info: Country Setting
SQFT Total: 1918
View: Country Setting
Water: Public
Wooded: Yes
Listed By / Shown By
Listed By
Agency Name: Realty Executives Associates
Shown By
Agency Title: Ferguson Realtors
Agency Phone: 865-690-1300

Estimate Your Payment
Estimated Payment
$ 2,085.27 per month $1,971.55 Principal & Interest $0.00 Property Tax (data not provided by mls) $113.72 Homeowner's InsuranceChange Payment Information

3932 Gamble Lane | MLS# 1356049
This single family home located at 3932 Gamble Lane, Maryville, TN 37804 is currently listed for sale with an asking price of $389,900. This property was built in 1977 and has 3 bedrooms and 2 full and 1 partial baths with 1918 sq. ft. Gamble Lane is located in the Lambert Est subdivision. Search Lambert Est real estate on www.fergusonrealtors.com today.