
BEDS2
BATHS2 full 1 partial
SQUARE FEET1,428
MLS#1351410
STATUSActive
PROPERTY TYPEResidential - Condominium
SUBDIVISIONThe Sutherlands
Property Description
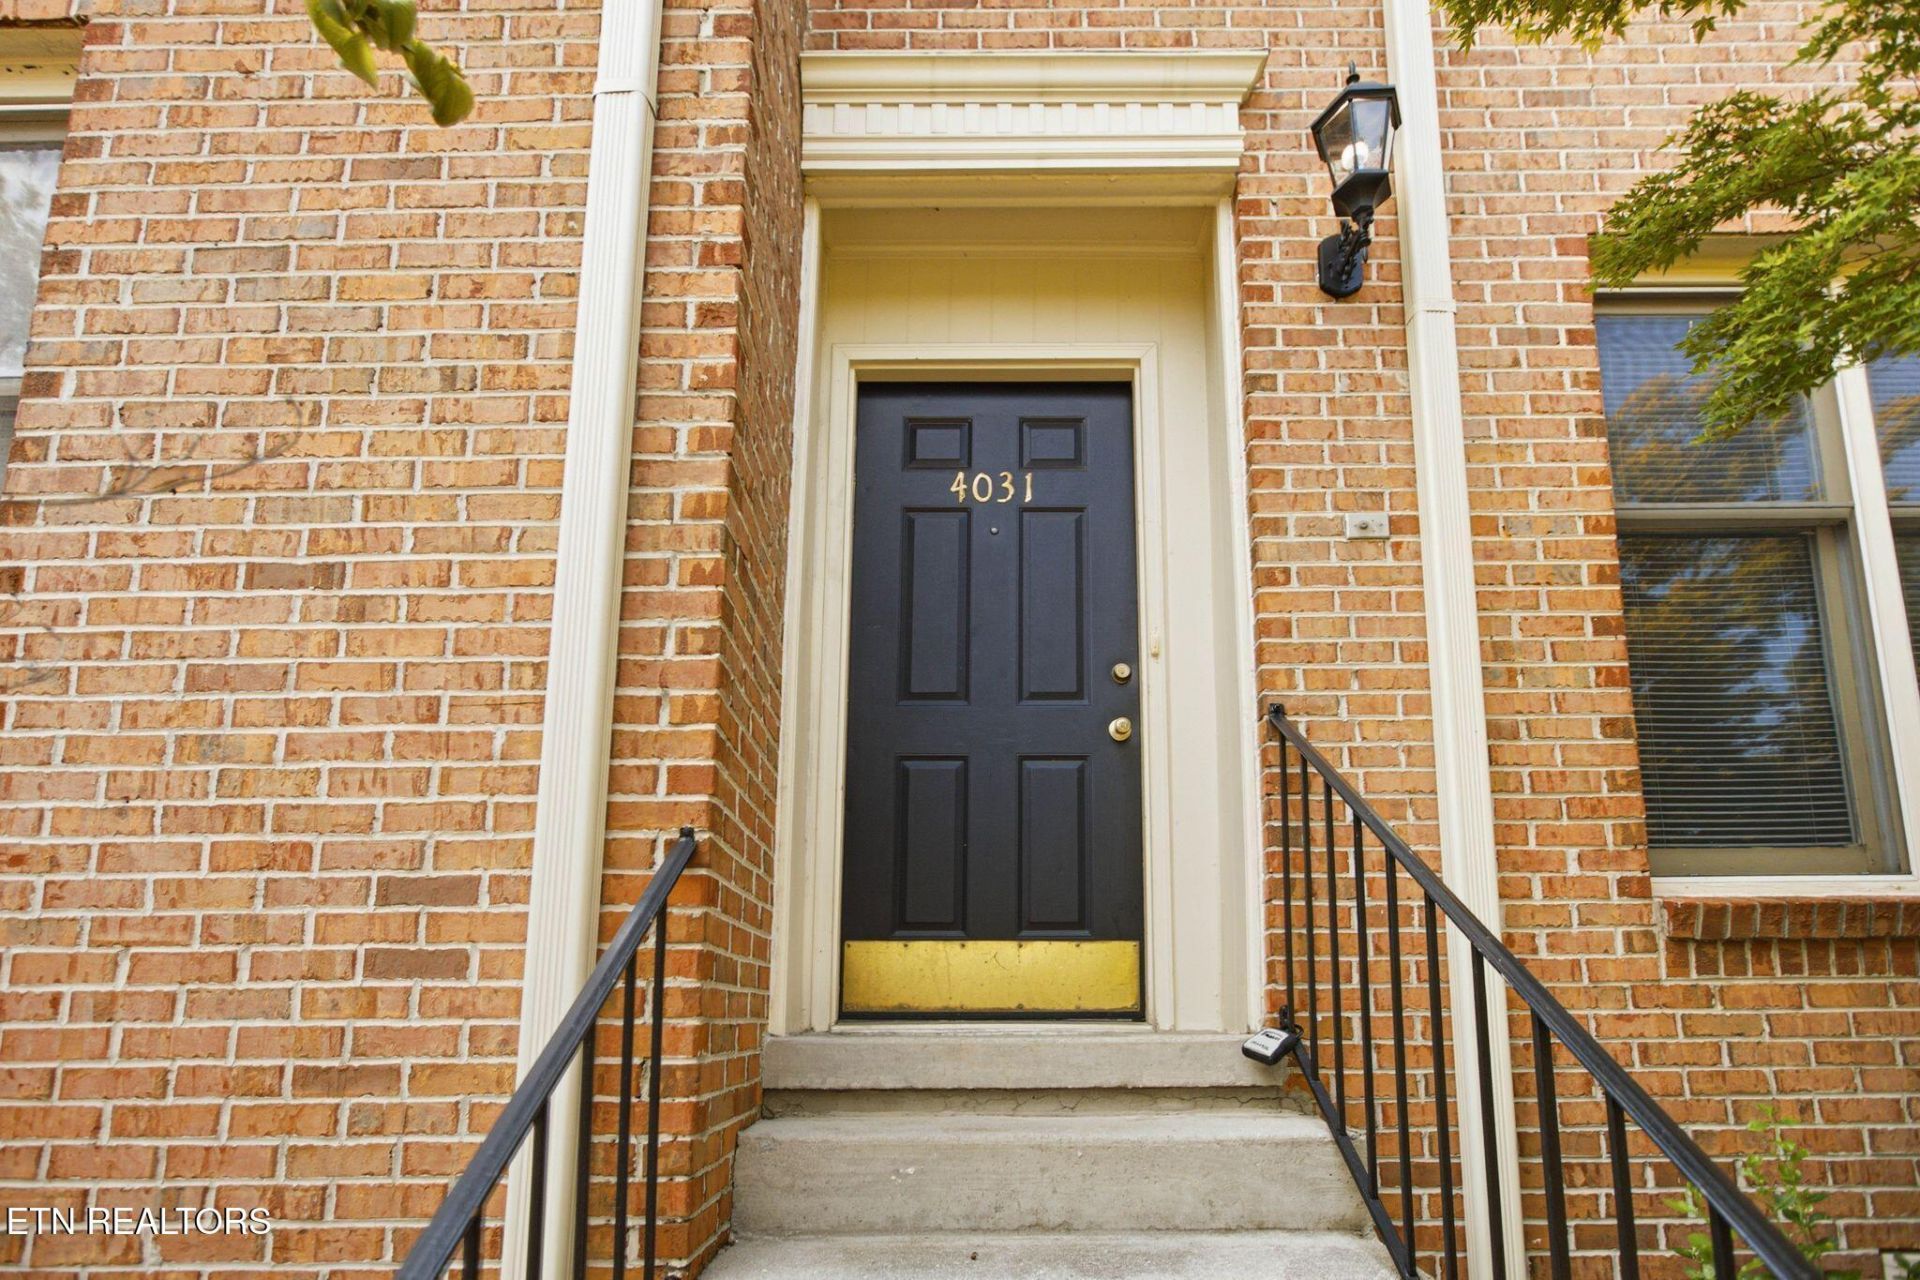
Welcome to this charming three-level condo located in the desirable Bearden area of Knoxville! Offering 2 beds & 2.5 baths, the main level consists of a great family room and a kitchen that allows natural light that then leads to your private deck! Upstairs, you'll find the primary suite featuring a walk-in shower, double vanity, and large Jacuzzi tub. The lower level provides a private secondary bedroom that can be ideal for guests, a home office, or additional flex space to fit your needs. Enjoy the convenience of low-maintenance living in a location that makes everyday life easy. Whether you're looking for a permanent residence, a second home, or an investment property, this condo offers plenty of flexibility. Conveniently located you're just minutes from shopping, dining, entertainment, and the University of Tennessee.
Property Features
Property Type: Residential - Condominium
Basement: Yes
Cooling: Central Cooling
Fireplaces: 1
Fuel Type: Electric, Gas
Heating: Central, Natural Gas, Electric
Home Style: Traditional
Lot Size: 0.01 Acres
Year Built: 1981
Amenities
Eat-in Kitchen
Prof Landscaped
Feature Descriptions
Appliances: Dishwasher, Disposal, Range
Association/Condo Fee: 225/Monthly
Exterior: Brick
Flooring: Carpet, Vinyl
HOA Y/N: Yes
Lot: Other
Parcel #: 107KA01715
Parking: Designated Parking
Sewer: Public Sewer
Special View Info: Other
SQFT Total: 1428
View: Other
Water: Public
Local Schools
High School: West
Middle School: Bearden
Elementary School: Bearden
Listed By / Shown By

Estimate Your Payment
Estimated Payment
$ 1,561.68 per month $1,476.51 Principal & Interest $0.00 Property Tax (data not provided by mls) $85.17 Homeowner's InsuranceChange Payment Information

4031 NW Heather Court Ave Court | MLS# 1351410
This condo located at 4031 NW Heather Court Ave Court, Knoxville, TN 37919 is currently listed for sale with an asking price of $292,000. This property was built in 1981 and has 2 bedrooms and 2 full and 1 partial baths with 1428 sq. ft. NW Heather Court Ave Court is located in the The Sutherlands subdivision. Search The Sutherlands real estate on www.fergusonrealtors.com today.