
BEDS2
BATHS2 full
SQUARE FEET1,170
MLS#1352855
STATUSActive
PROPERTY TYPEResidential - Single Family
SUBDIVISIONCree
Property Description
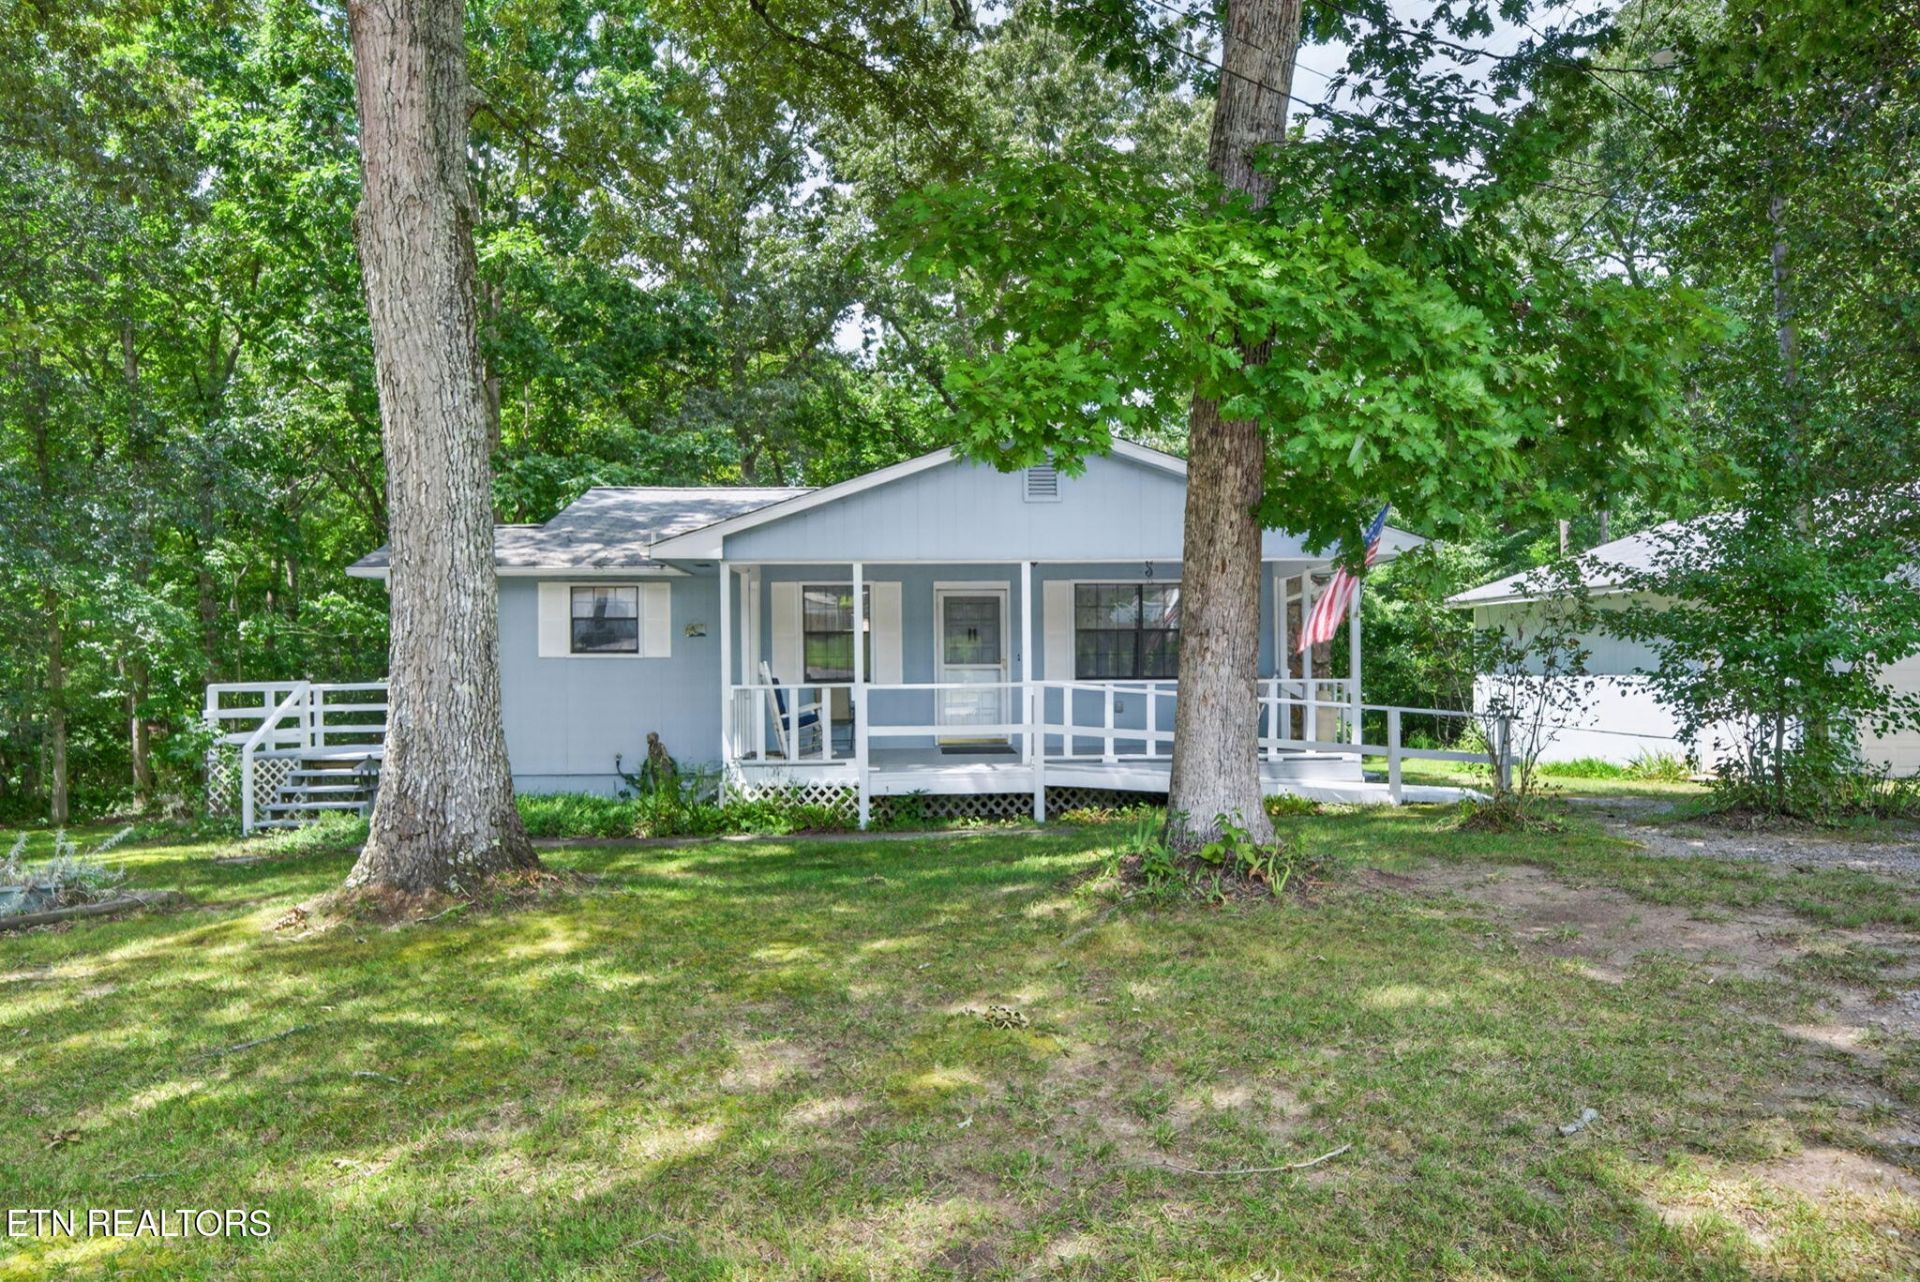
Welcome Home! This well-maintained 1,170 sq ft home offers 2 bedrooms, 2 baths, and sits on a spacious .57-acre lot at the end of a quiet dead-end road. The property features a 2-car garage/workshop measuring approximately 31' x 30', complete with a wood stove--perfect for hobbies, projects, or extra storage. Numerous updates provide peace of mind, including a new HVAC system, new stove, some newer vinyl windows, new water lines and toilets, and a recently encapsulated crawlspace with a dehumidifier. The dishwasher is approximately 1 year old, washer and dryer are approximately 1 year old, and the water heater is approximately 3 years old. Enjoy the warmth and ambiance of the wood-burning fireplace, along with two decks accessible from primary bedroom and kitchen. A large covered front porch with ramp provides a welcoming outdoor space and convenient accessibility.Located in the Lake Tansi community, residents can enjoy an impressive array of amenities, including indoor and outdoor pools, a beach, marina and lake, tennis and pickleball courts, golf, and two community restaurants. Come see all this home and its desirable Lake Tansi location have to offer! Buyer to verify all listing information. Call today for your private tour!
Property Features
Property Type: Residential - Single Family
Cooling: Central Cooling, Ceiling Fan(s)
Fireplaces: 1
Fuel Type: Electric
Garage: 2
Heating: Central, Heat Pump, Electric
Home Style: Traditional
Lot Size: 0.57 Acres
Year Built: 1980
Feature Descriptions
Appliances: Dishwasher, Dryer, Range, Refrigerator, Washer
Association/Condo Fee: 340/Yearly
Association Amenities: Swimming Pool, Golf Course
Days on Site: 6
Exterior: Wood Siding, Frame
Fireplace: Wood Burning
Flooring: Vinyl
HOA Y/N: Yes
Lot: Golf Community, Corner Lot, Irregular Lot
Lot Dimensions: 106.3 X 140 IRR 80X140
Parcel #: 150I F 011.00
Parking: Garage Door Opener, Detached
Sewer: Septic Tank
SQFT Total: 1170
Swimming Pool: Yes
Water: Public
Listed By / Shown By
Listed By
Agency Name: Monarch Realty Group
Shown By
Agency Title: Ferguson Realtors
Agency Phone: 865-690-1300

Estimate Your Payment
Estimated Payment
$ 1,336.52 per month $1,263.63 Principal & Interest $0.00 Property Tax (data not provided by mls) $72.89 Homeowner's InsuranceChange Payment Information

4101 Klamath Circle | MLS# 1352855
This single family home located at 4101 Klamath Circle, Crossville, TN 38572 is currently listed for sale with an asking price of $249,900. This property was built in 1980 and has 2 bedrooms and 2 full baths with 1170 sq. ft. Klamath Circle is located in the Cree subdivision. Search Cree real estate on www.fergusonrealtors.com today.