
BEDS3
BATHS2 full
SQUARE FEET1,568
MLS#1351760
STATUSActive
PROPERTY TYPEResidential - Single Family
SUBDIVISIONSam Horne
Property Description
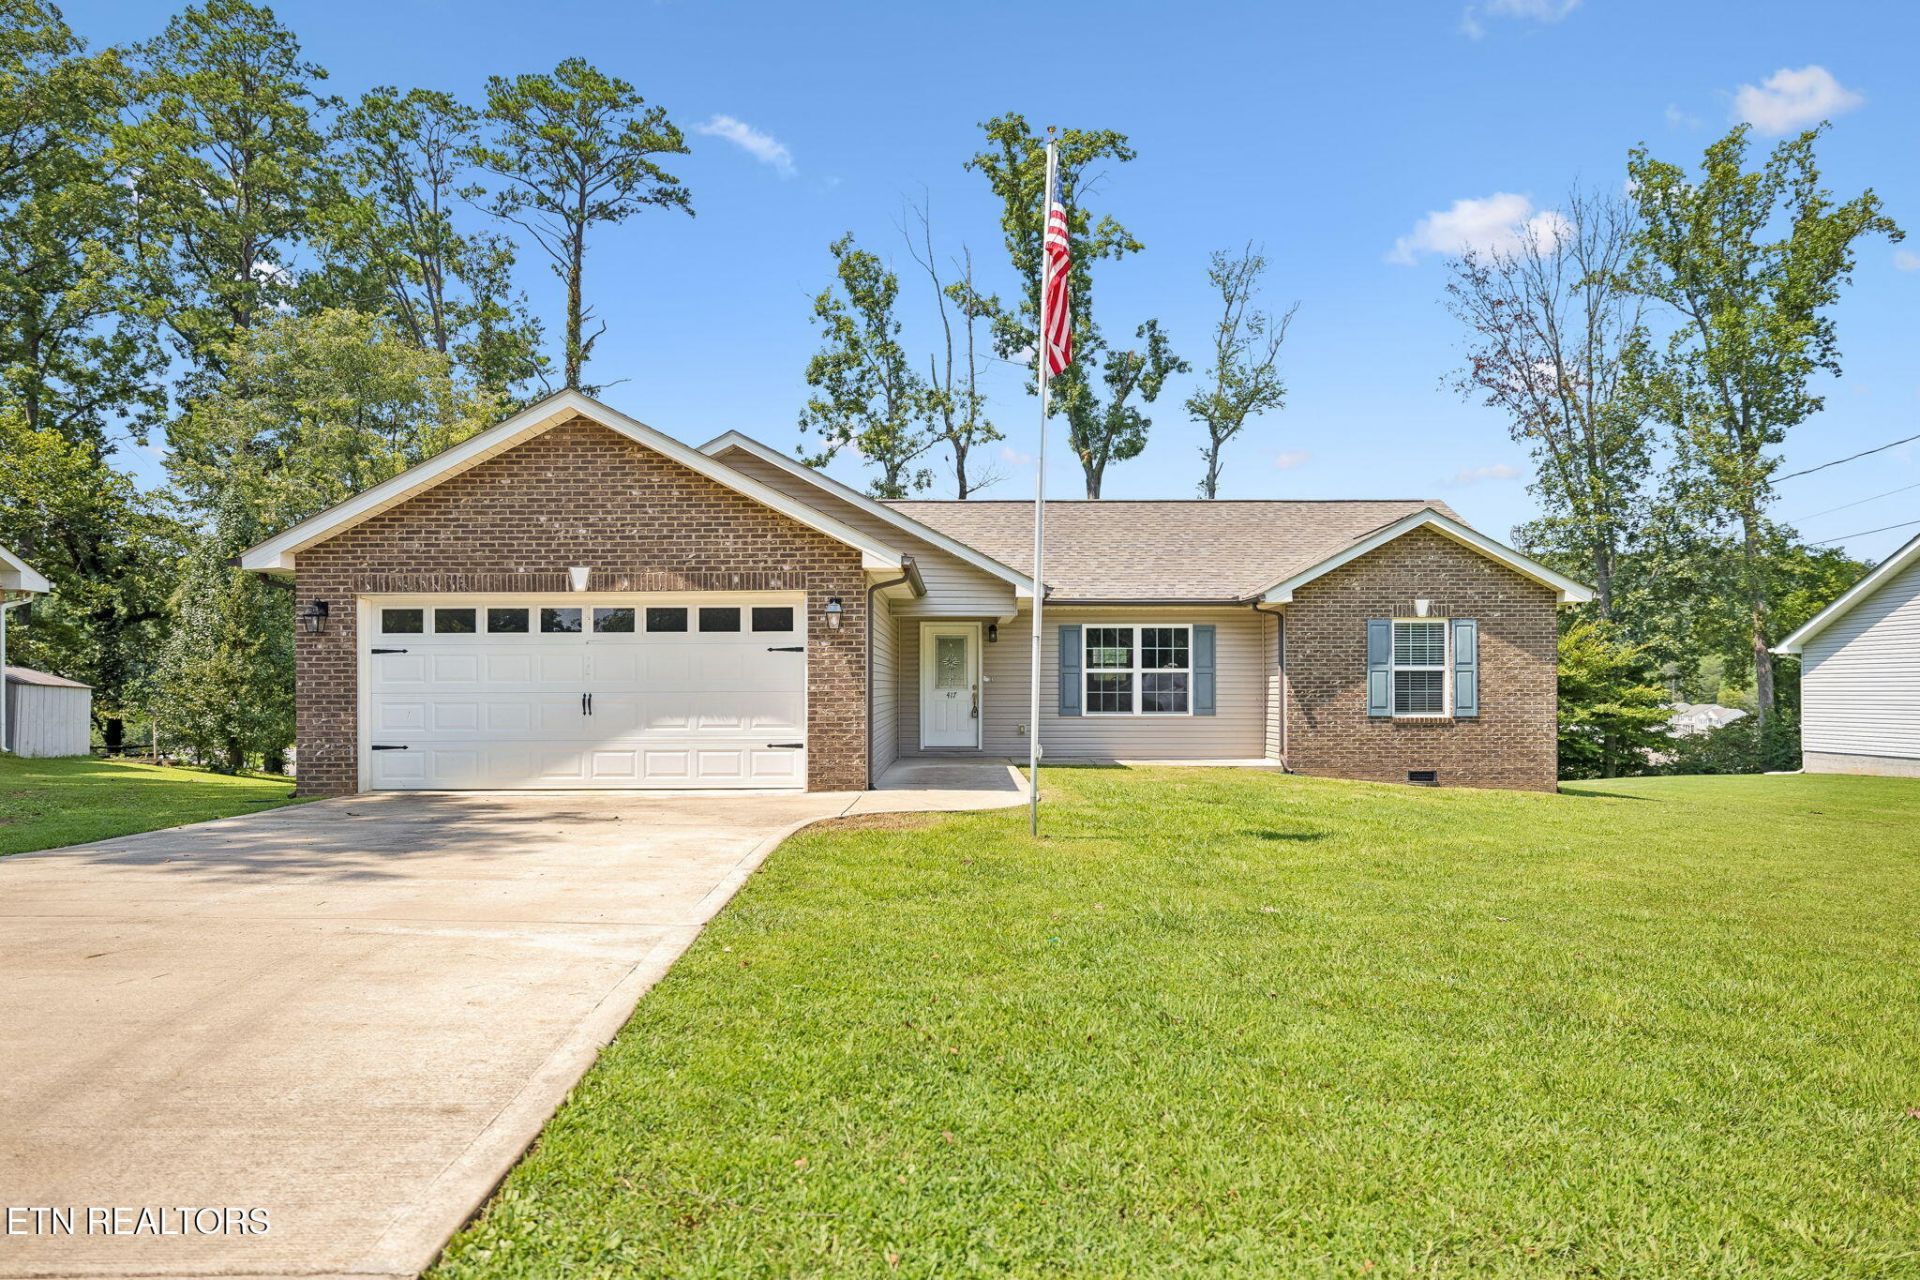
Welcome home to this thoughtfully designed 3-bedroom, 2-bath, offering 1,568 square feet of comfortable, single-level living on a level, unrestricted half-acre lot with no subdivision restrictions.The open-concept floor plan features a spacious living and dining area flowing seamlessly into the kitchen, complete with a large center island, granite countertops, and plenty of space for gathering and entertaining. Solid bamboo flooring runs throughout the main living areas, with tile in the kitchen and baths and carpet in the bedrooms.The split-bedroom design provides added privacy, with an impressive 17' x 20' primary suite and generously sized 14' x 11' secondary bedrooms. All three bedrooms feature walk-in closets, providing exceptional storage.Additional highlights include granite countertops in both bathrooms, Fenced area off the deck, LED lighting throughout, a two-car garage, and an easy-to-navigate one-level design with accessibility in mind.Enjoy the charm of the South Knoxville community, just minutes from downtown Knoxville and convenient to sports, entertainment, dining, and more--all while enjoying the space and privacy of a half-acre unrestricted lot.Seller is offering a $700 carpet concession for the master bedroom.
Property Features
Property Type: Residential - Single Family
Cooling: Central Cooling, Ceiling Fan(s)
Fireplaces: 1
Fuel Type: Electric
Garage: 2 car attached
Heating: Heat Pump, Electric
Home Style: Traditional
Lot Size: 0.47 Acres
Amenities
Kitchen Island
Eat-in Kitchen
Windows - Vinyl
Feature Descriptions
Appliances: Dishwasher, Microwave, Range
Days on Site: 3
Exterior: Vinyl Siding, Frame
Flooring: Carpet, Hardwood, Tile
Lot: Level
Parcel #: 150BA018
Parking: Attached
Sewer: Septic Tank, Perc Test On File
Special View Info: Country Setting
SQFT Total: 1568
View: Country Setting
Water: Public
Listed By / Shown By
Listed By
Agency Name: Jason Mitchell Real Estate
Shown By
Agency Title: Ferguson Realtors
Agency Phone: 865-690-1300

Estimate Your Payment
Estimated Payment
$ 2,005.04 per month $1,895.70 Principal & Interest $0.00 Property Tax (data not provided by mls) $109.35 Homeowner's InsuranceChange Payment Information

417 Highland View Drive | MLS# 1351760
This single family home located at 417 Highland View Drive, Knoxville, TN 37920 is currently listed for sale with an asking price of $374,900. This property has 3 bedrooms and 2 full baths with 1568 sq. ft. Highland View Drive is located in the Sam Horne subdivision. Search Sam Horne real estate on www.fergusonrealtors.com today.