
BEDS5
BATHS3 full
SQUARE FEET2,496
MLS#1341223
STATUSActive
PROPERTY TYPEResidential - Single Family
SUBDIVISIONW Haven Village Unit 5
Property Description
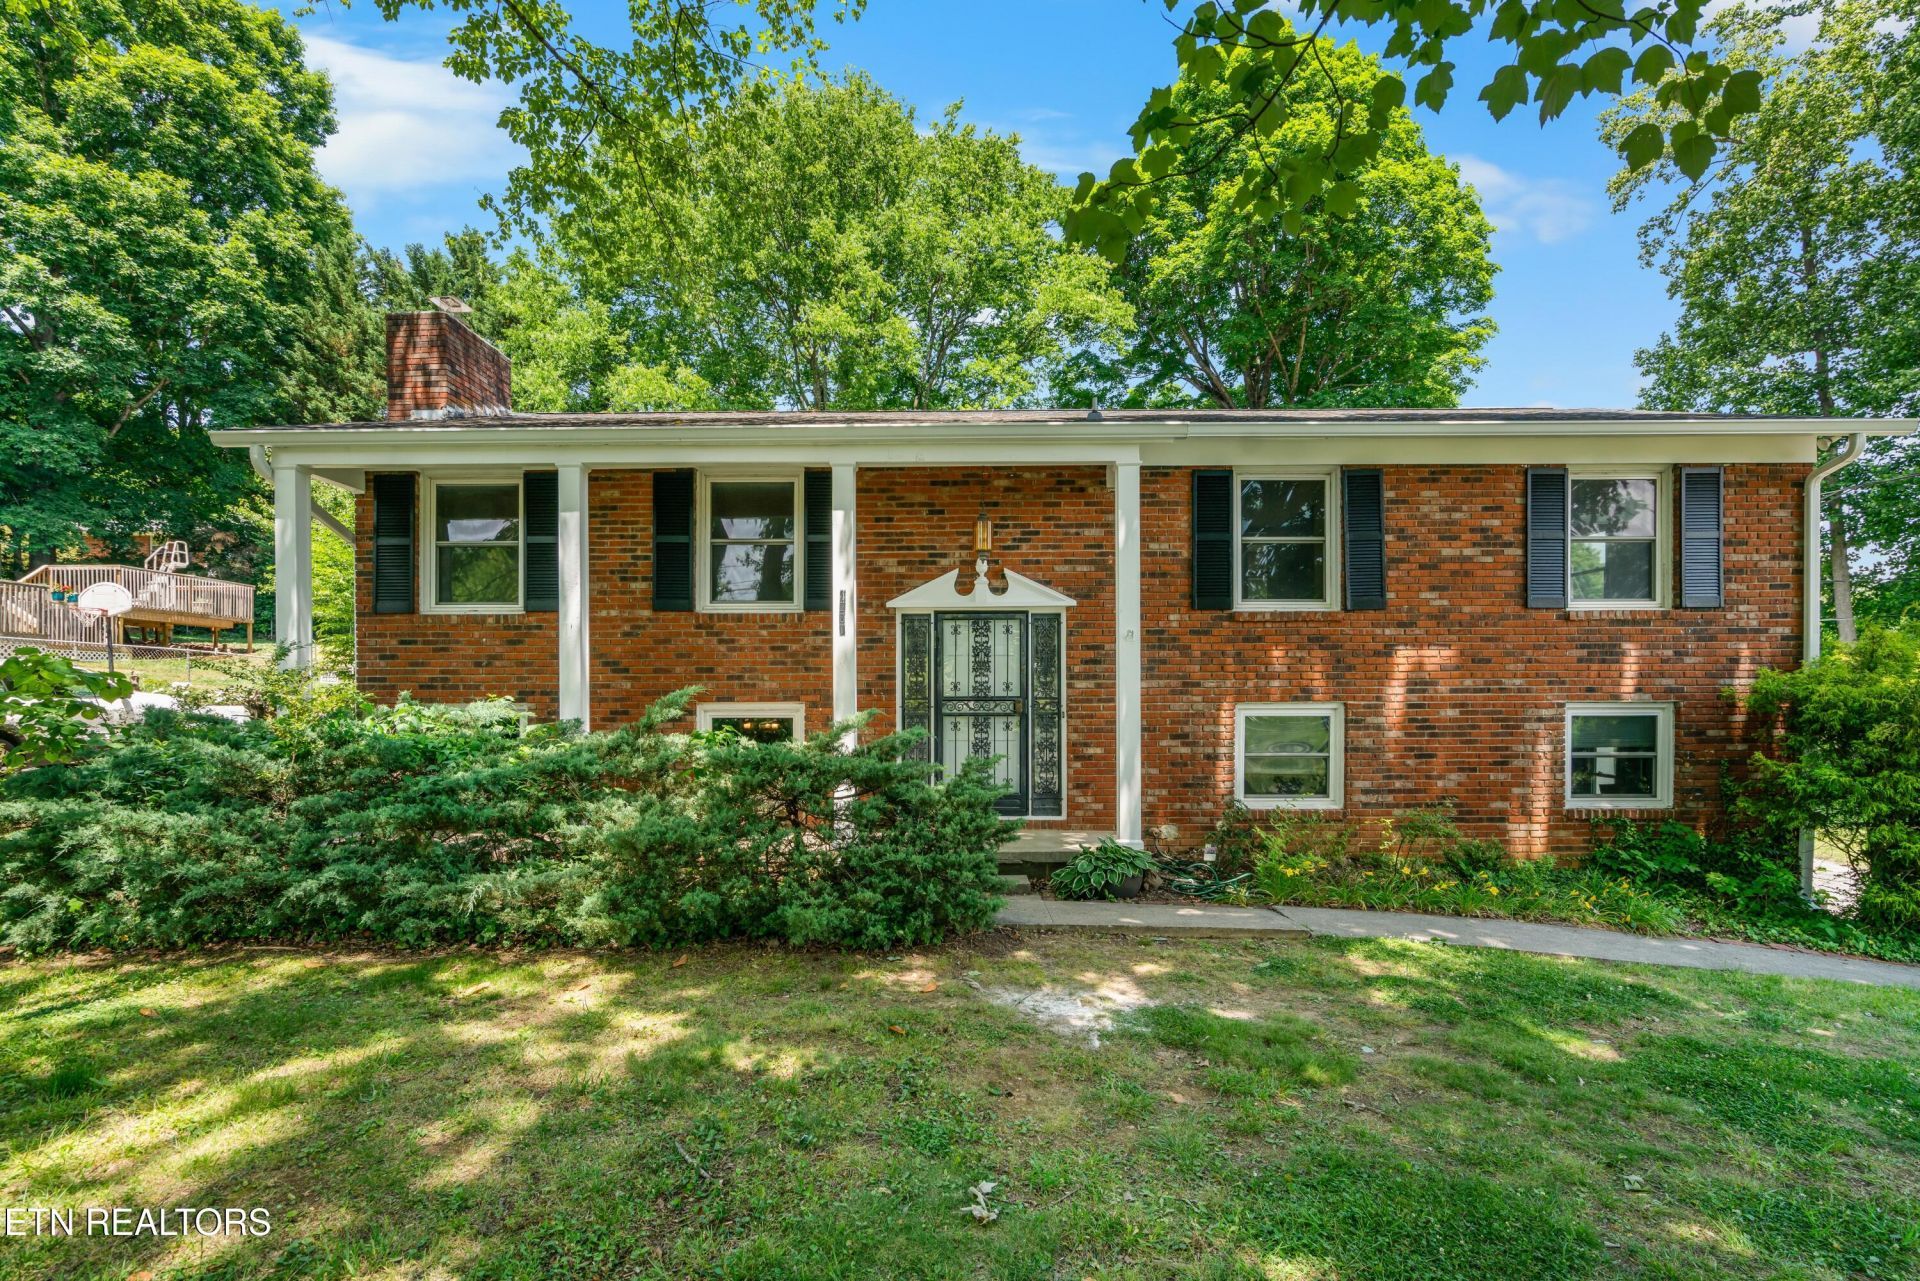
5bd/3ba, 2 full kitchens, and a detached 3 bay garage. This home delivers impressive function and flexibility with a layout that truly sets it apart. Upstairs are 3 bedrooms and 2 newly renovated bathrooms, complimented by original hardwood floors throughout and the main kitchen designed for everyday living that effortlessly flows to the back deck and fenced in yard. Downstairs, a separate living area with its own 2 entrances includes 2 additional bedrooms, a full bathroom, and a second full kitchen, providing excellent separation of space and expanded functionality for a variety of living, work-from-home needs, or income potential. The property continues to impress outdoors with a detached 2-car garage plus a third bay for storage, along with unfinished space above the garage. Recent updates include newly renovated upstairs bathrooms, new kitchen luxury vinyl plank flooring, two new garage doors, and a freshly painted exterior. With its adaptable layout, multiple entrances, and room to evolve, this property offers a strong foundation for buyers seeking versatility, additional living areas, or income-producing potential. Come see the possibilities!
Property Features
Property Type: Residential - Single Family
Basement: Yes
Cooling: Central Cooling, Ceiling Fan(s)
Fireplaces: 1
Fuel Type: Electric
Garage: 2
Heating: Central, Electric
Home Style: Traditional
Lot Size: 0.34 Acres
Year Built: 1968
Amenities
Pantry
Eat-in Kitchen
Windows - Vinyl
Feature Descriptions
Appliances: Dishwasher, Disposal, Handicapped Equipped, Range, Refrigerator
Days on Site: 64
Exterior: Wood Siding, Brick
Fireplace: Wood Burning Stove
Flooring: Carpet, Hardwood, Tile
Lot: Level
Lot Dimensions: 100X150
Parcel #: 080NJ013
Parking: Off-Street Parking, Garage Door Opener, Basement, Detached, RV Parking
Security Features: Smoke Detector
Sewer: Public Sewer
Special View Info: City
SQFT Total: 2496
View: City
Water: Public
Local Schools
High School: West
Middle School: Northwest
Elementary School: West Haven
Listed By / Shown By

Estimate Your Payment
Estimated Payment
$ 2,166.03 per month $2,047.90 Principal & Interest $0.00 Property Tax (data not provided by mls) $118.13 Homeowner's InsuranceChange Payment Information

4201 Pleasantwood Drive | MLS# 1341223
This single family home located at 4201 Pleasantwood Drive, Knoxville, TN 37921 is currently listed for sale with an asking price of $405,000. This property was built in 1968 and has 5 bedrooms and 3 full baths with 2496 sq. ft. Pleasantwood Drive is located in the W Haven Village Unit 5 subdivision. Search W Haven Village Unit 5 real estate on www.fergusonrealtors.com today.