
BEDS3
BATHS3 full
SQUARE FEET3,508
MLS#1356551
STATUSActive
PROPERTY TYPEResidential - Single Family
SUBDIVISIONSpringvale Unit 3
Property Description
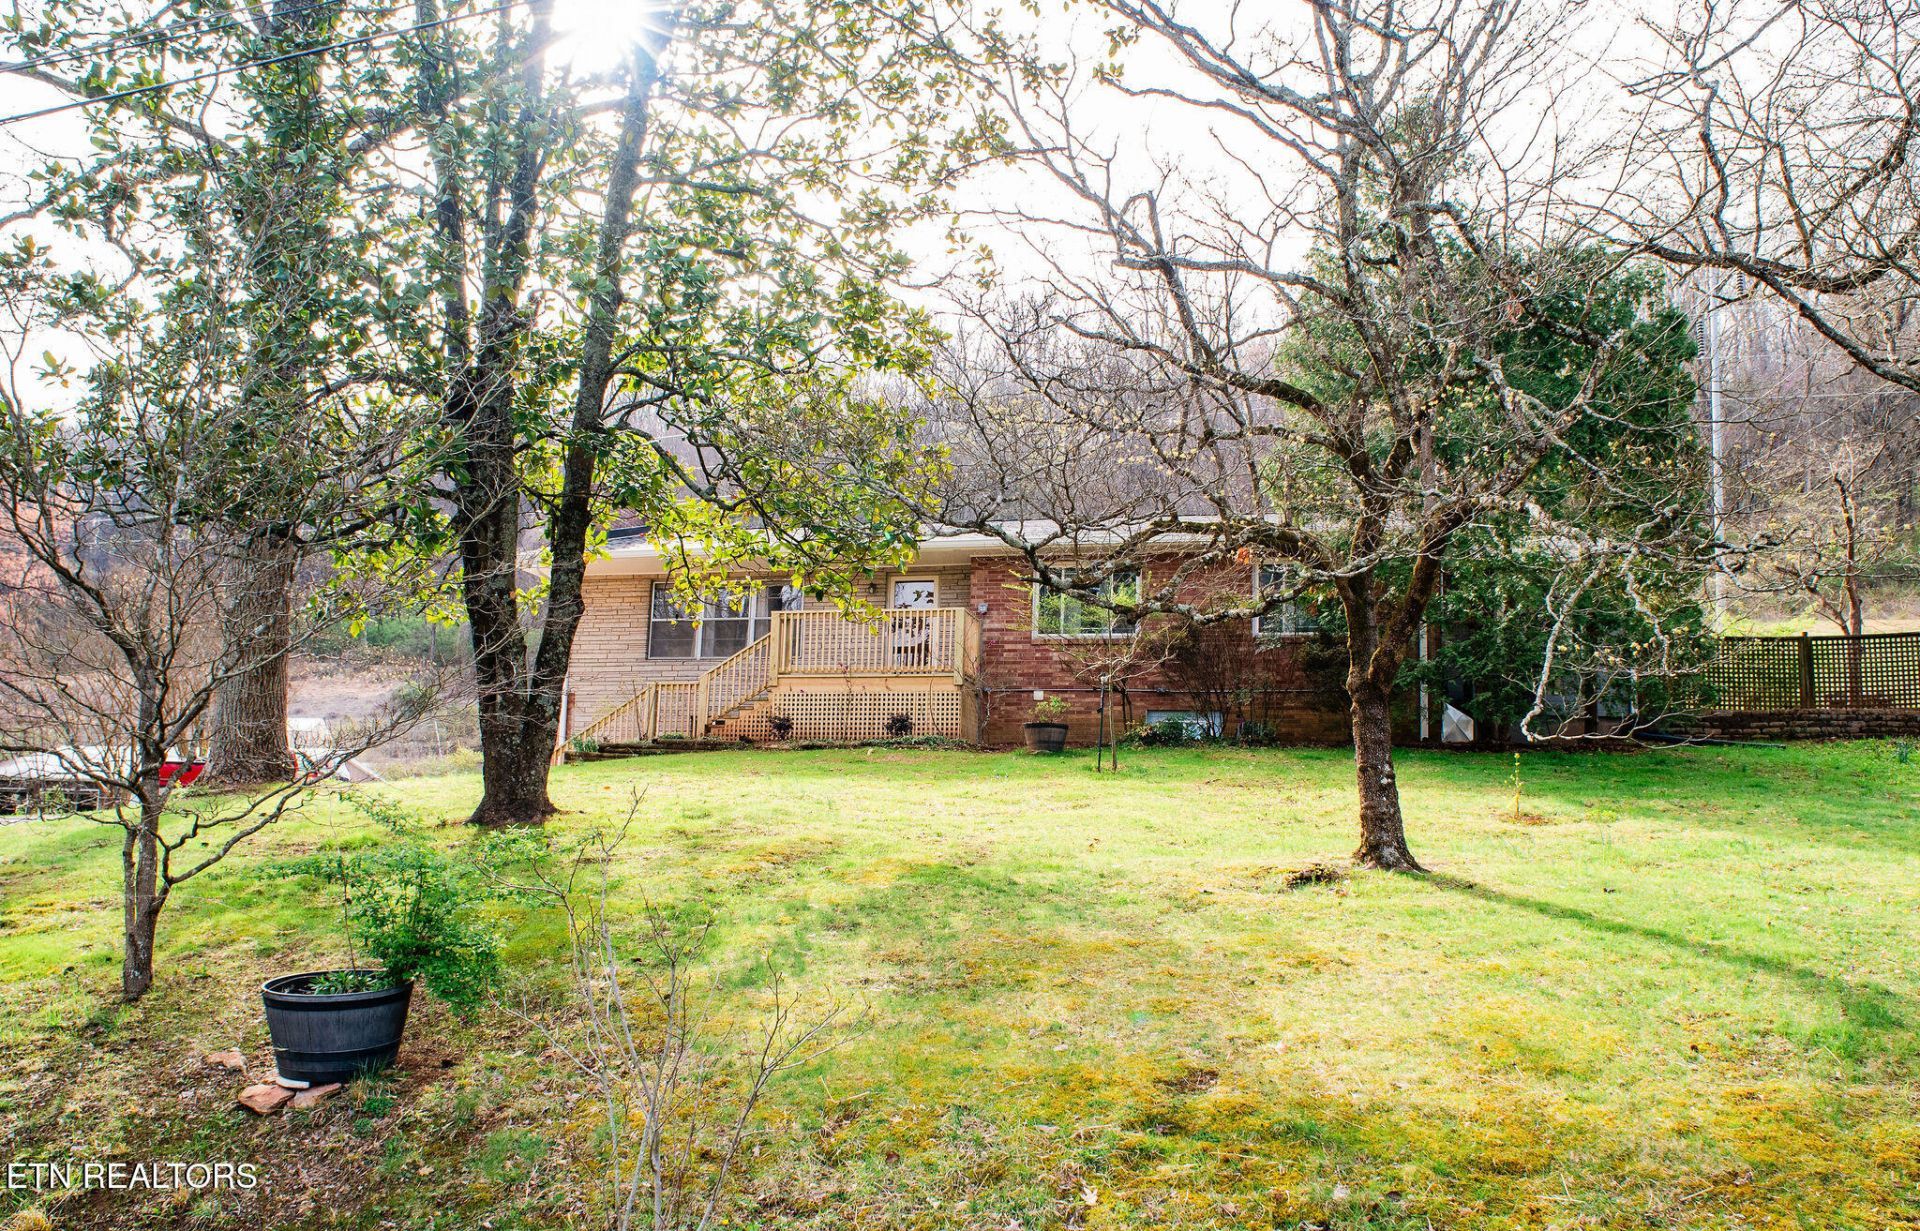
Come on home! Convenient yet quiet location in Halls. This 3 bedroom, 3 bath home sits on 3 parcels totaling approximately 1.4 acres. With a detached garage/workshop, greenhouse, mature fruit and nut trees, and inground pool there is lots of room to roam outside. Inside the 3,500 square feet of living space, the main level offers two split bedrooms and two full bathrooms a beautiful living room, open area, dine in kitchen and formal dining room and laundy while the finished lower level adds a third bedroom, a full bathroom, and its own kitchen, laundry, living area, and private entrance -- ideal for a mother-in-law suite. With three parcels, you have lots of future possiblilities. From the moment you arrive, you'll notice the peaceful setting, the mature fruit and nut trees, and the room to spread o for future development. As an added incentive, the seller is offering up to $10,000 toward buyer closing costs or an interest rate buy-down along with up to $10,000 toward new flooring, and a one-year prepaid premium home warranty at closing with a full price offer.
Property Features
Property Type: Residential - Single Family
Cooling: Central Cooling, Ceiling Fan(s)
Fireplaces: 2
Fuel Type: Electric
Heating: Central, Forced Air, Heat Pump, Electric
Home Style: Traditional
Lot Size: 1.40 Acres
Year Built: 1963
Amenities
Walk-In Closet(s)
Eat-in Kitchen
Feature Descriptions
Appliances: Dishwasher, Dryer, Microwave, Range, Refrigerator, Washer, Other
Days on Site: 3
Exterior: Brick
Fireplace: Masonry, Wood Burning
Flooring: Laminate, Carpet, Hardwood
Lot: Other, Corner Lot, Irregular Lot
Parcel #: 038MB007
Parking: Off-Street Parking, Basement, Detached
Sewer: Public Sewer
Special View Info: Country Setting
SQFT Total: 3508
View: Country Setting
Water: Public
Listed By / Shown By
Listed By
Agency Name: Reed Real Estate Pros
Shown By
Agency Title: Ferguson Realtors
Agency Phone: 865-690-1300

Estimate Your Payment
Estimated Payment
$ 2,647.36 per month $2,502.99 Principal & Interest $0.00 Property Tax (data not provided by mls) $144.38 Homeowner's InsuranceChange Payment Information

4220 Spar Drive | MLS# 1356551
This single family home located at 4220 Spar Drive, Knoxville, TN 37918 is currently listed for sale with an asking price of $495,000. This property was built in 1963 and has 3 bedrooms and 3 full baths with 3508 sq. ft. Spar Drive is located in the Springvale Unit 3 subdivision. Search Springvale Unit 3 real estate on www.fergusonrealtors.com today.