
BEDS3
BATHS1 full 1 partial
SQUARE FEET1,280
MLS#1352832
STATUSActive
PROPERTY TYPEResidential - Single Family
SUBDIVISIONHale
Property Description
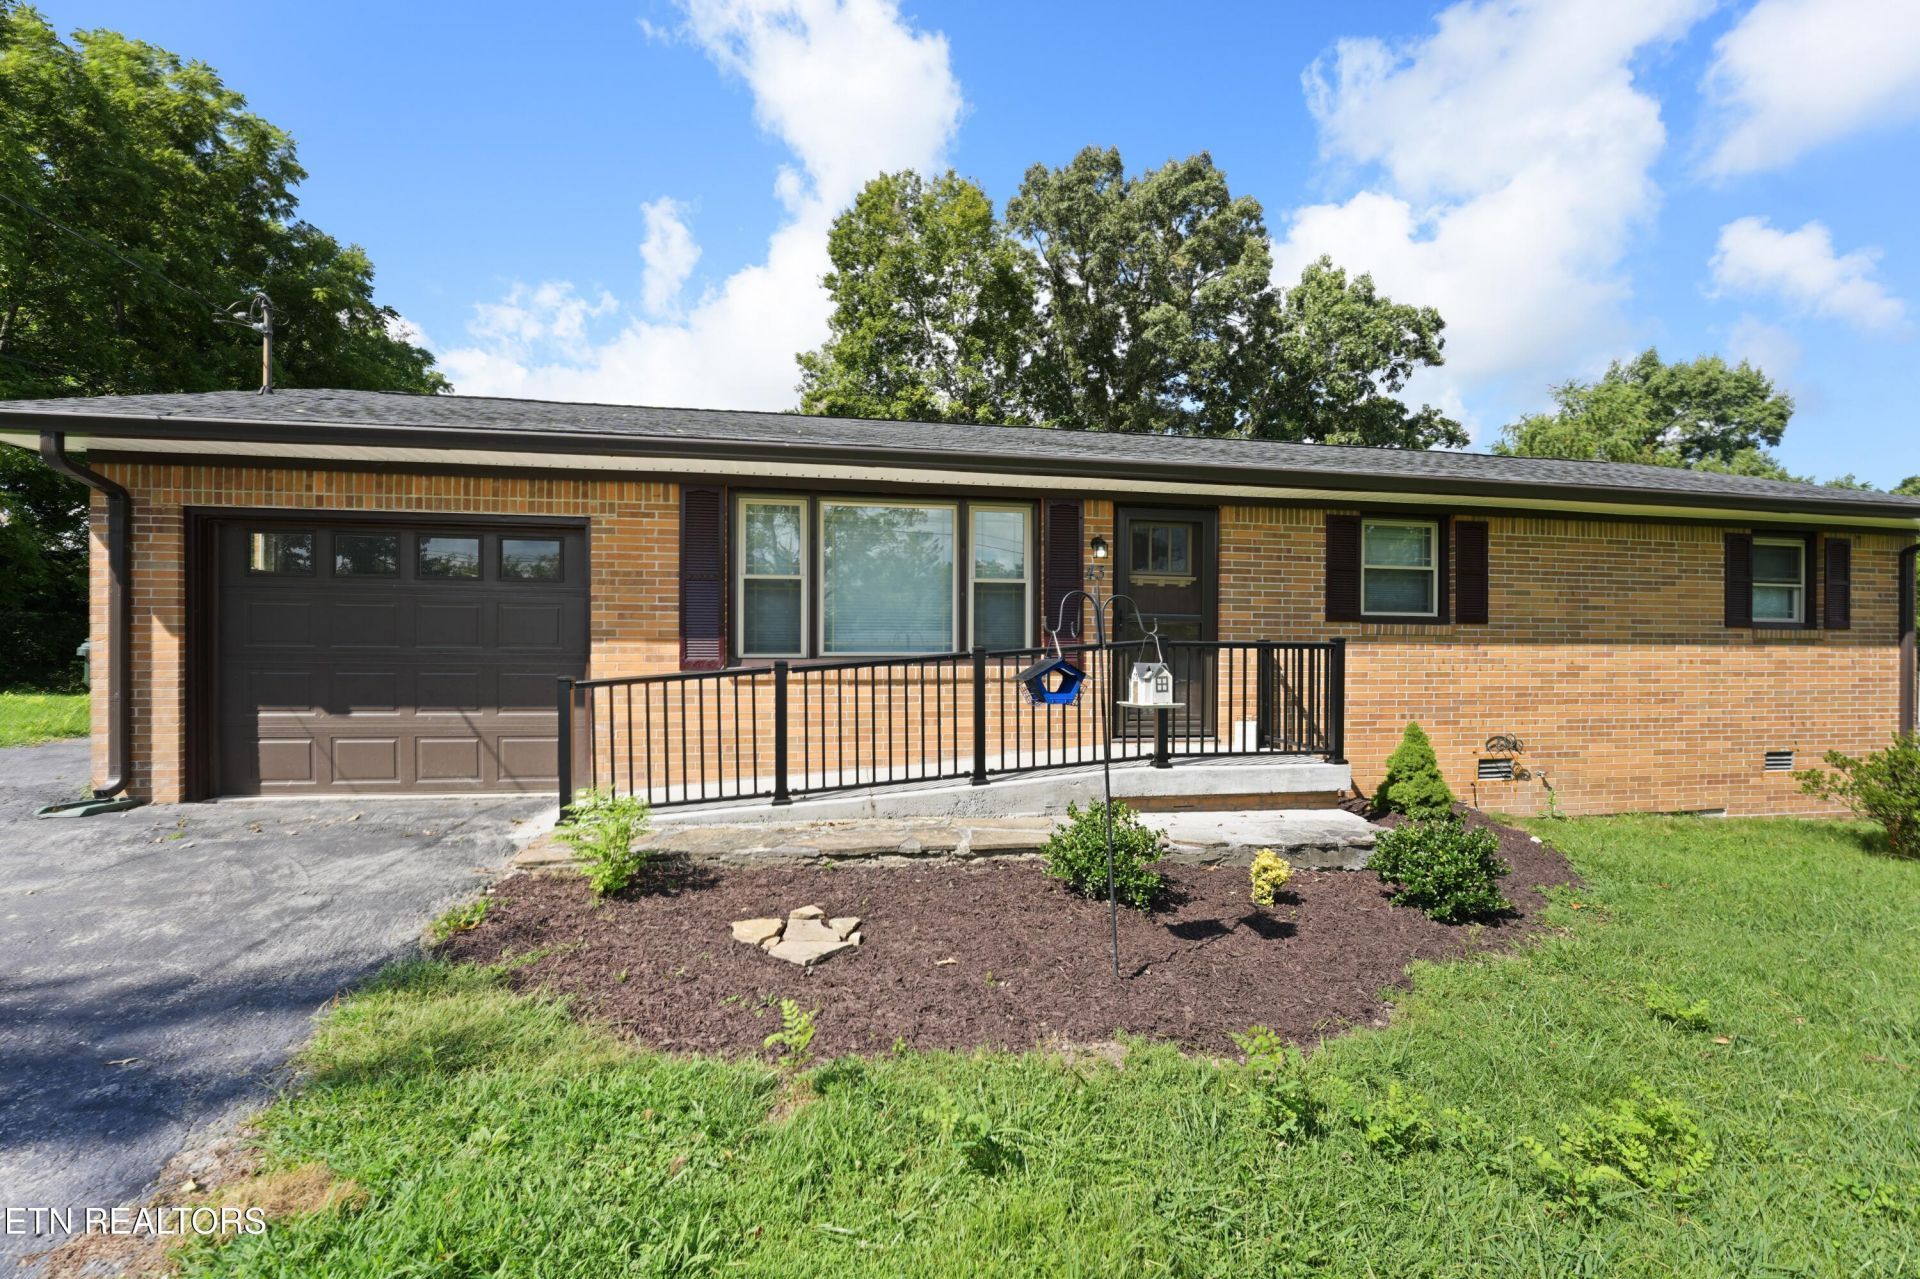
Welcome to this beautifully updated 3 bedroom, 1.5 bath full brick home conveniently located in town and close to shopping, dining, schools, and everyday amenities. Recent renovations give this home a fresh, move-in ready feel, including a beautifully updated kitchen featuring new soft close cabinetry and granite countertops. The full bathroom offers a zero-entry shower for added comfort and accessibility.Enjoy additional living space in the sunroom overlooking the backyard, perfect for relaxing, entertaining, or creating a cozy sitting area. Additional features include a one car attached garage and a storage shed for lawn equipment, tools, and extra storage.With its full brick exterior, recent updates, convenient location, and functional floor plan, this home offers easy living right in the heart of town. Schedule your showing today!
Property Features
Property Type: Residential - Single Family
Cooling: Central Cooling, Ceiling Fan(s)
Fireplaces: 1
Fuel Type: Electric
Garage: 1 car attached
Heating: Central, Electric
Home Style: Traditional
Lot Size: 0.31 Acres
Year Built: 1973
Amenities
Eat-in Kitchen
Windows - Vinyl
Feature Descriptions
Appliances: Dishwasher, Microwave, Range, Self Cleaning Oven
Days on Site: 7
Exterior: Vinyl Siding, Brick
Flooring: Laminate, Carpet
Lot: Level
Parcel #: 113J A 01600 000
Parking: Garage Door Opener, Attached
Sewer: Public Sewer
Special View Info: Other
SQFT Total: 1280
View: Other
Water: Public
Local Schools
High School: Cumberland County
Middle School: Martin
Elementary School: Glenn Martin
Listed By / Shown By
Listed By
Agency Name: Highlands Elite Real Estate
Shown By
Agency Title: Ferguson Realtors
Agency Phone: 865-690-1300

Estimate Your Payment
Estimated Payment
$ 1,492.15 per month $1,410.78 Principal & Interest $0.00 Property Tax (data not provided by mls) $81.38 Homeowner's InsuranceChange Payment Information

43 Sharon Drive | MLS# 1352832
This single family home located at 43 Sharon Drive, Crossville, TN 38555 is currently listed for sale with an asking price of $279,000. This property was built in 1973 and has 3 bedrooms and 1 full and 1 partial baths with 1280 sq. ft. Sharon Drive is located in the Hale subdivision. Search Hale real estate on www.fergusonrealtors.com today.