
BEDS5
BATHS3 full
SQUARE FEET2,400
MLS#1349958
STATUSActive
PROPERTY TYPEResidential - Single Family
SUBDIVISIONH T Deatherage
Property Description
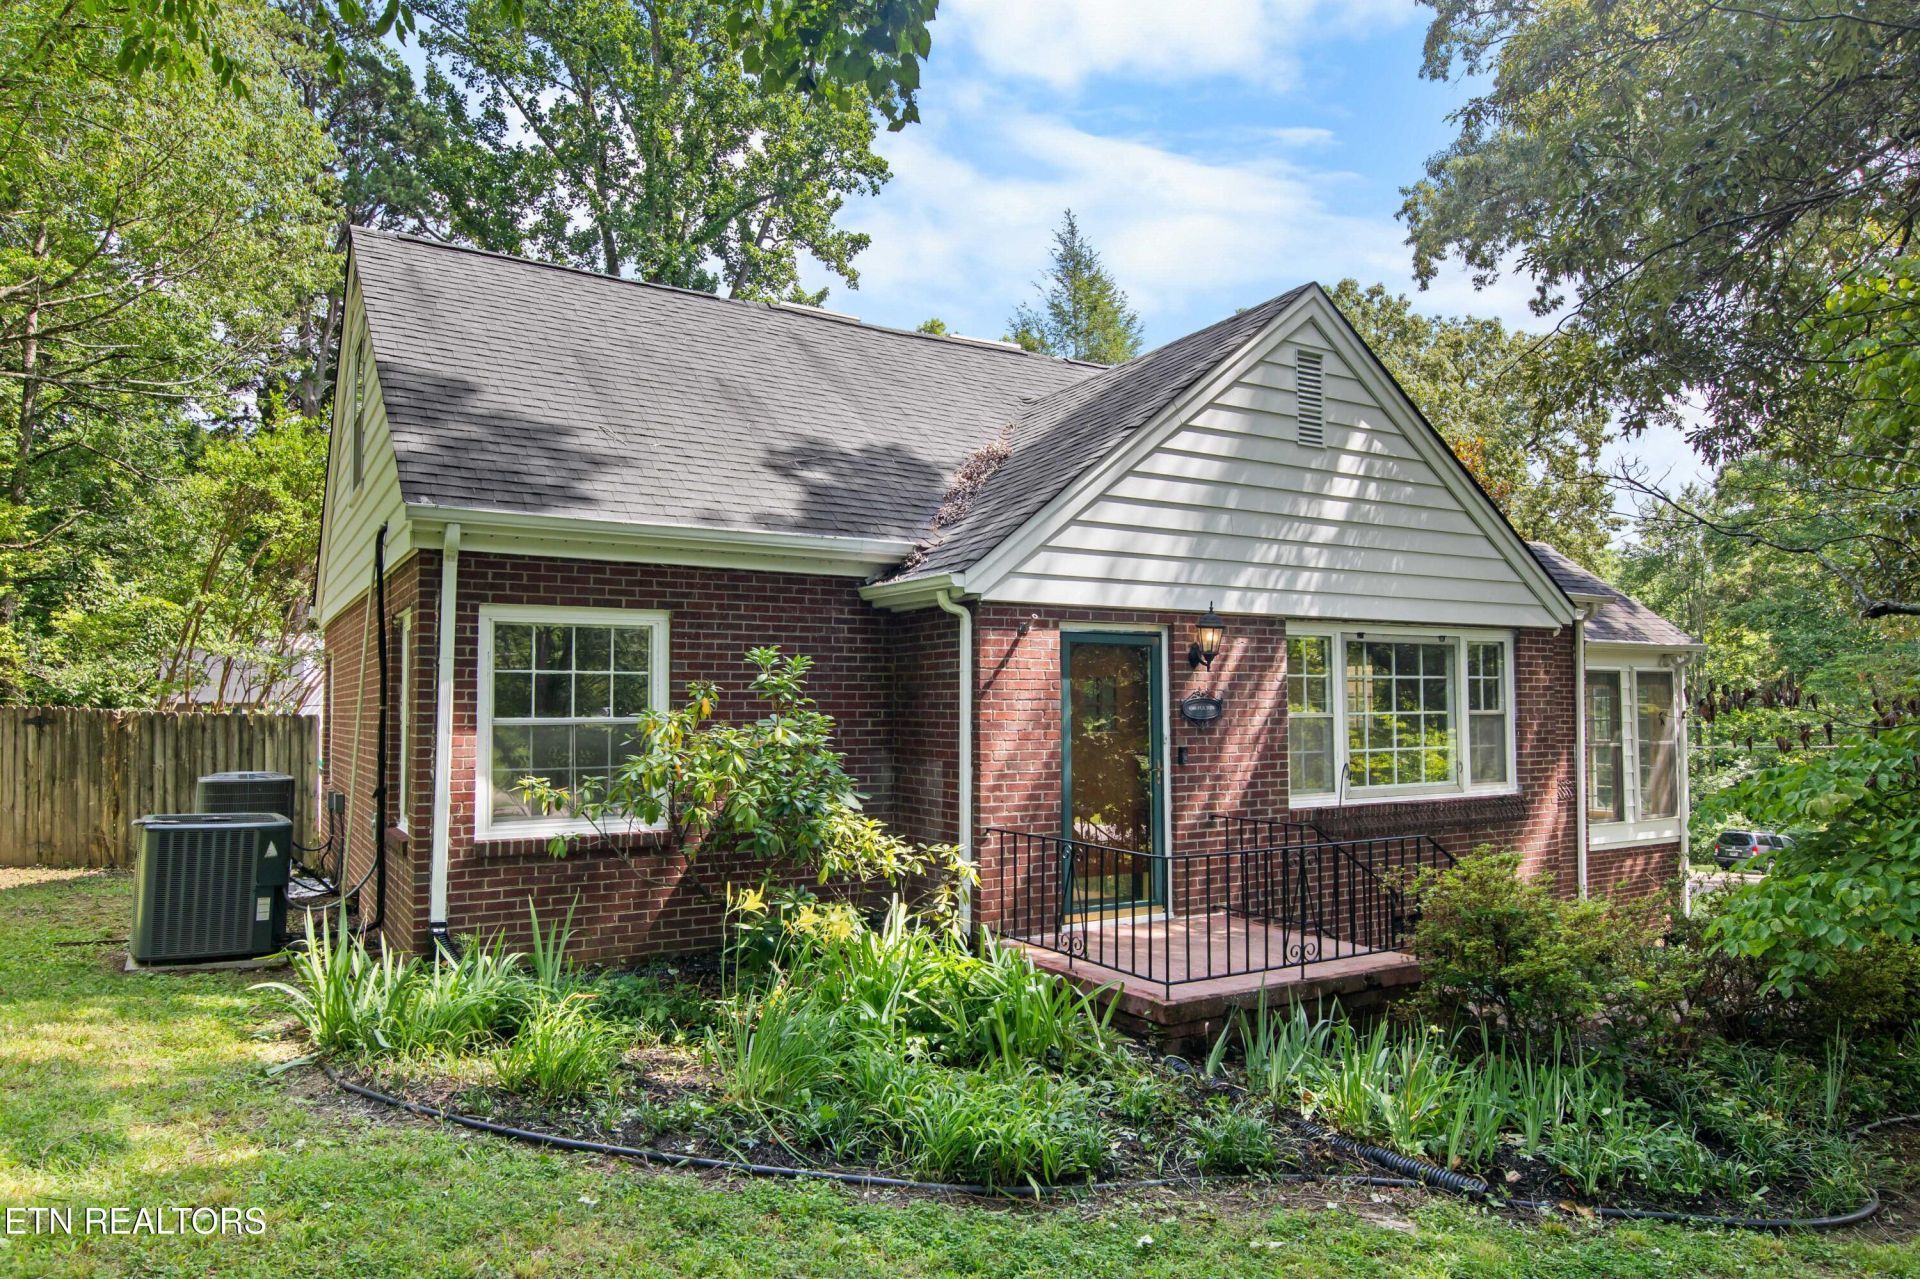
This beautiful Fountain City classic boasts more than meets the eye. Located on a large lot with mature trees, the home offers 5 bedrooms and 3 full bathrooms, including an owner suite on the main floor. Original details, including original hardwood floors, provide plenty of charm. The first floor living room has a fireplace to create a cozy atmosphere when the weather cools and a sunroom for relaxing or locating a home office. The first floor also holds three bedrooms and two bathrooms and the second floor has two bedrooms and a den/playroom.The large, fenced backyard with deck is perfect for entertaining and the large playhouse (or she shed!) and swing set will provide hours of fun.The one-car basement level garage offers plenty of space for storage and/or a workshop.The historic home includes a twelve (12) panel Enphase solar panel system that is attached to the power grid. Knoxville Utilities Board (KUB) applies a monthly credit equal to the current KWh rate.Buyers to verify all information provided by sellers.
Property Features
Property Type: Residential - Single Family
Basement: Yes
Cooling: Central Cooling
Fireplaces: 1
Fuel Type: Electric, Solar
Garage: 1
Heating: Central, Heat Pump, Active Solar, Electric
Home Style: Cottage, Historic, Traditional
Lot Size: 0.46 Acres
Year Built: 1950
Amenities
Walk-In Closet(s)
Feature Descriptions
Appliances: Dishwasher, Range, Refrigerator
Exterior: Wood Siding, Brick, Frame
Fireplace: Gas Log
Flooring: Carpet, Hardwood, Tile
Lot: Private, Corner Lot
Lot Dimensions: 100 X 200
Parcel #: 049IA036
Parking: Garage Faces Side, On-Street Parking, Off-Street Parking, Basement
Sewer: Public Sewer
SQFT Total: 2400
Water: Public
Local Schools
High School: Central
Middle School: Gresham
Elementary School: Shannondale
Listed By / Shown By

Estimate Your Payment
Estimated Payment
$ 2,567.14 per month $2,427.14 Principal & Interest $0.00 Property Tax (data not provided by mls) $140.00 Homeowner's InsuranceChange Payment Information

4300 Fulton Drive | MLS# 1349958
This single family home located at 4300 Fulton Drive, Knoxville, TN 37918 is currently listed for sale with an asking price of $480,000. This property was built in 1950 and has 5 bedrooms and 3 full baths with 2400 sq. ft. Fulton Drive is located in the H T Deatherage subdivision. Search H T Deatherage real estate on www.fergusonrealtors.com today.