
BEDS2
BATHS2 full
SQUARE FEET1,032
MLS#1360617
STATUSActive
PROPERTY TYPEResidential - Single Family
SUBDIVISIONOakwood C B Atkins Add
Property Description
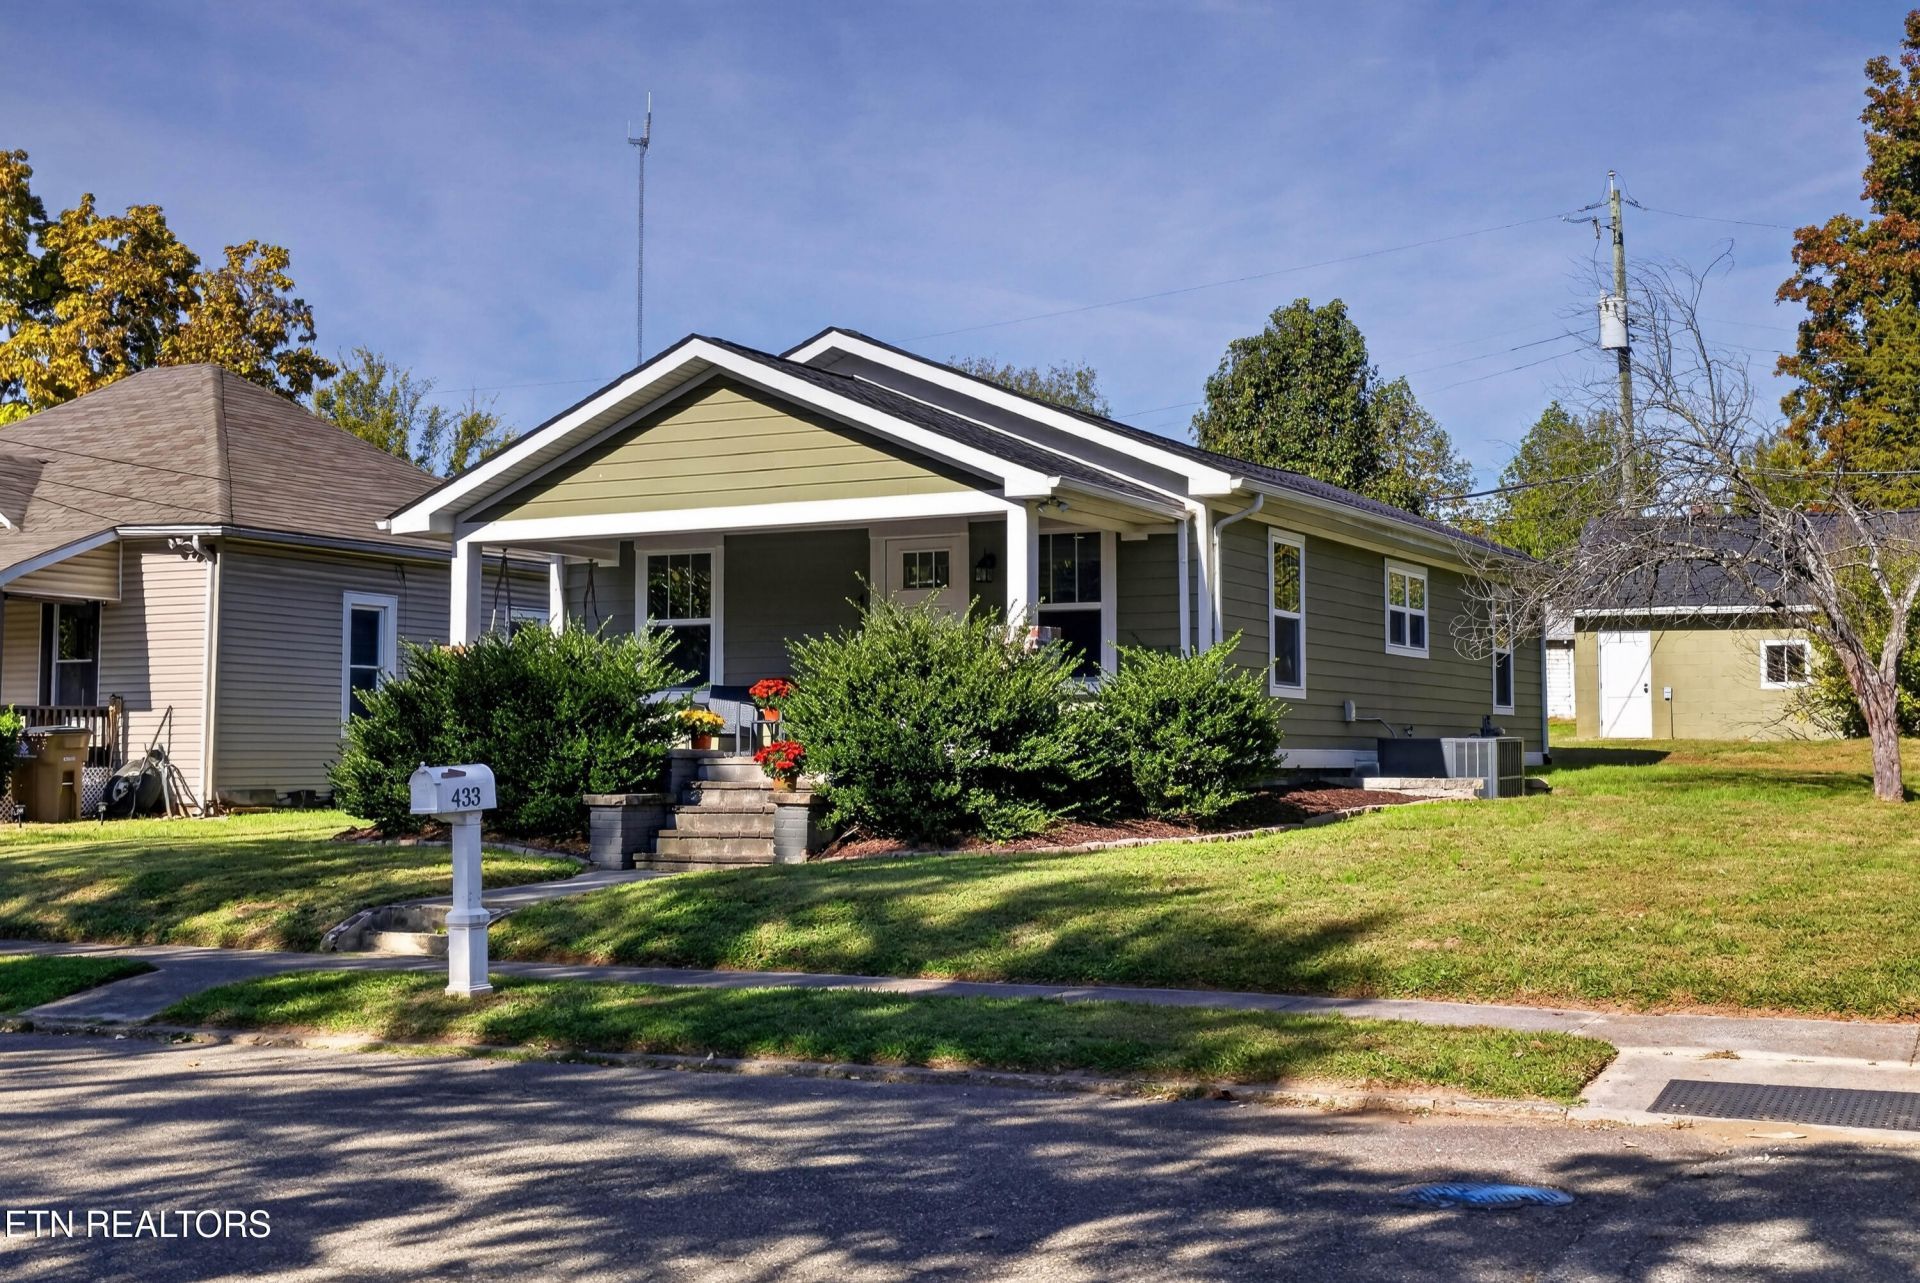
Looking for the perfect combination of character and modern efficiency -- look no further! Renovated inside and out ''down to the studs'' in 2020 for that ''new construction'' move-in ready convenience - no spot left untouched. Rare corner lot with 2-car garage for off-street parking and privacy. The welcoming front porch w/maintenance-free flooring, beautiful column brickwork and natural wood ceiling with recessed lighting is indicative of what's inside. This circa 1900s craftsman offers vaulted ceilings, a lovely kitchen w/granite and butcher block counters, exposed brick accent wall w/wine cubby, and lots of natural light. Bedrooms feature large custom walk-in closets and ensuite baths. Convenient entry from side yard and detached garage through mudroom/large laundry area. Make this move-in ready Craftsman your new home today! (Square footage and all information should be independently verified by buyer)
Property Features
Property Type: Residential - Single Family
Cooling: Central Cooling, Ceiling Fan(s)
Fireplaces: 1
Fuel Type: Electric, Gas
Garage: 2
Heating: Central, Natural Gas, Electric
Home Style: Craftsman
Lot Size: 0.14 Acres
Year Built: 1899
Amenities
Walk-In Closet(s)
Cathedral Ceiling(s)
Pantry
Windows - Vinyl
Prof Landscaped
Feature Descriptions
Appliances: Gas Range, Dishwasher, Disposal, Microwave, Refrigerator, Self Cleaning Oven
Community Features: Sidewalks
Exterior: Fiber Cement, Brick
Flooring: Vinyl
Lot: Corner Lot, Level
Parcel #: 081FM017
Parking: On-Street Parking, Detached, Main Level
Security Features: Smoke Detector
Sewer: Public Sewer
Special View Info: City
SQFT Total: 1032
View: City
Water: Public
Listed By / Shown By
Listed By
Agency Name: Wright Realty
Shown By
Agency Title: Ferguson Realtors
Agency Phone: 865-690-1300

Estimate Your Payment
Estimated Payment
$ 1,738.17 per month $1,643.38 Principal & Interest $0.00 Property Tax (data not provided by mls) $94.79 Homeowner's InsuranceChange Payment Information

433 E Quincy Ave | MLS# 1360617
This single family home located at 433 E Quincy Ave, Knoxville, TN 37917 is currently listed for sale with an asking price of $325,000. This property was built in 1899 and has 2 bedrooms and 2 full baths with 1032 sq. ft. E Quincy Ave is located in the Oakwood C B Atkins Add subdivision. Search Oakwood C B Atkins Add real estate on www.fergusonrealtors.com today.