
BEDS3
BATHS2 full 1 partial
SQUARE FEET2,243
MLS#1356585
STATUSActive
PROPERTY TYPEResidential - Single Family
SUBDIVISIONCrestwood Hills Unit 1
Property Description
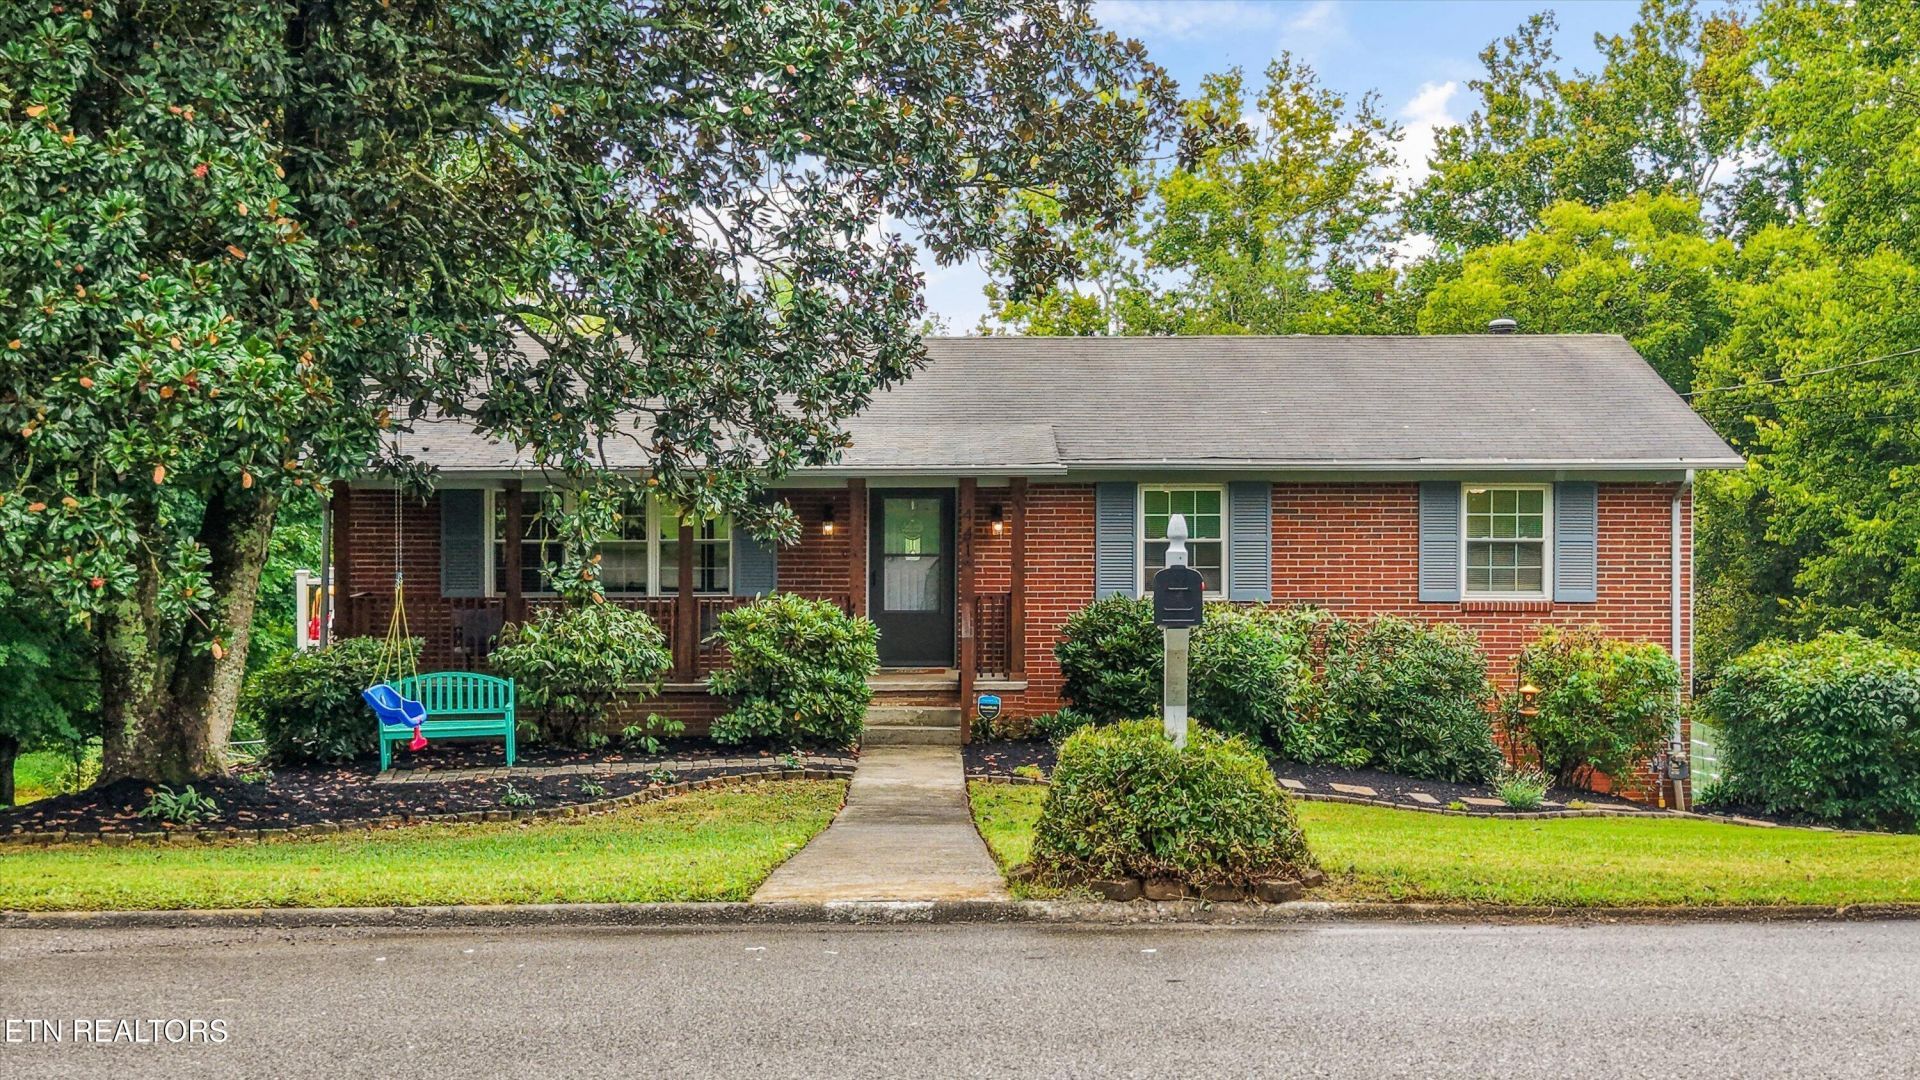
A brick basement ranch on over half an acre in West Knoxville--with two fireplaces, two decks, and plenty of room to make the space work for you. With 3 bedrooms, 2 flex rooms, and 2.5 baths, there's room here for everyday life plus the spaces you always wish you had. Upstairs, you'll find hardwood flooring, generously sized bedrooms, and a primary bedroom with its own private bath. The kitchen is full of natural light with a pantry and plenty of cabinet and counter space! The finished basement adds a whole second level of possibilities with a huge rec room anchored by a fireplace and two additional flex rooms for an office, workout space, guests, hobbies, or whatever you need. Plumbing is already located behind the wall if adding a small kitchenette is on your wish list.Several big-ticket updates have already been taken care of, including a newer HVAC, water heater, ductwork, two year old LVP in basement and Trex deck. The landscaping has also been recently refreshed with a new stone pathway! Outside, you have two great ways to enjoy the more than half-acre lot. The upper open deck is great for grilling and taking in the backyard, while the lower screened-in deck has a hot tub and gives you a covered outdoor space to enjoy year-round. More than half an acre, tons of usable space, and a West Knoxville location--there's a lot here you don't find every day! Community pool memberships available. Buyer to verify all information. No subdivision restrictions, county restrictions only.
Property Features
Property Type: Residential - Single Family
Basement: Yes
Cooling: Central Cooling
Fireplaces: 2
Fuel Type: Electric, Gas
Garage: 1 car attached
Heating: Central, Natural Gas, Electric
Home Style: Traditional
Lot Size: 0.63 Acres
Year Built: 1965
Amenities
Kitchen Island
Pantry
Eat-in Kitchen
Feature Descriptions
Appliances: Dishwasher, Range, Refrigerator, Self Cleaning Oven
Association Amenities: Swimming Pool
Days on Site: 2
Exterior: Wood Siding, Brick, Block
Fireplace: Gas, Brick, Wood Burning
Flooring: Hardwood, Vinyl, Tile
HOA Y/N: Yes
Lot: Private, Level
Parcel #: 119FA024
Parking: Garage Faces Side, Garage Door Opener, Attached, Basement, RV Parking
Security Features: Smoke Detector
Sewer: Public Sewer
Special View Info: Wooded
SQFT Total: 2243
Swimming Pool: Yes
View: Wooded
Water: Public
Wooded: Yes
Local Schools
High School: Hardin Valley Academy
Middle School: Cedar Bluff
Elementary School: Cedar Bluff Primary
Listed By / Shown By
Listed By
Agency Name: Realty Executives Main Street
Shown By
Agency Title: Ferguson Realtors
Agency Phone: 865-690-1300

Estimate Your Payment
Estimated Payment
$ 2,406.69 per month $2,275.44 Principal & Interest $0.00 Property Tax (data not provided by mls) $131.25 Homeowner's InsuranceChange Payment Information

441 Hardwicke Drive | MLS# 1356585
This single family home located at 441 Hardwicke Drive, Knoxville, TN 37923 is currently listed for sale with an asking price of $450,000. This property was built in 1965 and has 3 bedrooms and 2 full and 1 partial baths with 2243 sq. ft. Hardwicke Drive is located in the Crestwood Hills Unit 1 subdivision. Search Crestwood Hills Unit 1 real estate on www.fergusonrealtors.com today.