
BEDS6
BATHS3 full 1 partial
SQUARE FEET3,024
MLS#1327282
STATUSPending - Continue to Show
PROPERTY TYPEResidential - Single Family
Property Description
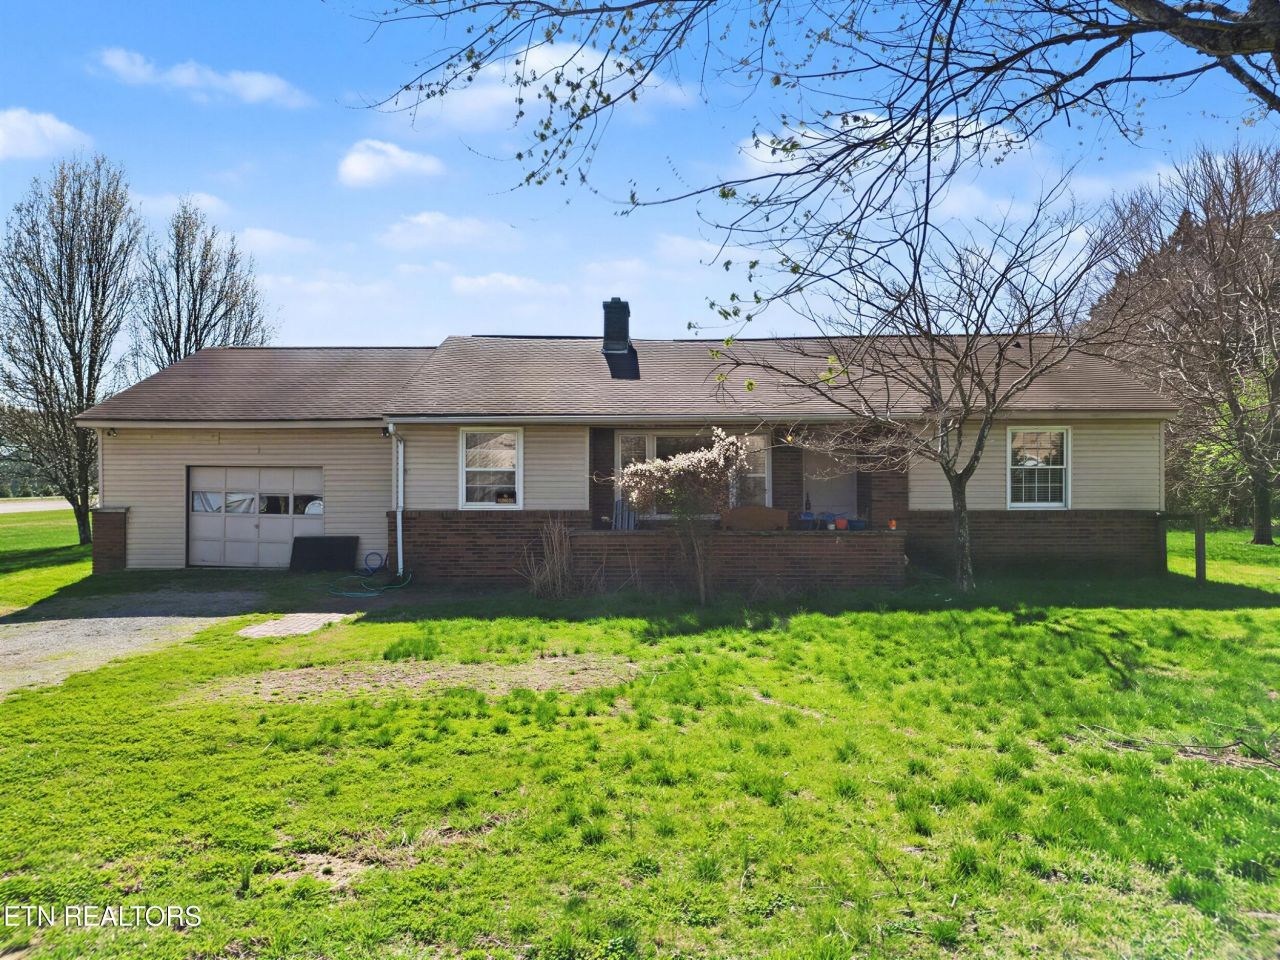
With a 1.56 acre lot, this very unique property was expanded from its original build to incorporate a second home that was moved from another location and attached to the original home to make one larger home with 6 bedrooms and 3.5 baths. The home has been used as rental investment for many years and the sellers are selling the property ''as is''. It could be developed or potentially used as commercial property if re-zoned. There is so much potential here with the size of the property and lot which backs up to the very popular Food City Shopping center and accessible directly off of Schaad Road. The property also has two large living rooms which could be used as bonus or office. There is also a very large one car garage that could hold tremendous amount of storage along with a mechanical room at the back. Buyer should verify all data to buyer's satisfaction. Seller is selling the property ''as is'', in its present condition. If you have a buyer that needs lots of bedrooms and extra land to spread out for toys or equipment, this is the perfect one for you!
Property Features
Property Type: Residential - Single Family
Cooling: Central Cooling
Fireplaces: 1
Fuel Type: Electric, Gas
Garage: 1 car attached
Heating: Central, Natural Gas, Electric
Home Style: Traditional
Lot Size: 1.56 Acres
Year Built: 1950
Amenities
Eat-in Kitchen
Feature Descriptions
Appliances: Microwave, Range, Refrigerator
Days on Site: 179
Exterior: Vinyl Siding, Brick, Block, Frame
Fireplace: Brick, Wood Burning
Flooring: Carpet, Hardwood, Tile
Lot: Level
Parcel #: 079 05202
Parking: RV Garage, Attached, Main Level
Sewer: Septic Tank
Special View Info: Other
SQFT Total: 3024
View: Other
Water: Public
Local Schools
High School: Karns
Middle School: Karns
Elementary School: Amherst
Listed By / Shown By
Listed By
Agency Name: Realty Executives Associates
Shown By
Agency Title: Ferguson Realtors
Agency Phone: 865-690-1300

Estimate Your Payment
Estimated Payment
$ 3,476.34 per month $3,286.75 Principal & Interest $0.00 Property Tax (data not provided by mls) $189.58 Homeowner's InsuranceChange Payment Information

4651 Schaad Rd | MLS# 1327282
This single family home located at 4651 Schaad Rd, Knoxville, TN 37931 is currently listed for sale with an asking price of $650,000. This property was built in 1950 and has 6 bedrooms and 3 full and 1 partial baths with 3024 sq. ft. Search Knoxville real estate on www.fergusonrealtors.com today.