
BEDS3
BATHS2 full 1 partial
SQUARE FEET2,000
MLS#1352848
STATUSActive
PROPERTY TYPEResidential - Single Family
SUBDIVISIONJackson Crossing
Property Description
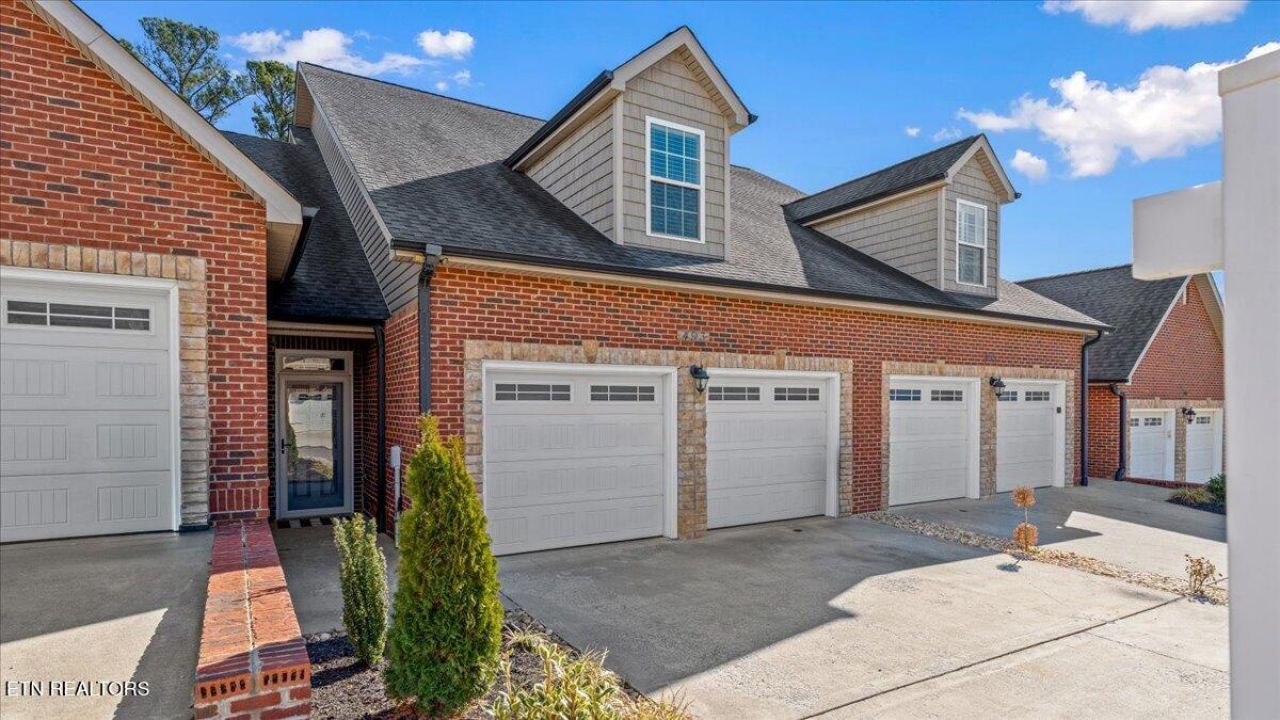
FULL BRICK Maintenance-Free PUD in Jackson Crossing subdivision! An **INCREDIBLE** Lenoir City location with easy access to I-75, US-321, Hwy 70, I-40, Dixie Lee Junction, all the shopping, restaurants & healthcare available in both West Knox/Turkey Creek and Lenoir City. Easy access to Fort Loudon Lake & Tellico Lake. RARE FIND! 1.5 Story Townhome with 3 Sprawling Bedrooms with PRIMARY SUITE ON MAIN LEVEL, 2.5 Baths, and an Oversized 2-Car Garage! 2 Additional Bedrooms Upstairs with Shared Bathroom & Generous Laundry Room. New Carpet being installed September 3rd. Covered Entrance. Covered Patio & Brick Pavers with nice yard space. Hot Tub Hookups. HOA is $1890/yr and covers Lawncare, Insurance, Exterior Maintenance, Neighborhood Pool & Clubhouse.
Property Features
Property Type: Residential - Single Family
Cooling: Central Cooling, Ceiling Fan(s)
Fireplaces: 1
Fuel Type: Electric, Gas
Garage: 2 car attached
Heating: Central, Natural Gas, Electric
Home Style: Traditional
Lot Size: 0.06 Acres
Amenities
Cathedral Ceiling(s)
Pantry
Eat-in Kitchen
Feature Descriptions
Appliances: Dishwasher, Disposal, Microwave, Range, Self Cleaning Oven
Association/Condo Fee: 150/Monthly
Association Amenities: Swimming Pool, Club House
Days on Site: 6
Exterior: Stone, Vinyl Siding, Brick
Flooring: Carpet, Vinyl, Tile
HOA Y/N: Yes
Lot: Level
Lot Dimensions: 27 x 99'
Parcel #: 010K C 00600 000
Parking: Garage Door Opener, Attached, Main Level
Security Features: Smoke Detector
Sewer: Public Sewer
Special View Info: Other
SQFT Total: 2000
Swimming Pool: Yes
View: Other
Water: Public
Local Schools
High School: Loudon
Middle School: North
Elementary School: Eatons
Listed By / Shown By
Listed By
Agency Name: Realty Executives Associates
Shown By
Agency Title: Ferguson Realtors
Agency Phone: 865-690-1300

Estimate Your Payment
Estimated Payment
$ 1,871.87 per month $1,769.79 Principal & Interest $0.00 Property Tax (data not provided by mls) $102.08 Homeowner's InsuranceChange Payment Information

493 Jacksonian Way | MLS# 1352848
This single family home located at 493 Jacksonian Way, Lenoir City, TN 37772 is currently listed for sale with an asking price of $350,000. This property has 3 bedrooms and 2 full and 1 partial baths with 2000 sq. ft. Jacksonian Way is located in the Jackson Crossing subdivision. Search Jackson Crossing real estate on www.fergusonrealtors.com today.