
BEDS3
BATHS2 full
SQUARE FEET1,512
MLS#1354242
STATUSActive
PROPERTY TYPEResidential - Single Family
SUBDIVISIONSky View Meadow Sub Phase II
Property Description
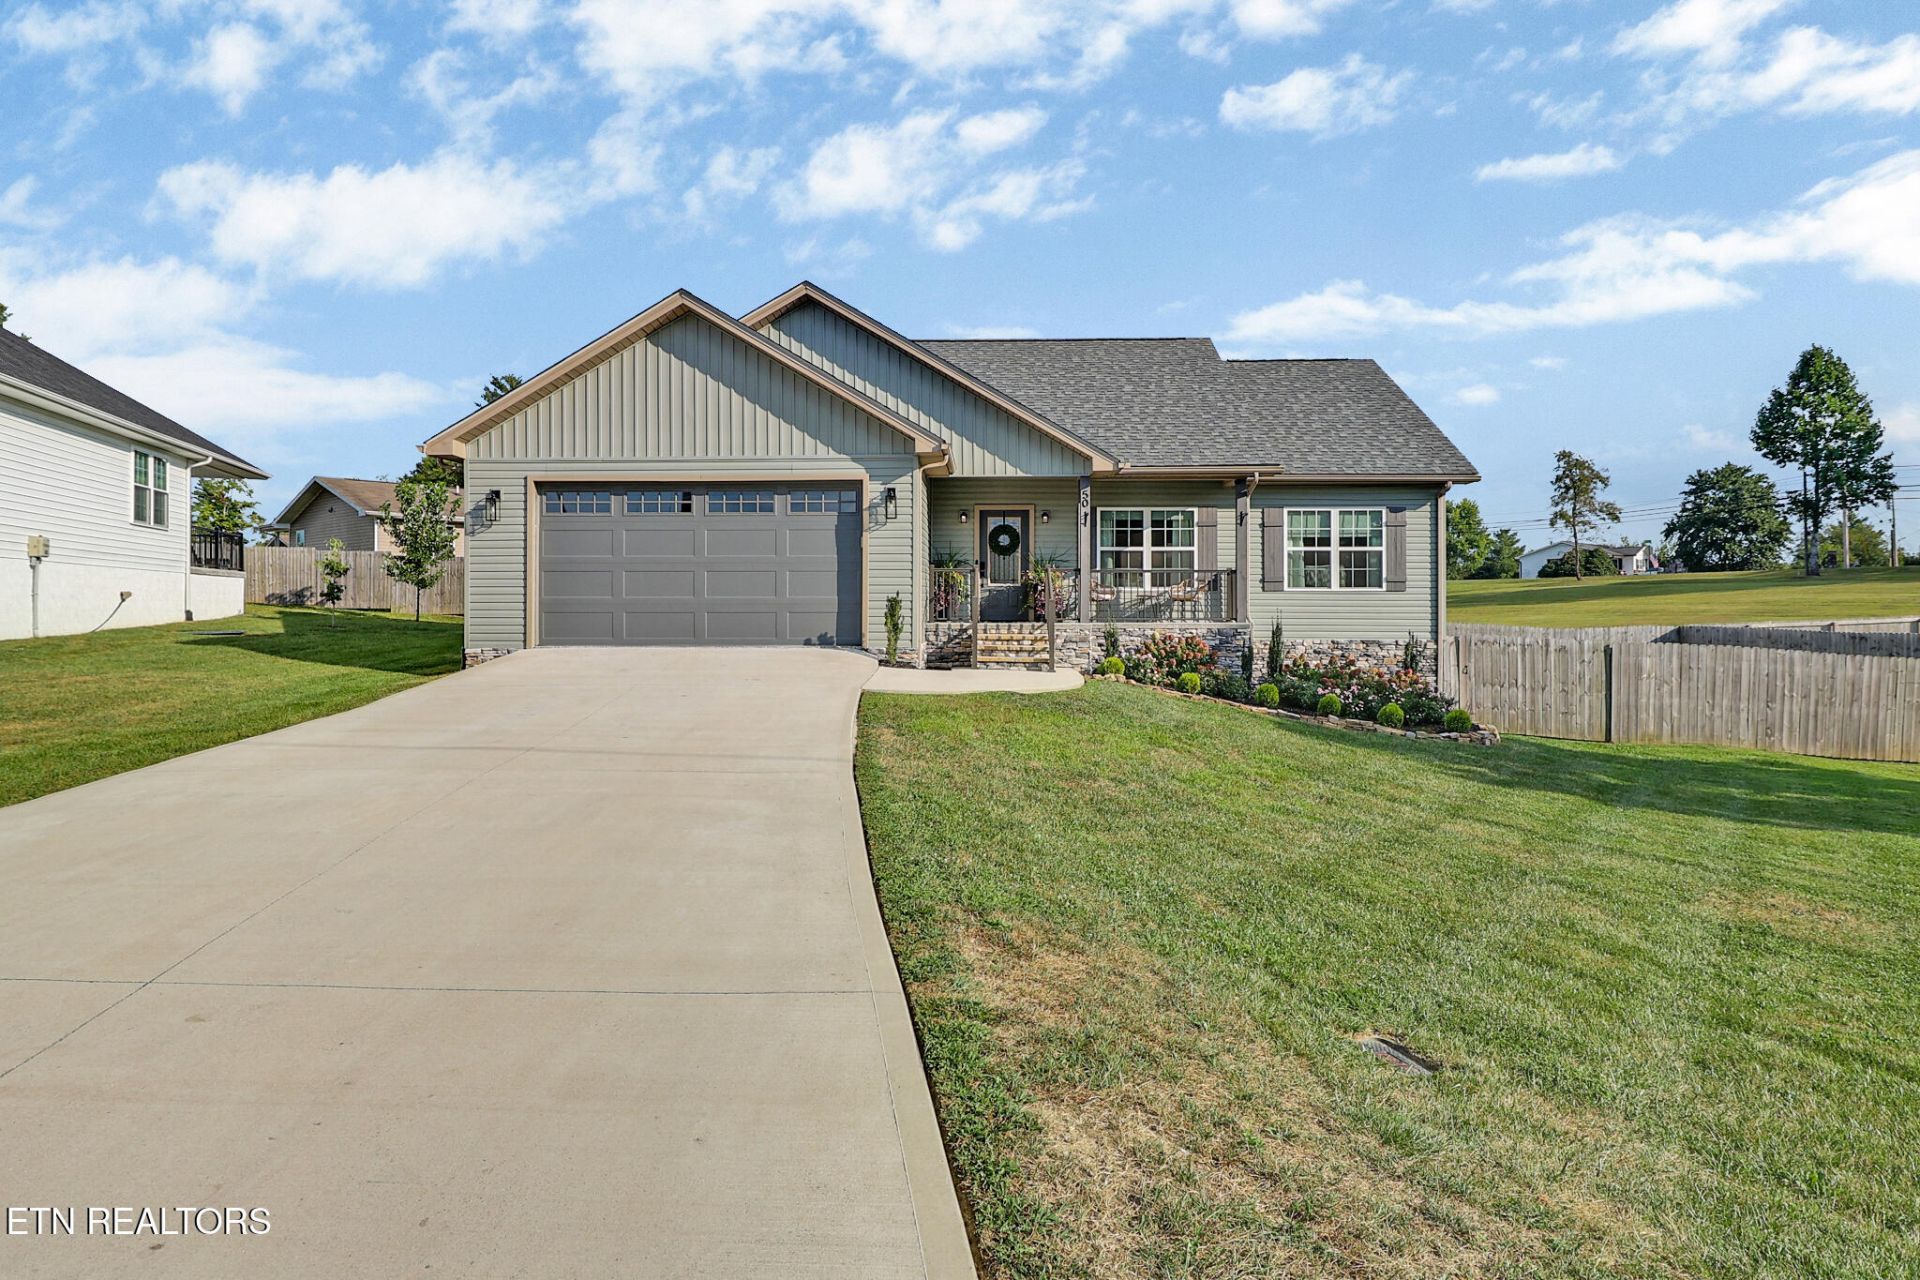
Welcome to 50 Skyview Meadow! Built in 2023 , this one owner home is a 3 bedroom, 2 bathroom that has been well cared for and is truly one of the best built homes in the neighborhood! With 1,512 square feet, the home offers a comfortable layout with plenty of room without having more house than you need. You can tell the quality of the build when you walk through, and the current owners have done a great job of keeping everything in excellent condition.Out back, the fenced backyard gives you a great space for the kids, pets, grilling out, or just enjoying an evening at home.One of the best parts about this property is the location. You're right in town and just minutes from restaurants, shopping, the hospital, schools, and everything else Crossville has to offer.If you've been looking for a newer home where you can move in without a long list of projects waiting on you, 50 Skyview Meadow is definitely one you'll want to see.
Property Features
Property Type: Residential - Single Family
Cooling: Central Cooling, Ceiling Fan(s)
Fireplaces: 1
Fuel Type: Electric, Gas
Garage: 2 car attached
Heating: Central, Forced Air, Natural Gas, Electric
Home Style: Craftsman, Traditional
Lot Size: 0.26 Acres
Amenities
Walk-In Closet(s)
Kitchen Island
Pantry
Eat-in Kitchen
Feature Descriptions
Appliances: Gas Cooktop, Dishwasher, Microwave, Range, Refrigerator, Self Cleaning Oven
Exterior: Stone, Vinyl Siding, Block, Frame
Flooring: Tile
Lot: Level, Rolling Slope
Lot Dimensions: 111x115
Parcel #: 100I D 00100 000
Parking: Off-Street Parking, Garage Door Opener, Attached, Main Level
Sewer: Public Sewer
Special View Info: Country Setting
SQFT Total: 1512
View: Country Setting
Water: Public
Local Schools
High School: Cumberland County
Middle School: Martin
Elementary School: Glenn Martin
Listed By / Shown By
Listed By
Agency Name: The Real Estate Collective
Shown By
Agency Title: Ferguson Realtors
Agency Phone: 865-690-1300

Estimate Your Payment
Estimated Payment
$ 1,817.86 per month $1,718.72 Principal & Interest $0.00 Property Tax (data not provided by mls) $99.14 Homeowner's InsuranceChange Payment Information

50 Sky View Meadow Drive | MLS# 1354242
This single family home located at 50 Sky View Meadow Drive, Crossville, TN 38555 is currently listed for sale with an asking price of $339,900. This property has 3 bedrooms and 2 full baths with 1512 sq. ft. Sky View Meadow Drive is located in the Sky View Meadow Sub Phase II subdivision. Search Sky View Meadow Sub Phase II real estate on www.fergusonrealtors.com today.