
BEDS3
BATHS2 full 1 partial
SQUARE FEET2,647
MLS#1355512
STATUSActive
PROPERTY TYPEResidential - Single Family
SUBDIVISIONCandlewood
Property Description
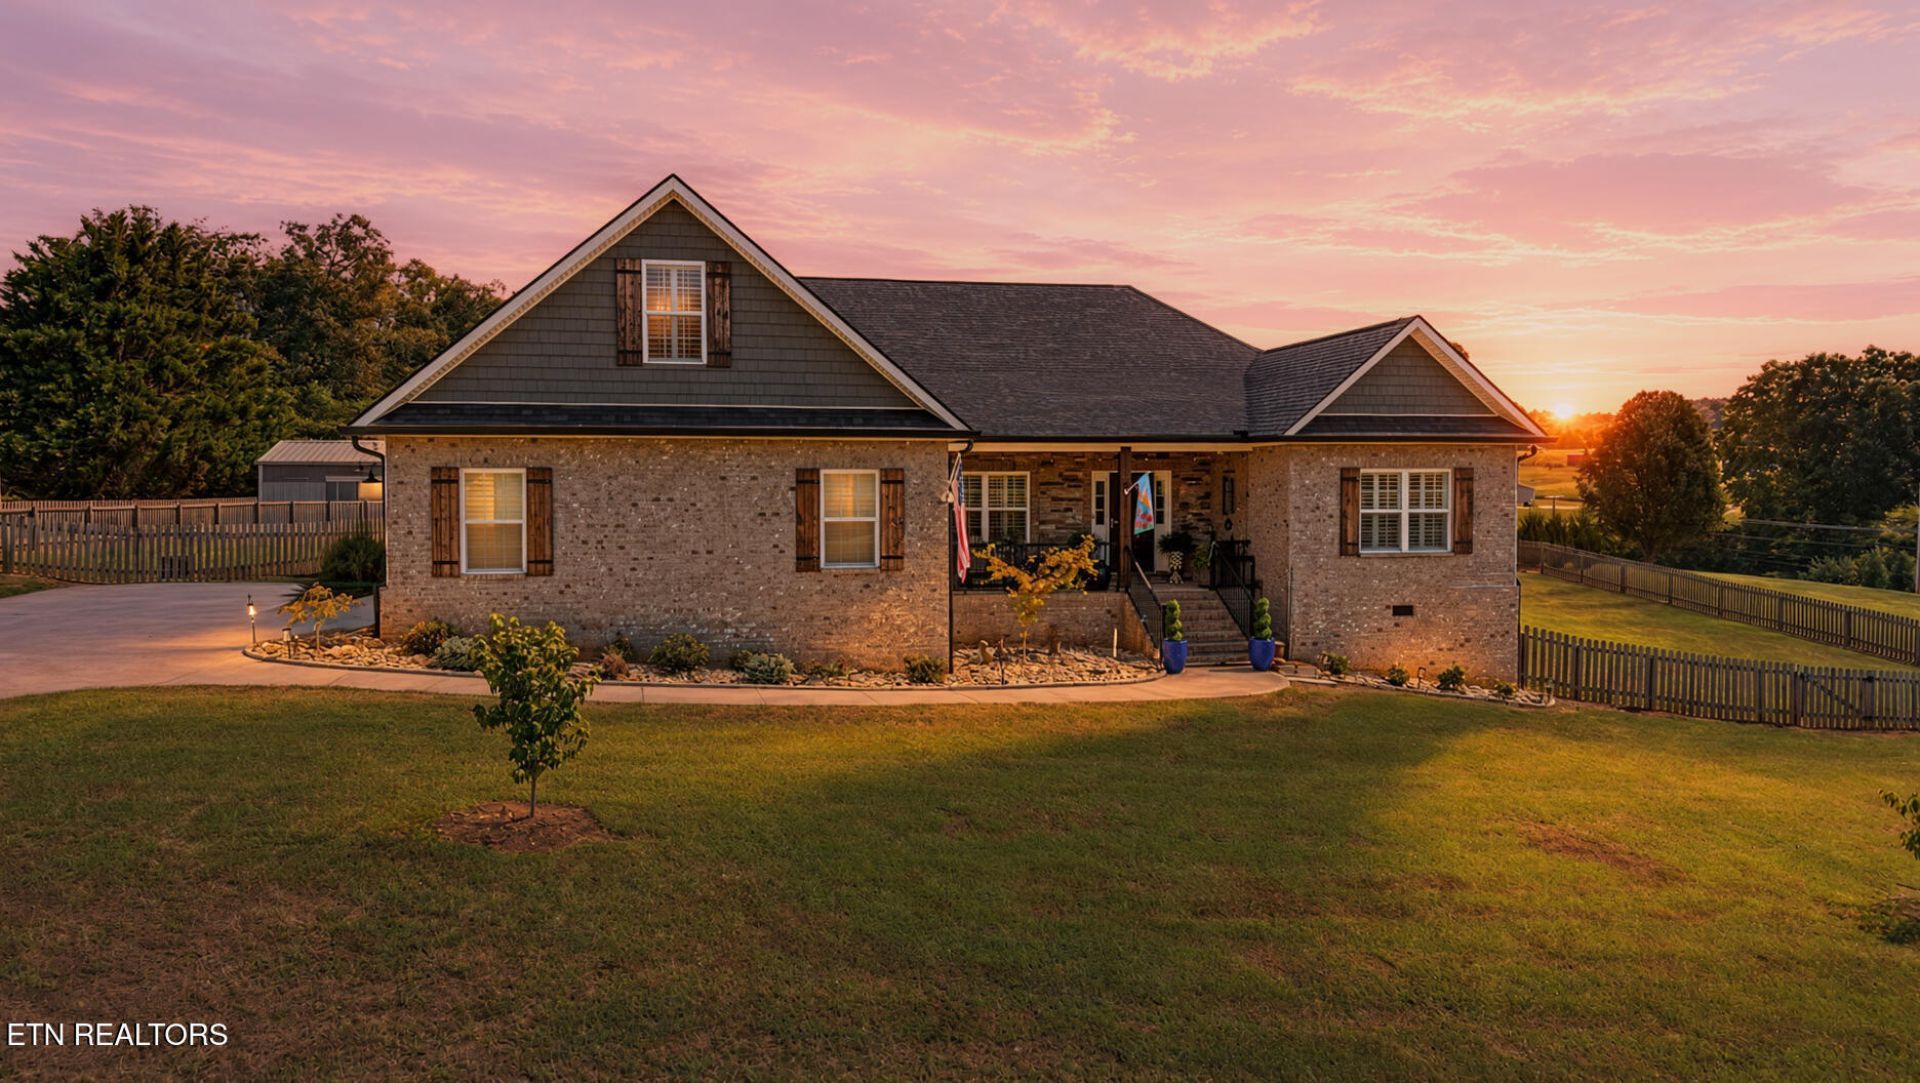
Gorgeous ranch style home sitting on huge 1 acre lot in quiet setting minutes from town! NO HOA! This ~2700 sq ft home offers an open floor plan with a split bedroom design, adding an additional 4th br/bonus (3br SSDS) above garage. The open kitchen features granite countertops, shaker cabinets, tile backsplash, stainless appliances, and separate pantry. You have an eat-in kitchen along with separate formal dining space and breakfast bar. The spacious master suite includes a walk-in closet and a bathroom equipped with dual vanities, a whirlpool tub, and beautiful tile shower. Private covered front porch along with an expanded covered back porch overlooking a large fenced yard. Irrigation has been installed to cover the entire lot. The detached workshop has electricity and is perfect for storage, wood working, mancave, & more! This home offers a great layout for relaxation or entertaining in a peaceful setting!*Some images virtually staged to show vision*
Property Features
Property Type: Residential - Single Family
Cooling: Central Cooling, Ceiling Fan(s)
Fireplaces: 1
Fuel Type: Electric
Garage: 2 car attached
Heating: Central, Electric
Home Style: Traditional
Lot Size: 0.99 Acres
Amenities
Walk-In Closet(s)
Pantry
Breakfast Bar
Eat-in Kitchen
Irrigation System
Windows - Vinyl
Prof Landscaped
Feature Descriptions
Appliances: Dishwasher, Disposal, Microwave, Range, Refrigerator, Self Cleaning Oven
Exterior: Vinyl Siding, Brick
Flooring: Carpet, Tile
Lot: Corner Lot, Level, Rolling Slope
Parcel #: 020N A 01500 000
Parking: Garage Faces Side, Garage Door Opener, Attached, Main Level
Security Features: Security Alarm, Smoke Detector
Sewer: Septic Tank
Special View Info: Country Setting
SQFT Total: 2647
View: Country Setting
Water: Public
Listed By / Shown By
Listed By
Agency Name: Realty Executives Associates
Shown By
Agency Title: Ferguson Realtors
Agency Phone: 865-690-1300

Estimate Your Payment
Estimated Payment
$ 3,556.56 per month $3,362.60 Principal & Interest $0.00 Property Tax (data not provided by mls) $193.96 Homeowner's InsuranceChange Payment Information

5004 Candlewood Court | MLS# 1355512
This single family home located at 5004 Candlewood Court, Maryville, TN 37804 is currently listed for sale with an asking price of $665,000. This property has 3 bedrooms and 2 full and 1 partial baths with 2647 sq. ft. Candlewood Court is located in the Candlewood subdivision. Search Candlewood real estate on www.fergusonrealtors.com today.