
BEDS5
BATHS4 full
SQUARE FEET3,939
MLS#1355581
STATUSActive
PROPERTY TYPEResidential - Single Family
SUBDIVISIONCreekwood
Property Description
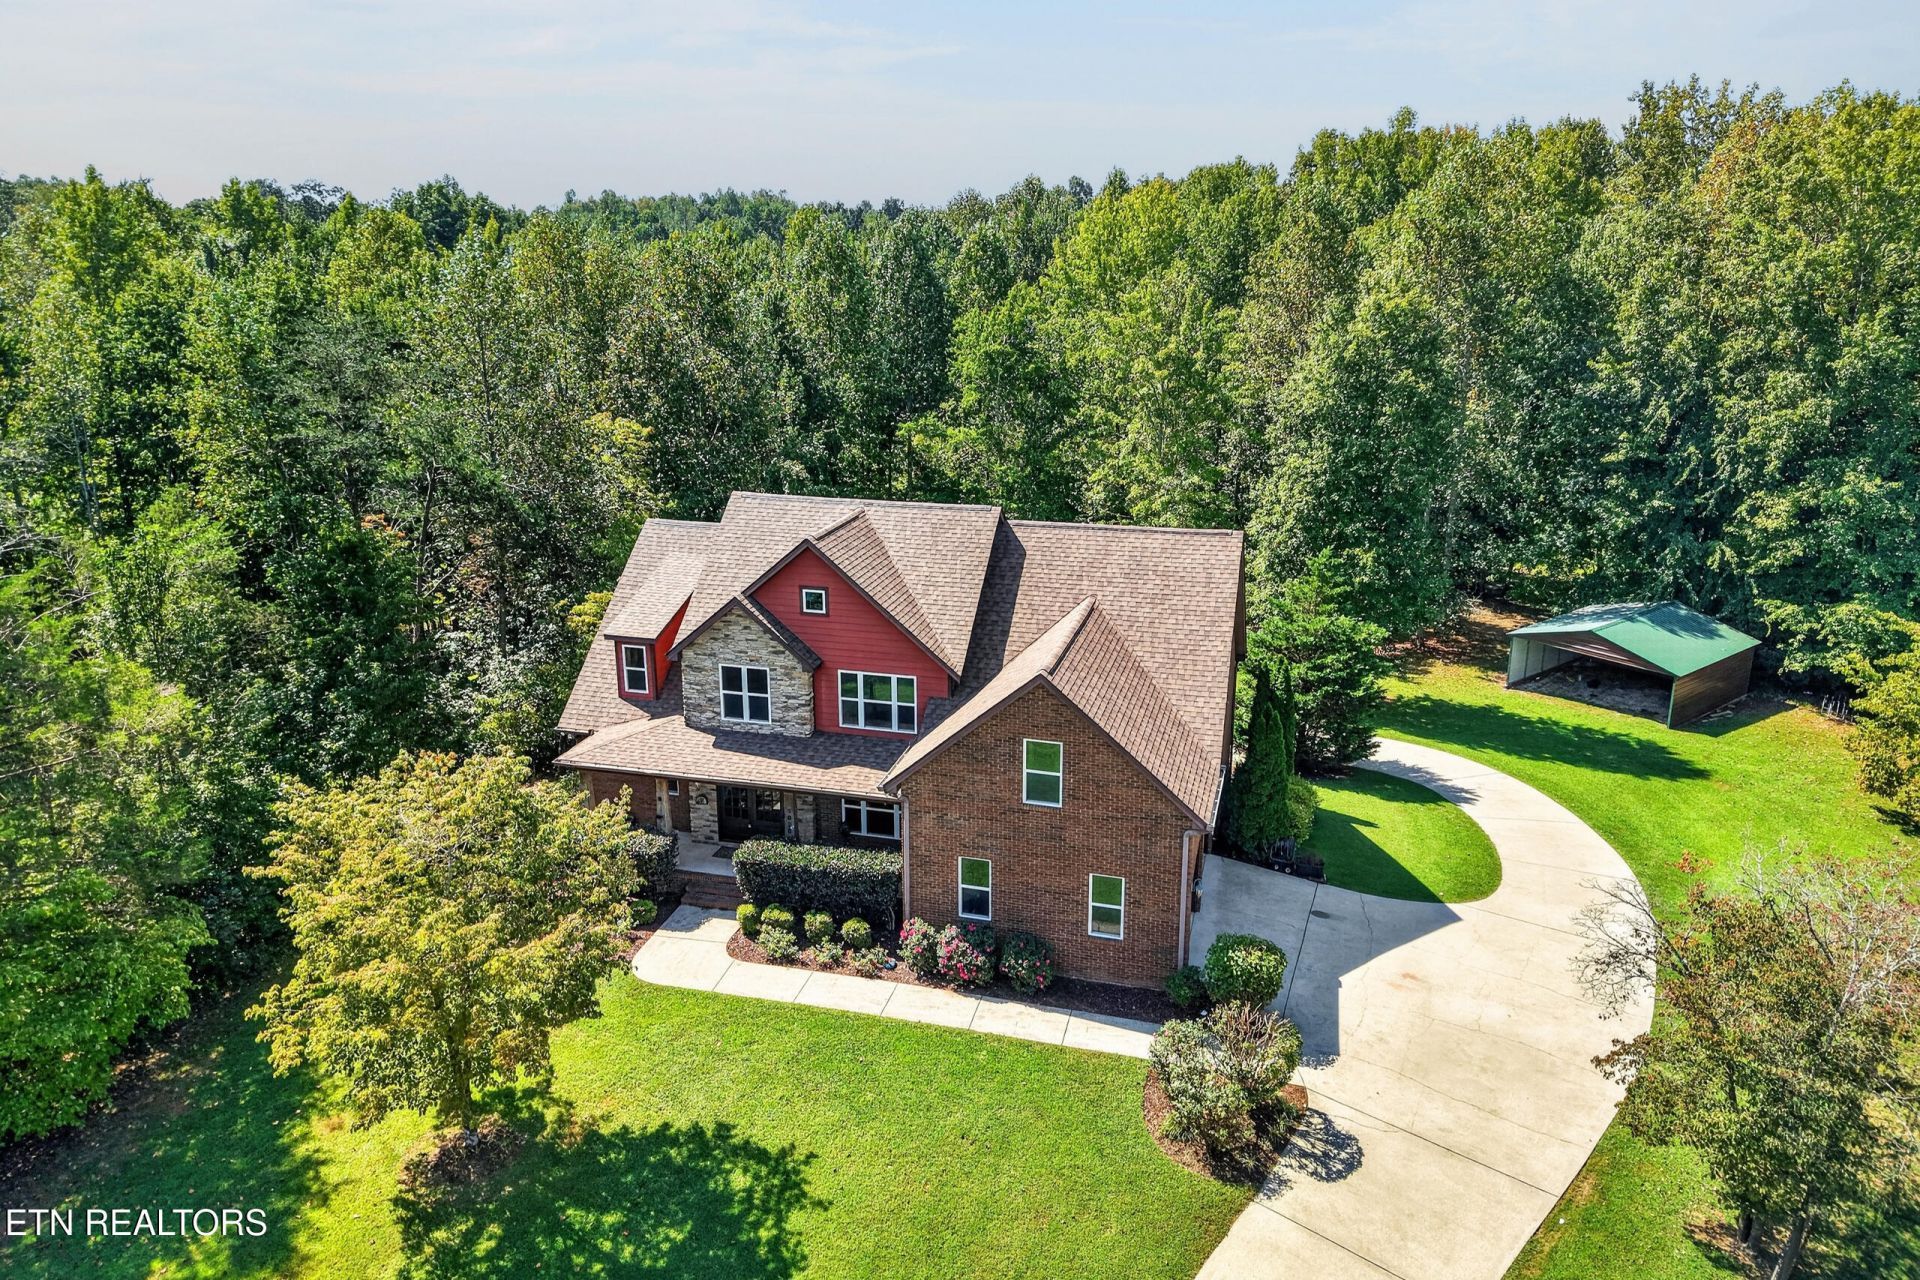
Set on a quiet lot in Creekwood, 5020 Curtis Way brings 3,939 sqft, 5 bedrooms (septic permitted for 4 bedrooms), 4 baths, a roof just 4 months new, and no shortage of storage throughout. A covered front porch opens to a foyer with hardwood flooring that carries through the home, with custom tile and travertine in the baths. The main level holds a spacious living room, formal dining, walk-in laundry, full guest bath, a 2-car garage, and a kitchen with stainless appliances, gas cooktop, ample counter space, center island, and a large eat-in area. The primary suite is on the main level with double vanities, separate tub, tile shower, and walk-in closet, and a second bedroom sits nearby. Upstairs are two bedrooms with great closet space and a bonus room with jack-and-jill bath. The finished basement has stained concrete floors, a fifth bedroom with closet, full bath, and a 1-car garage/workshop with a door sized for boat storage. Its bonus room is built for gathering, with a custom cherry and mahogany bar, stainless cooler, and wet bar sink, plus a safe room tucked beneath the porch. French doors open to a covered patio, leading out to a private backyard built for both quiet mornings and easy entertaining. Easy to fall for, harder to leave.
Property Features
Property Type: Residential - Single Family
Basement: Yes
Cooling: Central Cooling, Ceiling Fan(s)
Fireplaces: 1
Fuel Type: Gas
Garage: 3 car attached
Heating: Central, Natural Gas
Home Style: Craftsman
Lot Size: 0.80 Acres
Amenities
Walk-In Closet(s)
Kitchen Island
Feature Descriptions
Appliances: Gas Range, Dishwasher, Microwave, Refrigerator
Exterior: Fiber Cement, Stone, Brick, Frame
Flooring: Other, Hardwood, Tile
Lot: Wooded, Corner Lot
Lot Dimensions: 84.38 X 336.01 IRR
Parcel #: 008P A 09000 000
Parking: Attached, Basement, Main Level
Security Features: Smoke Detector
Sewer: Septic Tank
SQFT Total: 3939
Water: Public
Wooded: Yes
Listed By / Shown By
Listed By
Agency Name: The Real Estate Collective
Shown By
Agency Title: Ferguson Realtors
Agency Phone: 865-690-1300

Estimate Your Payment
Estimated Payment
$ 3,492.38 per month $3,301.92 Principal & Interest $0.00 Property Tax (data not provided by mls) $190.46 Homeowner's InsuranceChange Payment Information

5020 Curtis Way | MLS# 1355581
This single family home located at 5020 Curtis Way, Cookeville, TN 38506 is currently listed for sale with an asking price of $653,000. This property has 5 bedrooms and 4 full baths with 3939 sq. ft. Curtis Way is located in the Creekwood subdivision. Search Creekwood real estate on www.fergusonrealtors.com today.