
BEDS3
BATHS2 full
SQUARE FEET2,219
MLS#1353332
STATUSActive
PROPERTY TYPEResidential - Single Family
SUBDIVISIONThe Grove At Chatuga Cove
Property Description
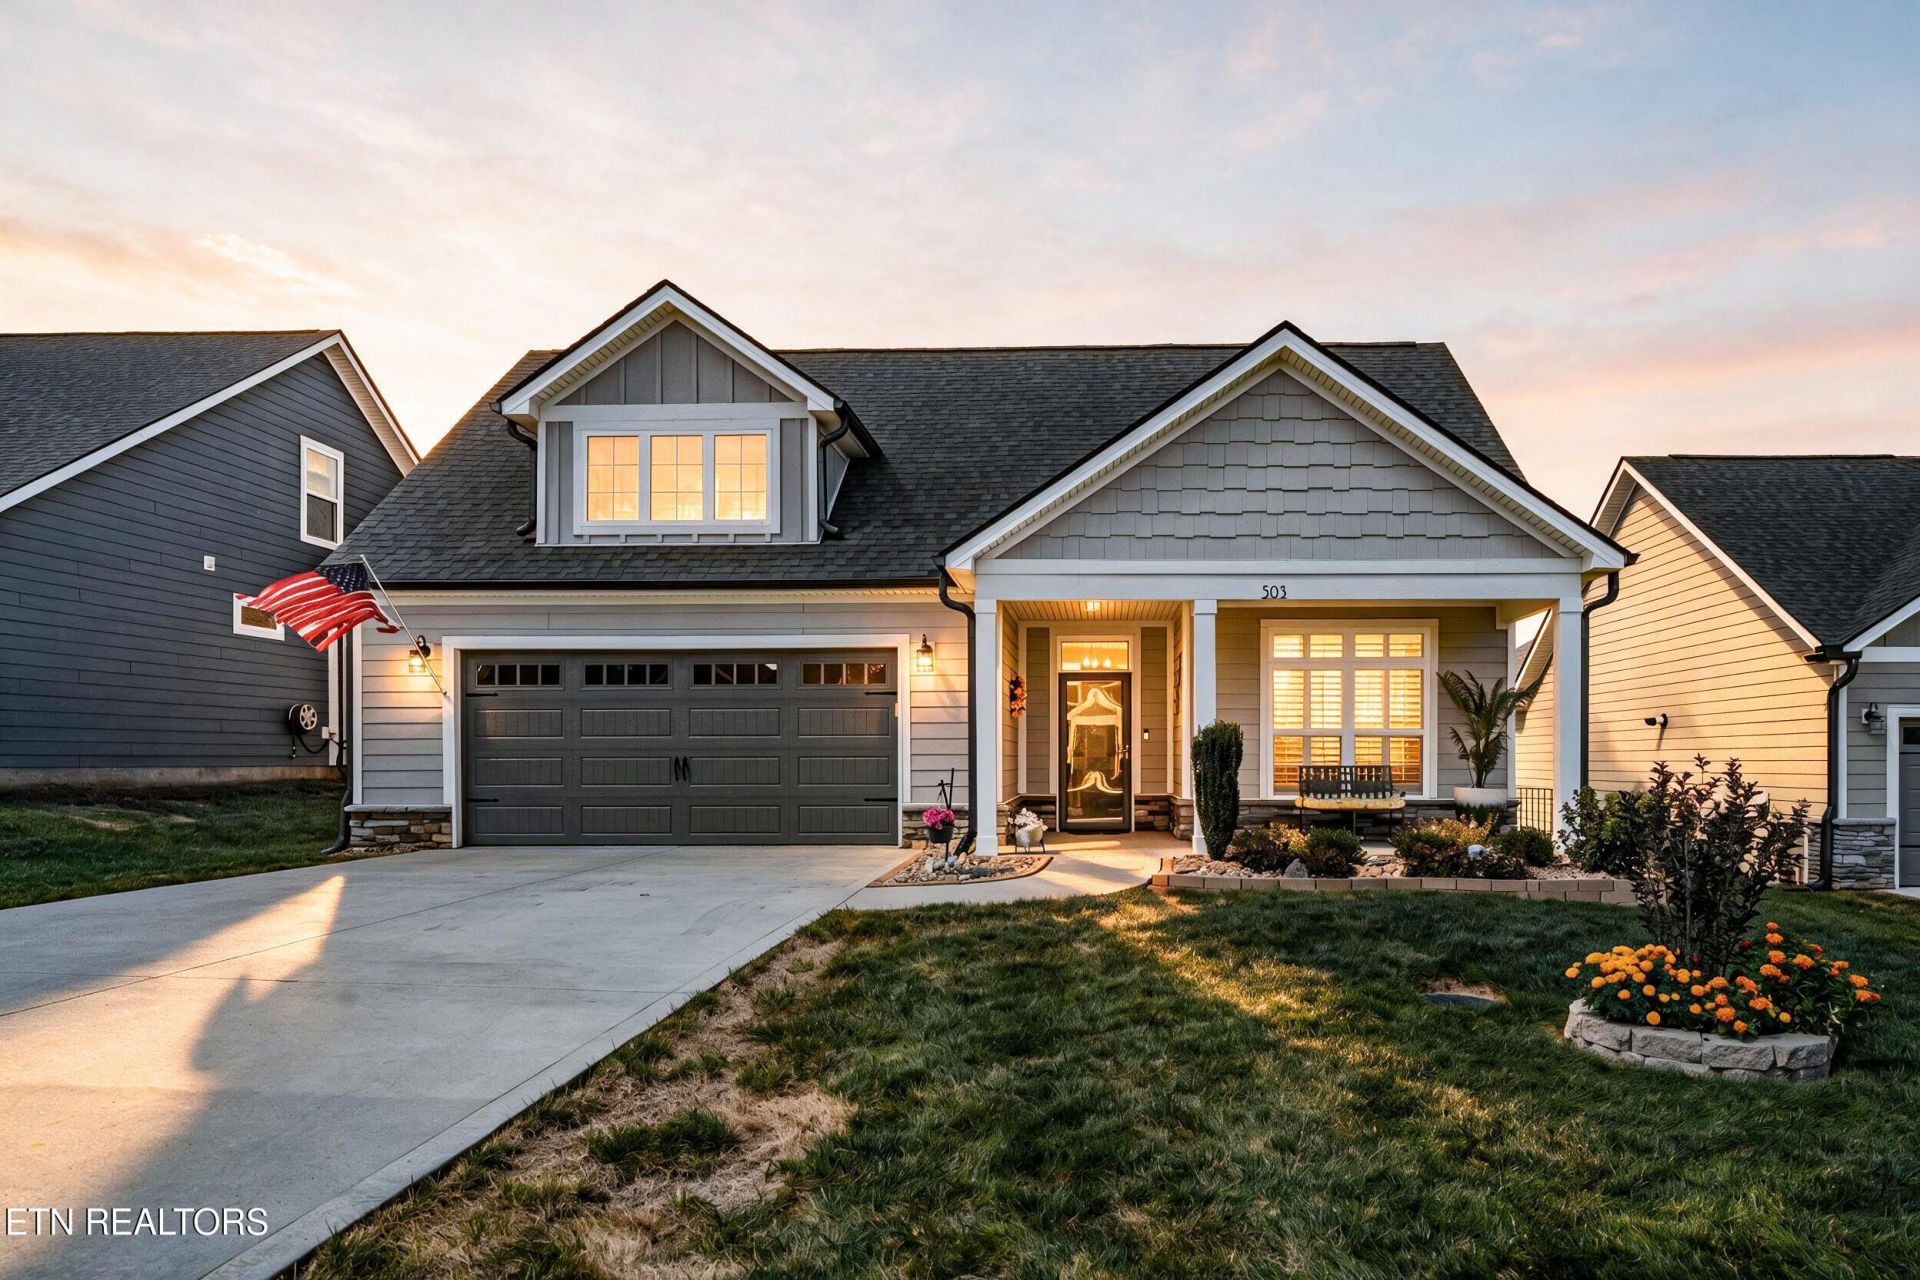
Welcome to this beautifully appointed 3-bedroom, 2-bathroom Craftsman-style patio home in prestigious Tellico Village! Built just 3 years ago, this thoughtfully designed home offers the perfect blend of timeless style, modern finishes, and easy living.Step inside to discover stunning luxury vinyl plank flooring throughout, elegant tray ceilings, and graceful archways that add character and architectural interest. The inviting open-concept layout creates a warm, spacious feel, perfect for everyday living and entertaining. The primary suite is a relaxing retreat with sunroom and also featuring a beautifully designed bath with a large walk-in tile shower.Enjoy your own private courtyard--a peaceful outdoor space perfect for morning coffee, entertaining guests, or simply unwinding in privacy.Located in sought-after Tellico Village, residents enjoy an exceptional lifestyle surrounded by natural beauty and an array of amenities, including three award-winning golf courses. This home offers the opportunity to enjoy the best of East Tennessee living in a vibrant, amenity-rich community.Come experience the comfort, style, and low-maintenance living this exceptional Tellico Village patio home has to offer!
Property Features
Property Type: Residential - Single Family
Cooling: Central Cooling, Ceiling Fan(s)
Fireplaces: 1
Fuel Type: Electric, Propane
Garage: 2 car attached
Heating: Central, Heat Pump, Propane, Electric
Home Style: Craftsman
Lot Size: 0.16 Acres
Amenities
Walk-In Closet(s)
Kitchen Island
Pantry
Eat-in Kitchen
Feature Descriptions
Appliances: Dishwasher, Disposal, Microwave, Range
Association/Condo Fee: 346.98/Monthly
Association Amenities: Swimming Pool, Tennis Courts, Club House, Golf Course, Playground, Recreation Facilities, Sauna, Other
Days on Site: 3
Exterior: Stone, Vinyl Siding, Shingle Shake, Block, Frame
Fireplace: Gas Log
HOA Y/N: Yes
Lot: Irregular Lot
Parcel #: 068G F 019.00
Parking: Garage Door Opener, Attached, Main Level
Security Features: Smoke Detector
Sewer: Public Sewer
SQFT Total: 2219
Swimming Pool: Yes
Water: Public
Listed By / Shown By
Listed By
Agency Name: BHHS Lakeside Realty
Shown By
Agency Title: Ferguson Realtors
Agency Phone: 865-690-1300

Estimate Your Payment
Estimated Payment
$ 3,021.20 per month $2,856.44 Principal & Interest $0.00 Property Tax (data not provided by mls) $164.76 Homeowner's InsuranceChange Payment Information

503 Chestnut Place | MLS# 1353332
This single family home located at 503 Chestnut Place, Loudon, TN 37774 is currently listed for sale with an asking price of $564,900. This property has 3 bedrooms and 2 full baths with 2219 sq. ft. Chestnut Place is located in the The Grove At Chatuga Cove subdivision. Search The Grove At Chatuga Cove real estate on www.fergusonrealtors.com today.