
BEDS3
BATHS2 full
SQUARE FEET2,509
MLS#1356618
STATUSActive
PROPERTY TYPEResidential - Single Family
SUBDIVISIONWolfe First
Property Description
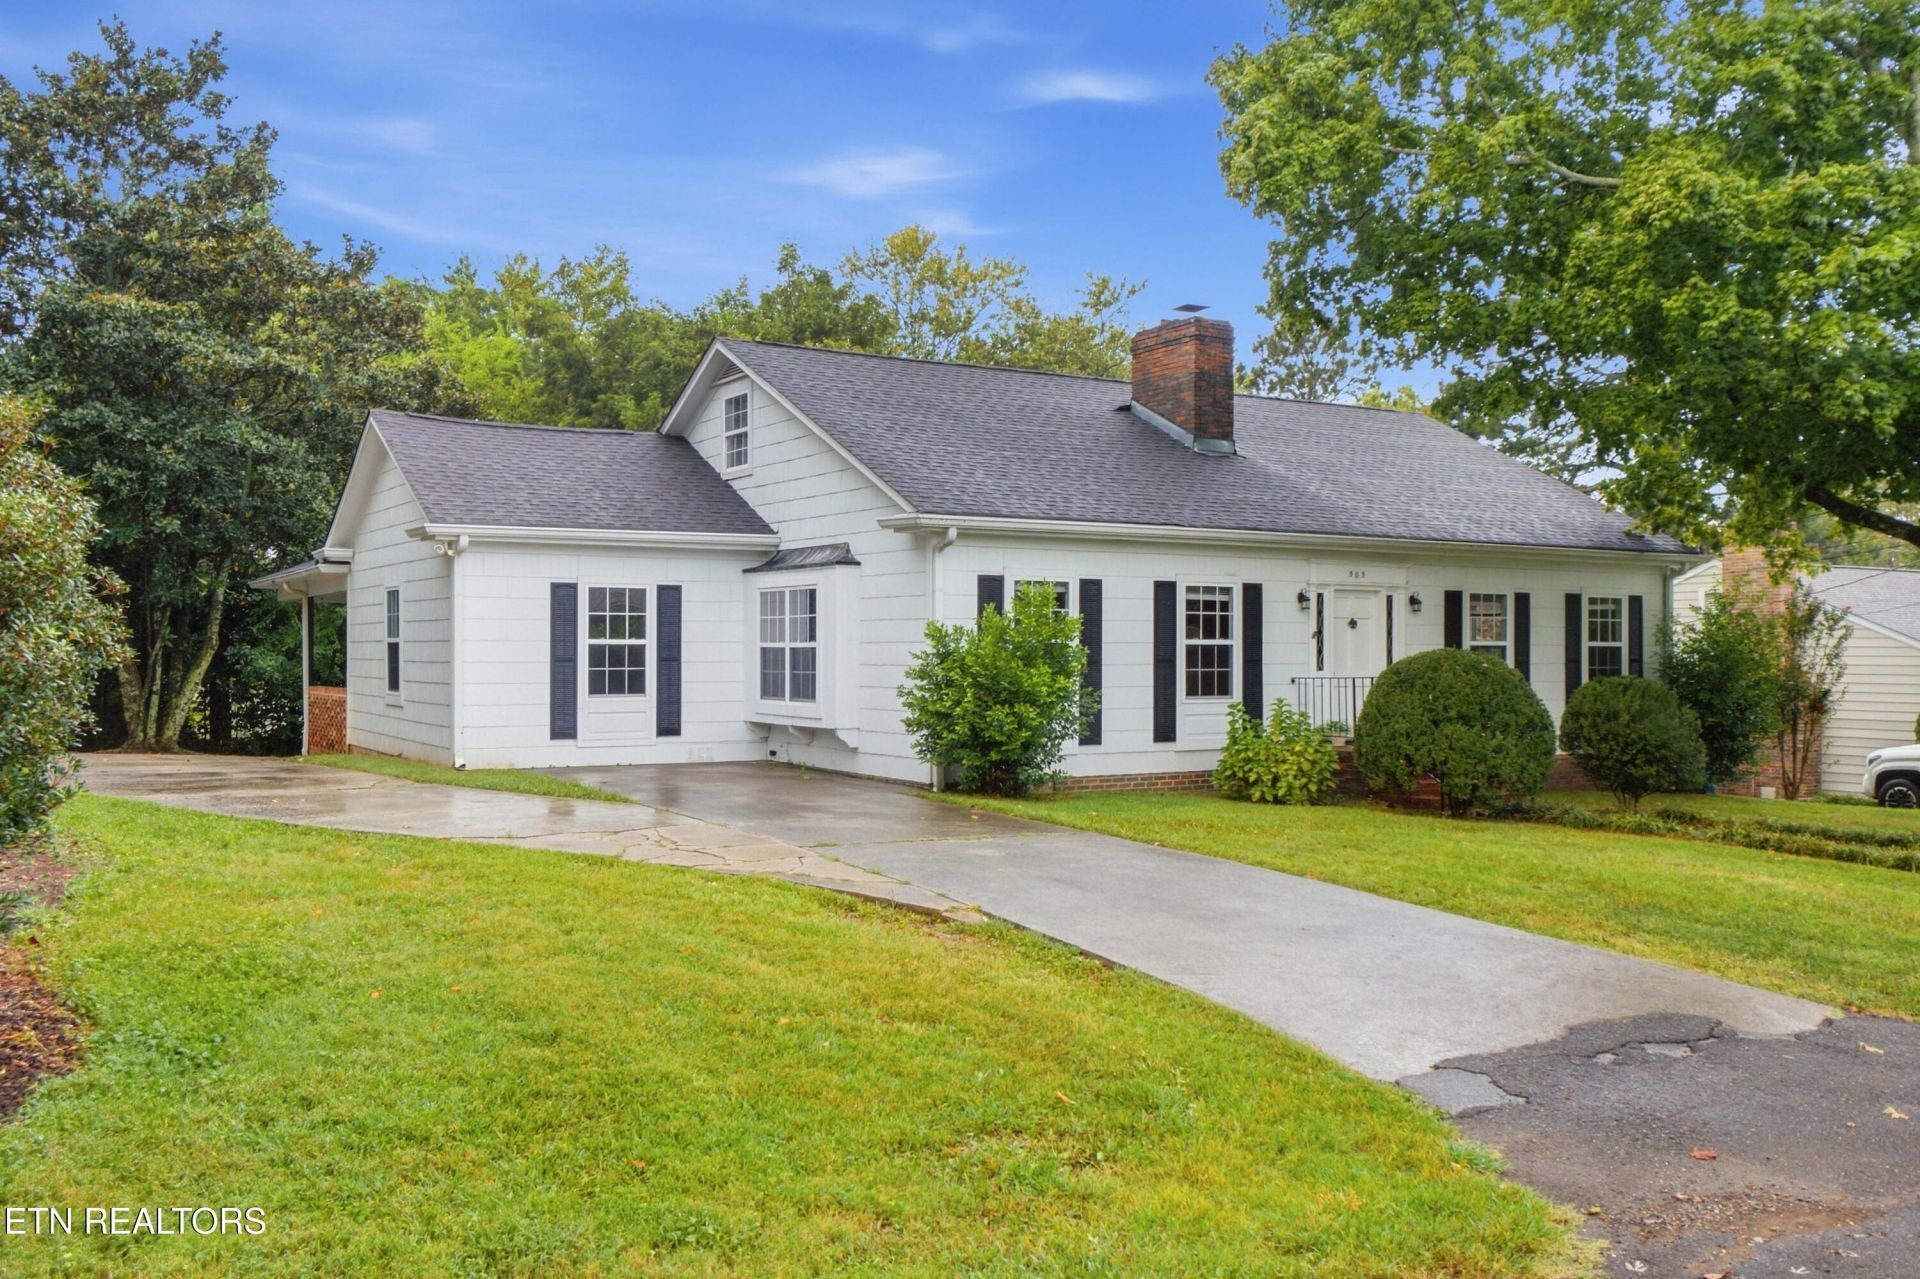
TRADITIONAL CHARM | SPACIOUS LAYOUT | BUILT-IN FEATURES - Located in a historic district, this charming traditional home offers timeless character and plenty of space to make your own. Featuring 3 bedrooms, 2 bathrooms, and 2,509 square feet, the home offers a spacious and flexible layout with hardwood floors throughout much of the living space. The main level features the primary bedroom and a dedicated laundry room for added convenience. Inside, you'll also find two fireplaces and built-in features, including bookcases that add to the home's character. Two additional rooms offer flexibility for a formal dining room, home office, sitting room, or other uses, while an additional living area provides even more room to relax or entertain. The unfinished basement provides great space for storage and additional possibilities. Outside, the backyard offers space to enjoy the outdoors. With its classic character, versatile living spaces, and convenient main-level features, this home has plenty to offer.
Property Features
Property Type: Residential - Single Family
Basement: Yes
Cooling: Central Cooling, Ceiling Fan(s)
Fireplaces: 2
Fuel Type: Gas
Heating: Central, Natural Gas
Home Style: Cape Cod
Lot Size: 0.29 Acres
Year Built: 1952
Amenities
Walk-In Closet(s)
Feature Descriptions
Appliances: Dishwasher, Range, Refrigerator
Days on Site: 2
Exterior: Other
Fireplace: Gas Log
Flooring: Hardwood, Tile
Lot: Level
Lot Dimensions: 148x87x147x85
Parcel #: 049E A 00300 000
Parking: Attached, Carport
Sewer: Public Sewer
Special View Info: Mountain View
SQFT Total: 2509
Utilities: Cable Available (TV Only)
View: Mountain View
Water: Public
Local Schools
High School: Cleveland
Middle School: Cleveland
Elementary School: Arnold
Listed By / Shown By
Listed By
Agency Name: Richardson Group
Shown By
Agency Title: Ferguson Realtors
Agency Phone: 865-690-1300

Estimate Your Payment
Estimated Payment
$ 2,460.18 per month $2,326.01 Principal & Interest $0.00 Property Tax (data not provided by mls) $134.17 Homeowner's InsuranceChange Payment Information

505 NW 21st St | MLS# 1356618
This single family home located at 505 NW 21st St, Cleveland, TN 37311 is currently listed for sale with an asking price of $460,000. This property was built in 1952 and has 3 bedrooms and 2 full baths with 2509 sq. ft. NW 21st St is located in the Wolfe First subdivision. Search Wolfe First real estate on www.fergusonrealtors.com today.