
BEDS3
BATHS1 full
SQUARE FEET1,193
MLS#1351939
STATUSActive
PROPERTY TYPEResidential - Single Family
SUBDIVISIONWestbury Heights
Property Description
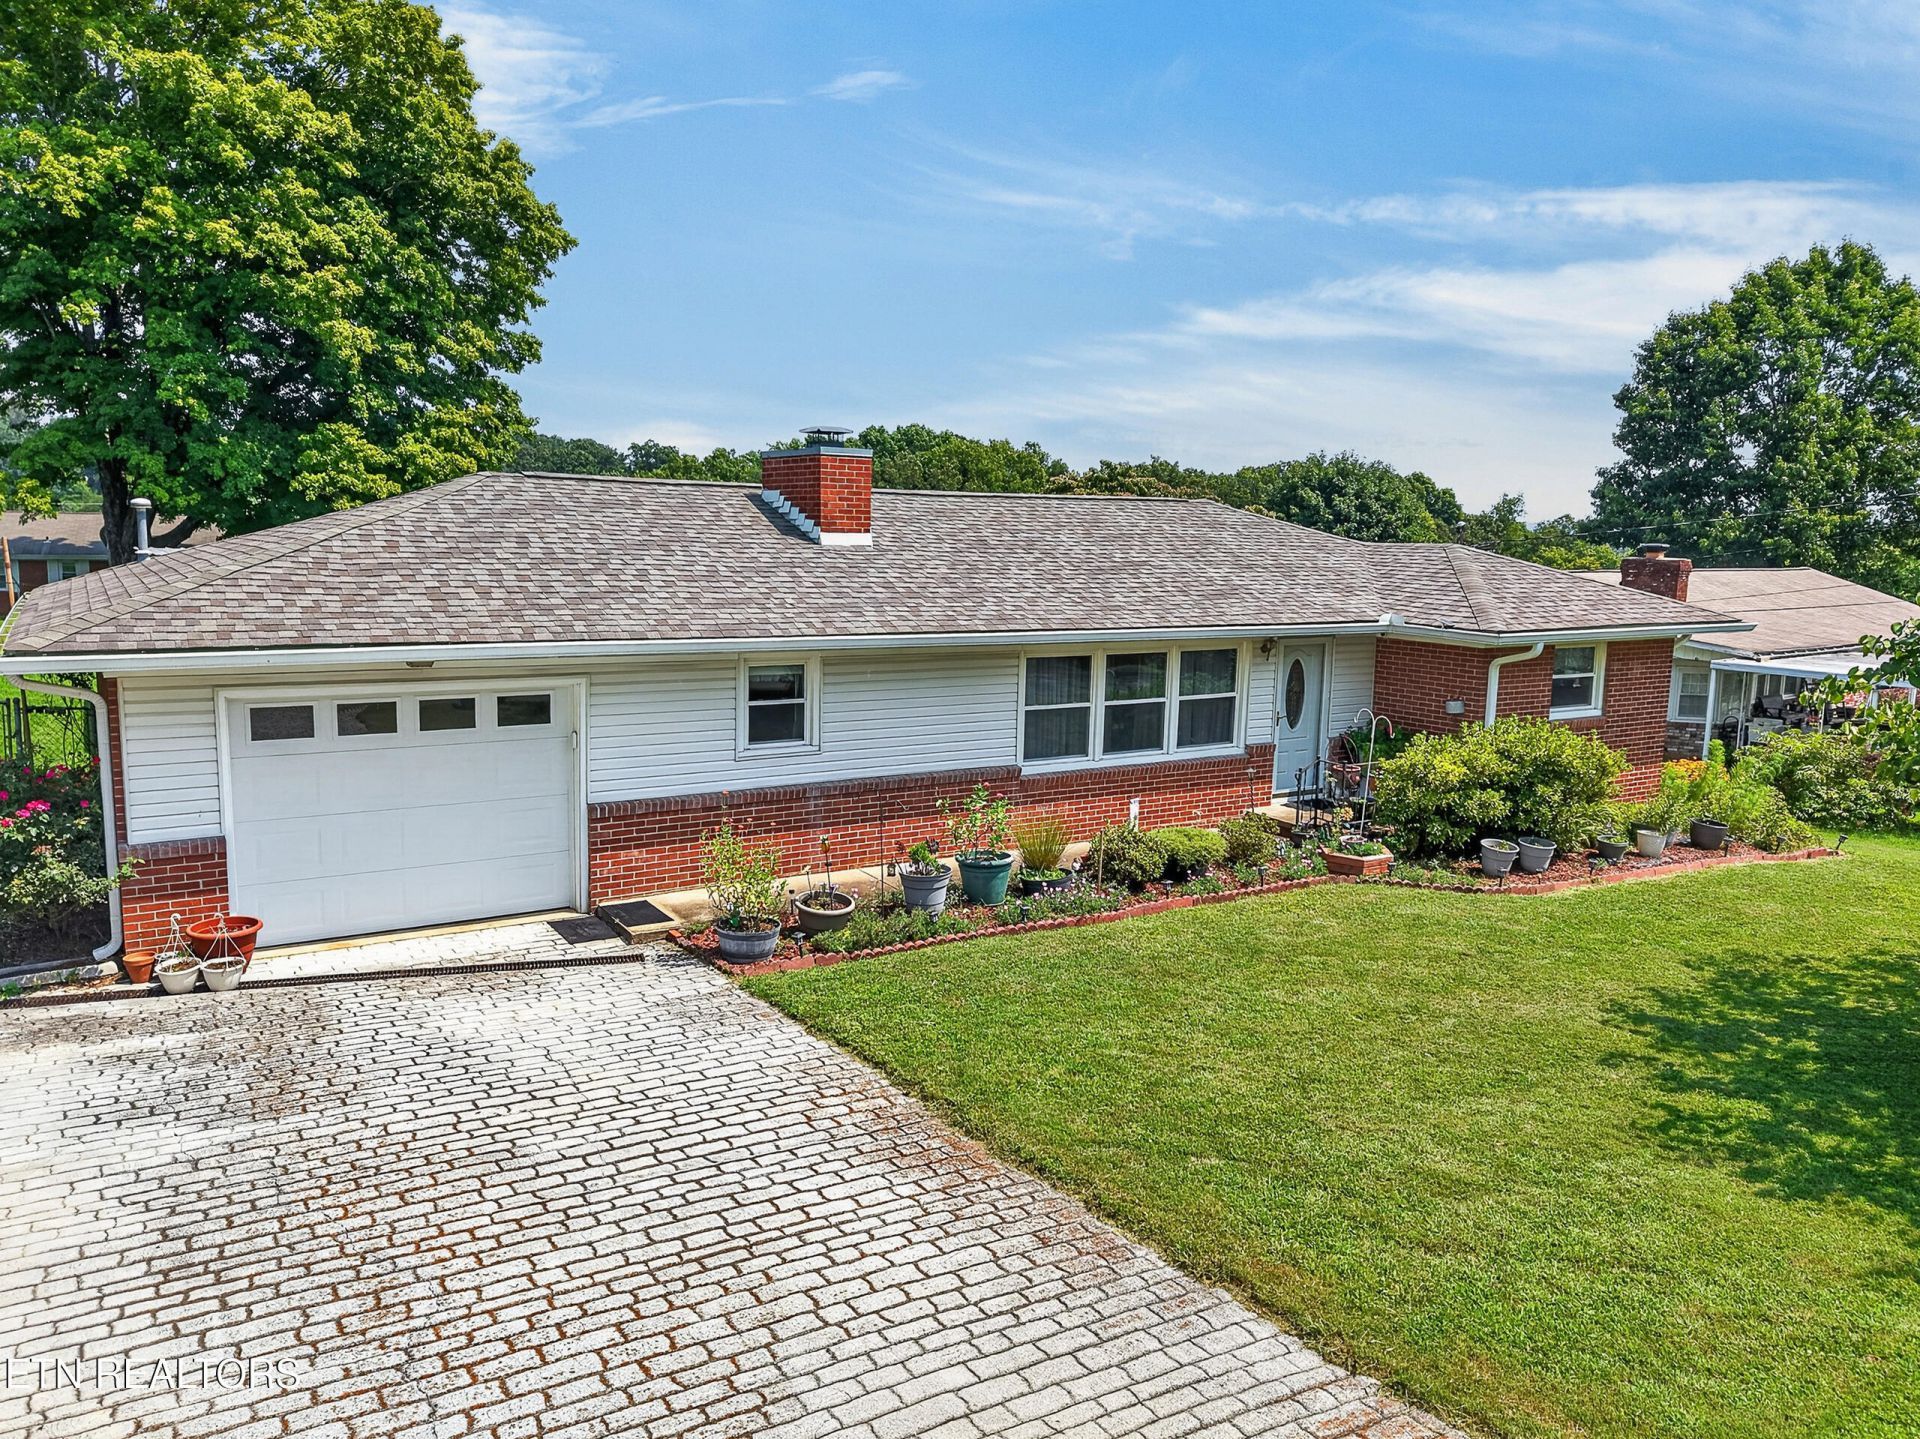
Welcome to 509 Scenic Drive, a well-maintained home in an established Clinton neighborhood with thoughtful updates already completed for its next owner. Major improvements include a new roof in 2023, newer gutters, updated double-pane windows throughout, and interior paint completed approximately four years ago.Inside, the home offers a comfortable and flexible floor plan with a fireplace adding character to the main living space. The home is configured as a three-bedroom, with the third bedroom currently being used as a dining room. It can easily be converted back to a bedroom depending on your needs, giving you the flexibility to create the layout that works best for you.The outdoor space is just as inviting. A pergola added last year creates the perfect spot for relaxing, entertaining, or enjoying evenings outside, while the approximately two-year-old storage shed provides additional space for lawn equipment, tools, and storage.Situated on approximately 0.34 acres in Westbury Heights, this home combines established neighborhood charm with several of the big-ticket updates buyers are looking for. Convenient to Clinton schools, shopping, dining, and the charm of historic downtown Clinton, 509 Scenic Drive is ready for its next chapter.
Property Features
Property Type: Residential - Single Family
Cooling: Central Cooling, Ceiling Fan(s)
Fireplaces: 1
Fuel Type: Electric, Gas
Garage: 1 car attached
Heating: Central, Natural Gas, Electric
Home Style: Traditional
Lot Size: 0.34 Acres
Year Built: 1961
Feature Descriptions
Appliances: Range, Refrigerator
Days on Site: 2
Exterior: Vinyl Siding, Brick, Frame
Fireplace: Wood Burning
Flooring: Carpet, Tile
Lot: Level
Parcel #: 074G A 02000 000
Parking: Attached
Sewer: Public Sewer
Special View Info: Country Setting
SQFT Total: 1193
View: Country Setting
Water: Public
Listed By / Shown By
Listed By
Agency Name: LPT Realty, LLC
Shown By
Agency Title: Ferguson Realtors
Agency Phone: 865-690-1300

Estimate Your Payment
Estimated Payment
$ 1,711.43 per month $1,618.09 Principal & Interest $0.00 Property Tax (data not provided by mls) $93.33 Homeowner's InsuranceChange Payment Information

509 Scenic Drive | MLS# 1351939
This single family home located at 509 Scenic Drive, Clinton, TN 37716 is currently listed for sale with an asking price of $320,000. This property was built in 1961 and has 3 bedrooms and 1 full baths with 1193 sq. ft. Scenic Drive is located in the Westbury Heights subdivision. Search Westbury Heights real estate on www.fergusonrealtors.com today.