
BEDS4
BATHS2 full
SQUARE FEET1,518
MLS#1357323
STATUSActive
PROPERTY TYPEResidential - Single Family
Property Description
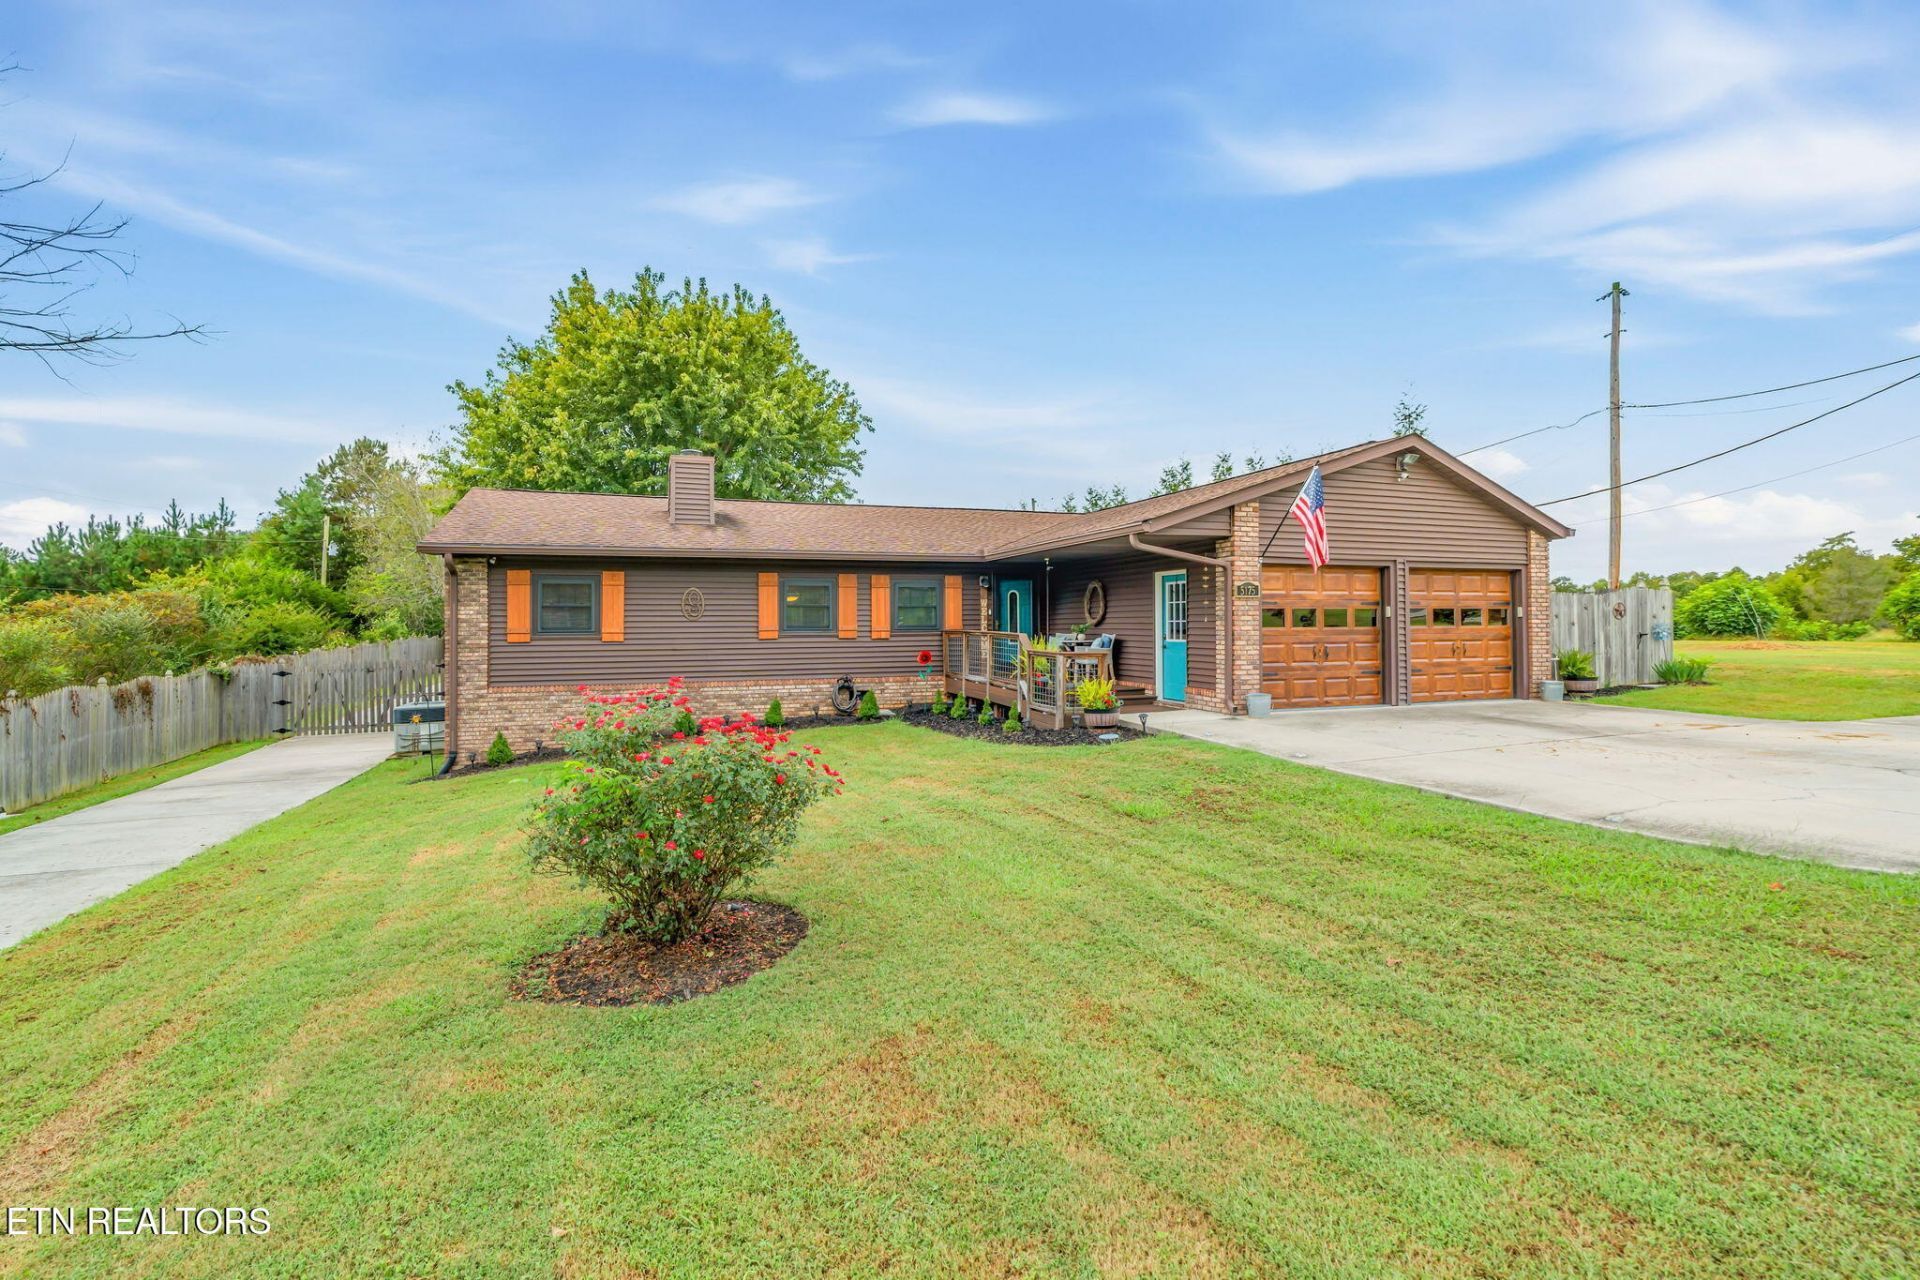
Four bedrooms, two full baths, and the convenience of one-level living create a comfortable, functional layout for everyday life. Inside, hardwood flooring, exposed wood beams, and a stone fireplace bring warmth and character to the living space. The kitchen offers abundant cabinetry, granite countertops, a center island, and plenty of workspace for meal prep and gathering. Updated two-panel white doors and trim, a laundry room makeover with added storage, and new carpet in the bedrooms add fresh updates throughout the home. Outside, a large, fully fenced backyard offers privacy and plenty of room for pets, play, gardening, or entertaining. New composite decking on both the front and rear decks provides attractive, low-maintenance outdoor living spaces, while the gazebo and firepit create additional places to gather and enjoy the backyard. Newly added shutters enhance the home's curb appeal, while a whole-home generator provides added peace of mind during power outages. A second driveway provides additional parking, RV parking, and direct backyard access--ideal for recreational vehicles, trailers, or extra vehicles.**Agents please see agent instructions.
Property Features
Property Type: Residential - Single Family
Cooling: Central Cooling, Ceiling Fan(s)
Fireplaces: 1
Fuel Type: Electric, Propane
Garage: 2 car attached
Heating: Central, Propane, Electric
Home Style: Traditional
Lot Size: 0.52 Acres
Year Built: 1989
Amenities
Walk-In Closet(s)
Cathedral Ceiling(s)
Kitchen Island
Pantry
Breakfast Bar
Eat-in Kitchen
Windows - Vinyl
Feature Descriptions
Appliances: Dishwasher, Disposal, Microwave, Range, Refrigerator
Days on Site: 2
Exterior: Vinyl Siding, Block, Frame
Fireplace: Gas, Stone
Flooring: Carpet, Hardwood, Tile
Lot: Irregular Lot, Level
Lot Dimensions: 109x219x246x100
Parcel #: 009 015.00
Parking: Off-Street Parking, Garage Door Opener, Attached, RV Parking, Main Level
Sewer: Septic Tank
Special View Info: Country Setting
SQFT Total: 1518
View: Country Setting
Water: Public
Local Schools
High School: Loudon
Middle School: North
Elementary School: Eatons
Listed By / Shown By
Listed By
Agency Name: Keller Williams Signature
Shown By
Agency Title: Ferguson Realtors
Agency Phone: 865-690-1300

Estimate Your Payment
Estimated Payment
$ 2,139.26 per month $2,022.59 Principal & Interest $0.00 Property Tax (data not provided by mls) $116.67 Homeowner's InsuranceChange Payment Information

5175 Waller Ferry Rd | MLS# 1357323
This single family home located at 5175 Waller Ferry Rd, Lenoir City, TN 37771 is currently listed for sale with an asking price of $399,995. This property was built in 1989 and has 4 bedrooms and 2 full baths with 1518 sq. ft. Search Lenoir City real estate on www.fergusonrealtors.com today.