
BEDS4
BATHS2 full 1 partial
SQUARE FEET2,088
MLS#1349297
STATUSActive
PROPERTY TYPEResidential - Single Family
SUBDIVISIONTrails West
Property Description
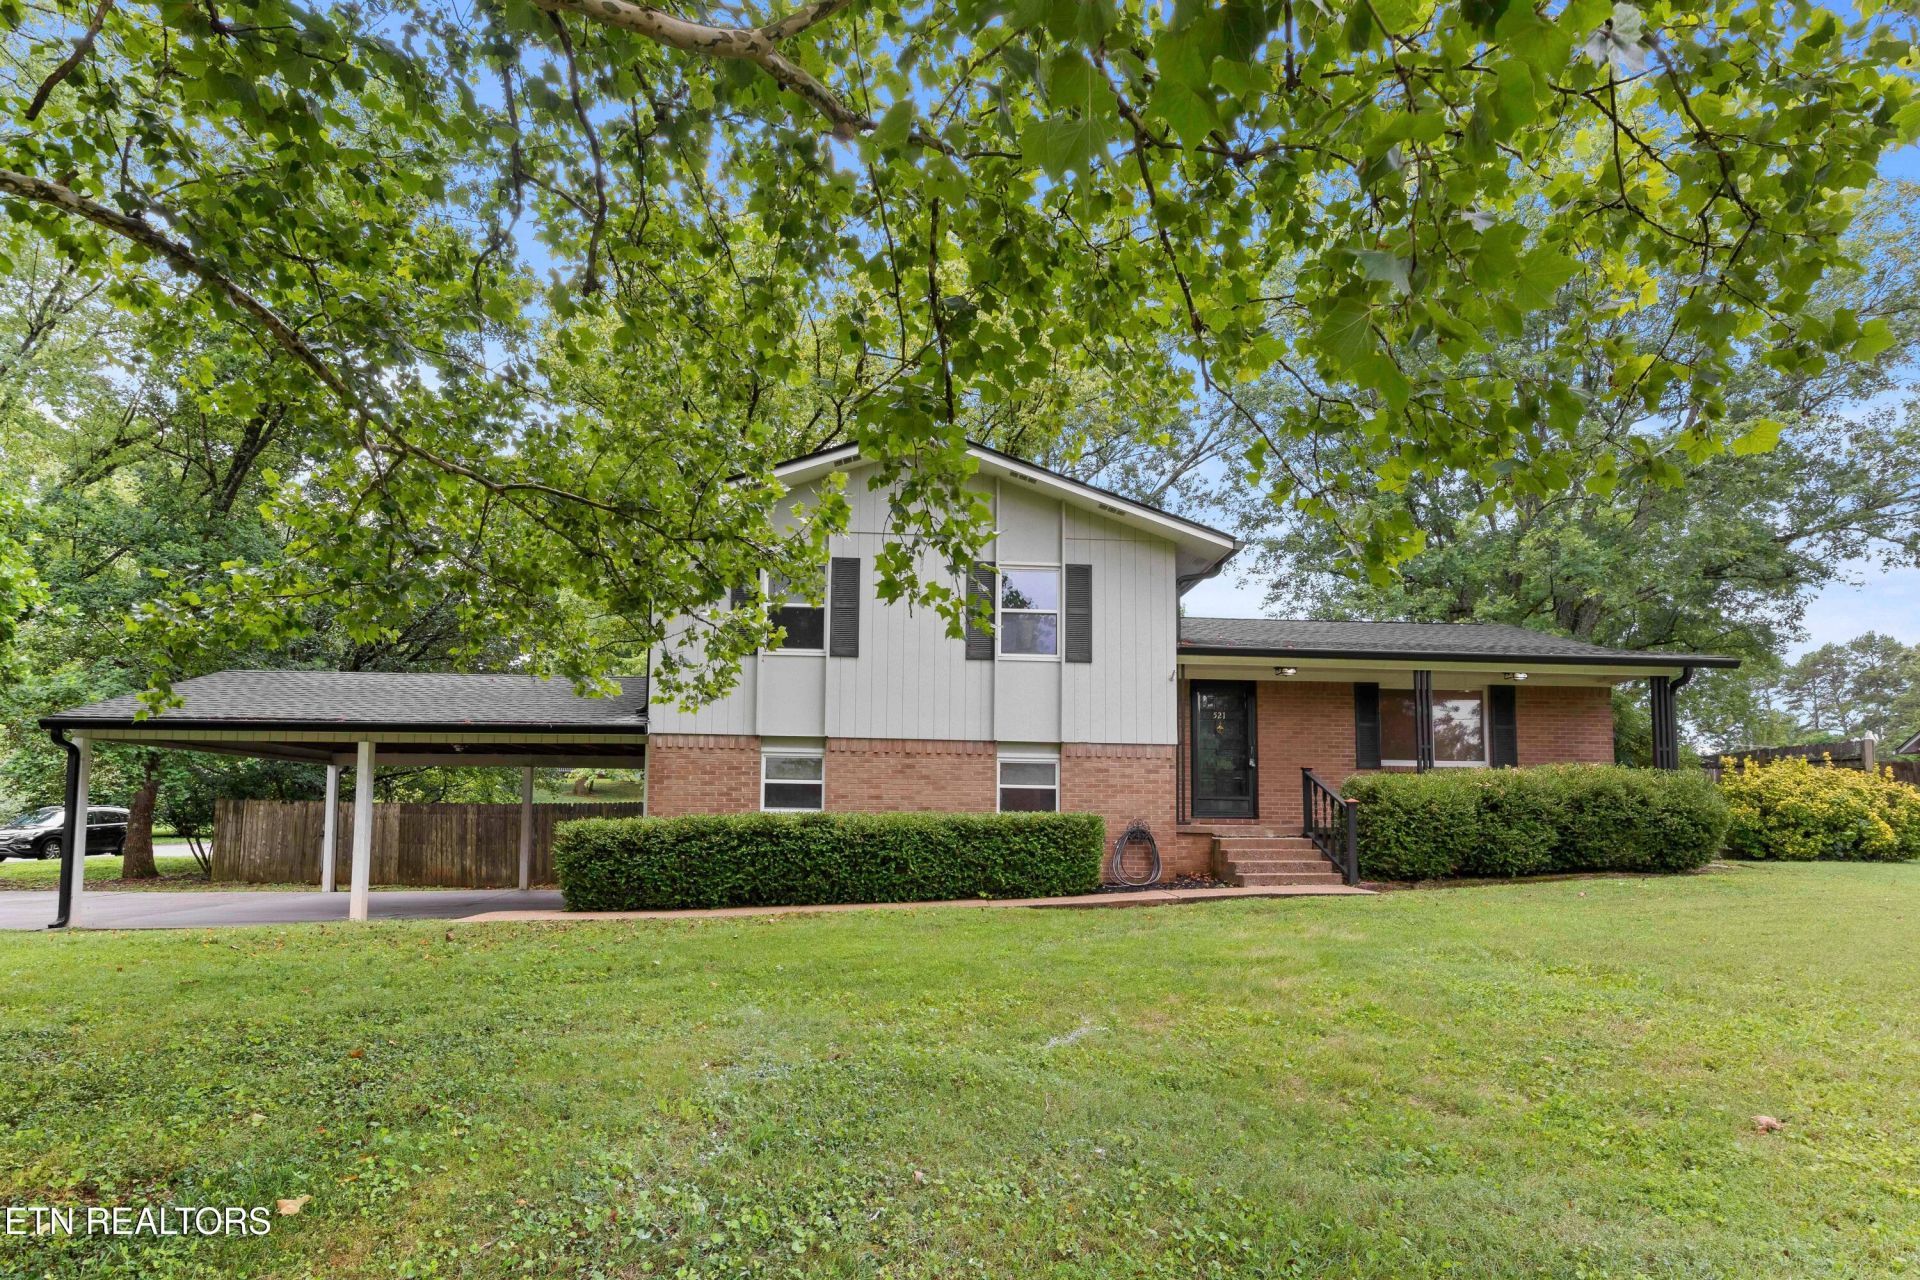
RECENT IMPROVEMENTS: Renovated kitchen, new roof & gutters (2023), $5807 just invested for crawlspace treatment and dehumidifier (2026), new paint throughout (2026), new flooring throughout, new interior doors, etc. Come take a look at this charming, updated tri-level home in the heart of West Knoxville. With 4 bedrooms and 2.5 baths plus a den/rec space and a large, level and fenced yard! Kitchen cabinets include soft close doors and drawers. Quartz countertops, a gas range and lots of bar seating make this kitchen perfect for cooking meals and hosting large gatherings. The downstairs rec space offers a wood burning fireplace and walk out access to the backyard where multiple patio and deck spaces offer the perfect backdrop to host friends and family.Home is in close proximity to shopping, restaurants, schools/businesses and offers easy access to the Interstate.
Property Features
Property Type: Residential - Single Family
Cooling: Central Cooling, Ceiling Fan(s)
Fireplaces: 1
Fuel Type: Electric, Gas
Heating: Central, Natural Gas, Electric
Home Style: Traditional
Lot Size: 0.39 Acres
Year Built: 1968
Amenities
Walk-In Closet(s)
Kitchen Island
Breakfast Bar
Eat-in Kitchen
Windows - Vinyl
Feature Descriptions
Appliances: Dishwasher, Disposal, Microwave, Range
Days on Site: 5
Exterior: Wood Siding, Brick, Block, Frame
Fireplace: Brick, Wood Burning
Flooring: Carpet
Lot: Corner Lot, Level
Parcel #: 133AB016
Parking: Attached
Security Features: Smoke Detector
Sewer: Public Sewer
Special View Info: Other
SQFT Total: 2088
View: Other
Water: Public
Local Schools
High School: Bearden
Middle School: Bearden
Elementary School: West Hills
Listed By / Shown By
Listed By
Agency Name: Realty Executives Associates
Shown By
Agency Title: Ferguson Realtors
Agency Phone: 865-690-1300

Estimate Your Payment
Estimated Payment
$ 2,272.99 per month $2,149.03 Principal & Interest $0.00 Property Tax (data not provided by mls) $123.96 Homeowner's InsuranceChange Payment Information

521 Overland Tr | MLS# 1349297
This single family home located at 521 Overland Tr, Knoxville, TN 37919 is currently listed for sale with an asking price of $425,000. This property was built in 1968 and has 4 bedrooms and 2 full and 1 partial baths with 2088 sq. ft. Overland Tr is located in the Trails West subdivision. Search Trails West real estate on www.fergusonrealtors.com today.