
BEDS2
BATHS1 full 1 partial
SQUARE FEET1,333
MLS#1362426
STATUSActive
PROPERTY TYPEResidential - Single Family
SUBDIVISIONWestwood
Property Description
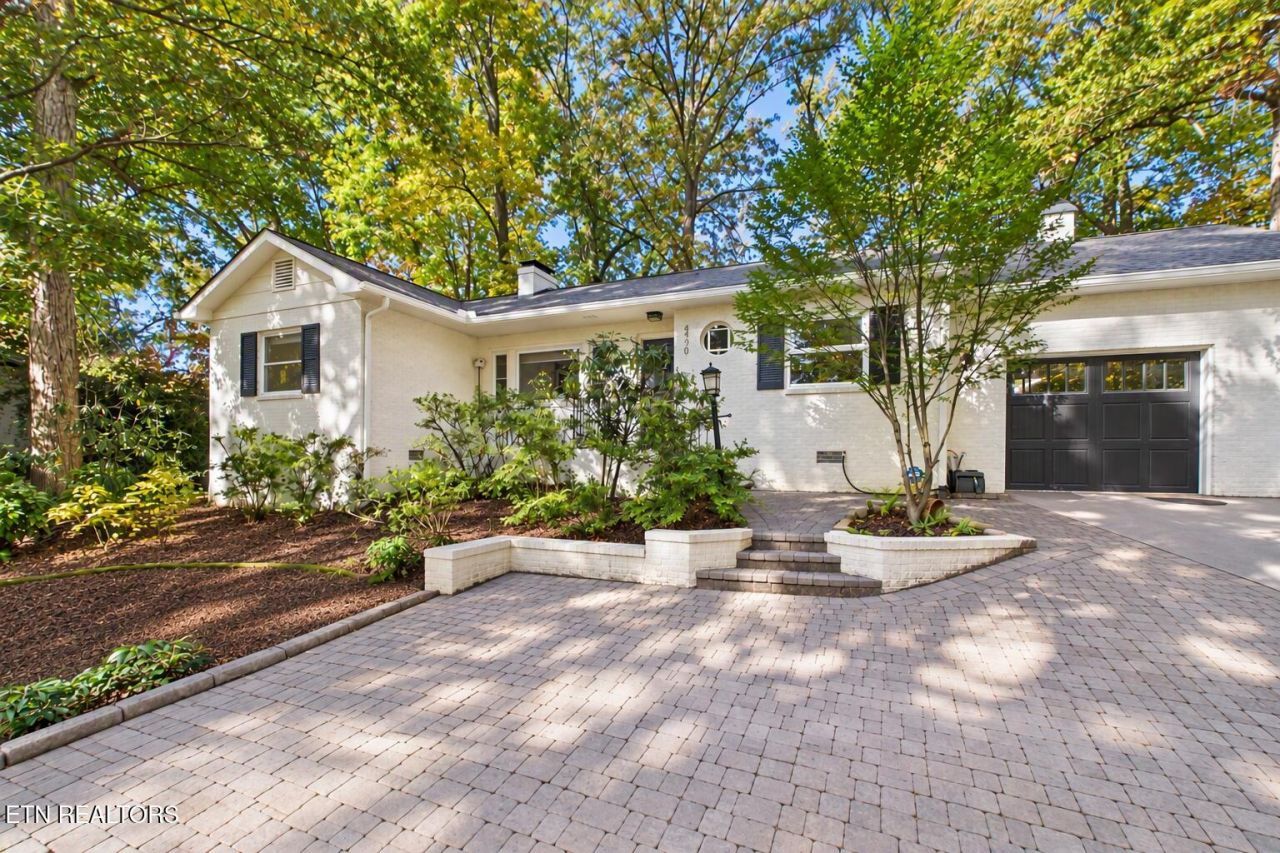
> Some homes simply have a feeling about them, and 5609 Sunrise Drive is one of those places. Set above the street beneath a canopy of mature trees in desirable Westwood, this charming brick rancher feels wonderfully private and connected to nature, yet remains just minutes from Bearden, downtown Knoxville, UT, I-40, and the Third Creek Greenway.> Inside, 1,333 square feet of thoughtfully arranged living space reflects the character of the home's 1953 design. This two-bedroom, 11/2-bath home is filled with craftsmanship and personality, and features hardwood floors, a welcoming living room with a gas fireplace, distinctive built-ins, a dedicated office, dining room, and sunroom that create comfortable spaces that flow naturally from one to the next. >The remodeled kitchen is designed for everyday function, with generous work surfaces, pantry cabinetry, useful storage, and plenty of room to make cooking and entertaining easy.> Windows throughout frame the wooded surroundings, giving the home a peaceful, almost treehouse-like feel. In winter, when the leaves have fallen, the living room offers a special bonus: views toward the Smoky Mountains and the morning sunrise. Tucked at the back of the home, the primary bedroom features hardwood floors, a ceiling fan, and windows overlooking the private, tree-lined backyard.> Step outside, and it's easy to understand why this setting has been so loved. The level, private backyard, mature trees, native plantings, and pergola-covered paver patio create a peaceful outdoor retreat and a beautiful setting for enjoying birds and nature throughout the seasons. The sunroom overlooks it all, creating an easy connection between indoor and outdoor living.> Recent improvements include a new roof, fresh interior and exterior paint, a remodeled kitchen, a new mini-split system in the sunroom, a new pergola and paver patio, a resurfaced driveway with an additional leveled and hardscaped parking area, and a new garage door, plus updated windows throughout. A one-car garage with dedicated laundry and a detached workshop/storage shed add even more everyday function. The HVAC system was installed 2018 and the garage floor coating around 2019.> Westwood's winding, tree-lined streets, varied architecture, and established neighborhood atmosphere create a setting with a personality all its own. It's a neighborhood where residents enjoy getting to know one another, and Sunrise Drive often provides opportunities for neighborhood strolls and passing conversations. Best of all, the location offers remarkable convenience while the home itself still feels tucked away and surrounded by nature.> A home with personality, a backyard with privacy, and a setting that feels removed from it all while keeping Knoxville conveniences close at hand. Come experience 5609 Sunrise Drive for yourself. Video tour: https://canva.link/copy-of-5609-sunrise-dr
Property Features
Property Type: Residential - Single Family
Cooling: Central Cooling, Ceiling Fan(s)
Fireplaces: 1
Fuel Type: Gas
Garage: 1
Heating: Central, Natural Gas
Home Style: Cottage
Lot Size: 0.25 Acres
Year Built: 1953
Amenities
Pantry
Eat-in Kitchen
Gas Grill
Prof Landscaped
Feature Descriptions
Appliances: Dishwasher, Disposal, Microwave, Range, Refrigerator, Self Cleaning Oven
Days on Site: 1
Exterior: Brick
Fireplace: Brick, Gas Log
Flooring: Hardwood, Vinyl, Tile
Lot: Private, Wooded, Level, Rolling Slope
Lot Dimensions: 75 X 150
Parcel #: 107OB018
Parking: Garage Door Opener, Main Level
Security Features: Smoke Detector
Sewer: Public Sewer
Special View Info: Wooded, Seasonal Moun
SQFT Total: 1333
View: Wooded, Seasonal Mountain
Water: Public
Wooded: Yes
Local Schools
High School: West
Middle School: Bearden
Elementary School: Bearden
Listed By / Shown By
Listed By
Agency Name: Berkshire HathawayHome Services J Douglas Properties
Shown By
Agency Title: Ferguson Realtors
Agency Phone: 865-690-1300

Estimate Your Payment
Estimated Payment
$ 2,722.24 per month $2,573.78 Principal & Interest $0.00 Property Tax (data not provided by mls) $148.46 Homeowner's InsuranceChange Payment Information

5609 Sunrise Drive | MLS# 1362426
This single family home located at 5609 Sunrise Drive, Knoxville, TN 37919 is currently listed for sale with an asking price of $509,000. This property was built in 1953 and has 2 bedrooms and 1 full and 1 partial baths with 1333 sq. ft. Sunrise Drive is located in the Westwood subdivision. Search Westwood real estate on www.fergusonrealtors.com today.