
BEDS2
BATHS1 full 1 partial
SQUARE FEET1,096
MLS#1356625
STATUSActive
PROPERTY TYPEResidential - Condominium
SUBDIVISIONIdlewood S/D Rev
Property Description
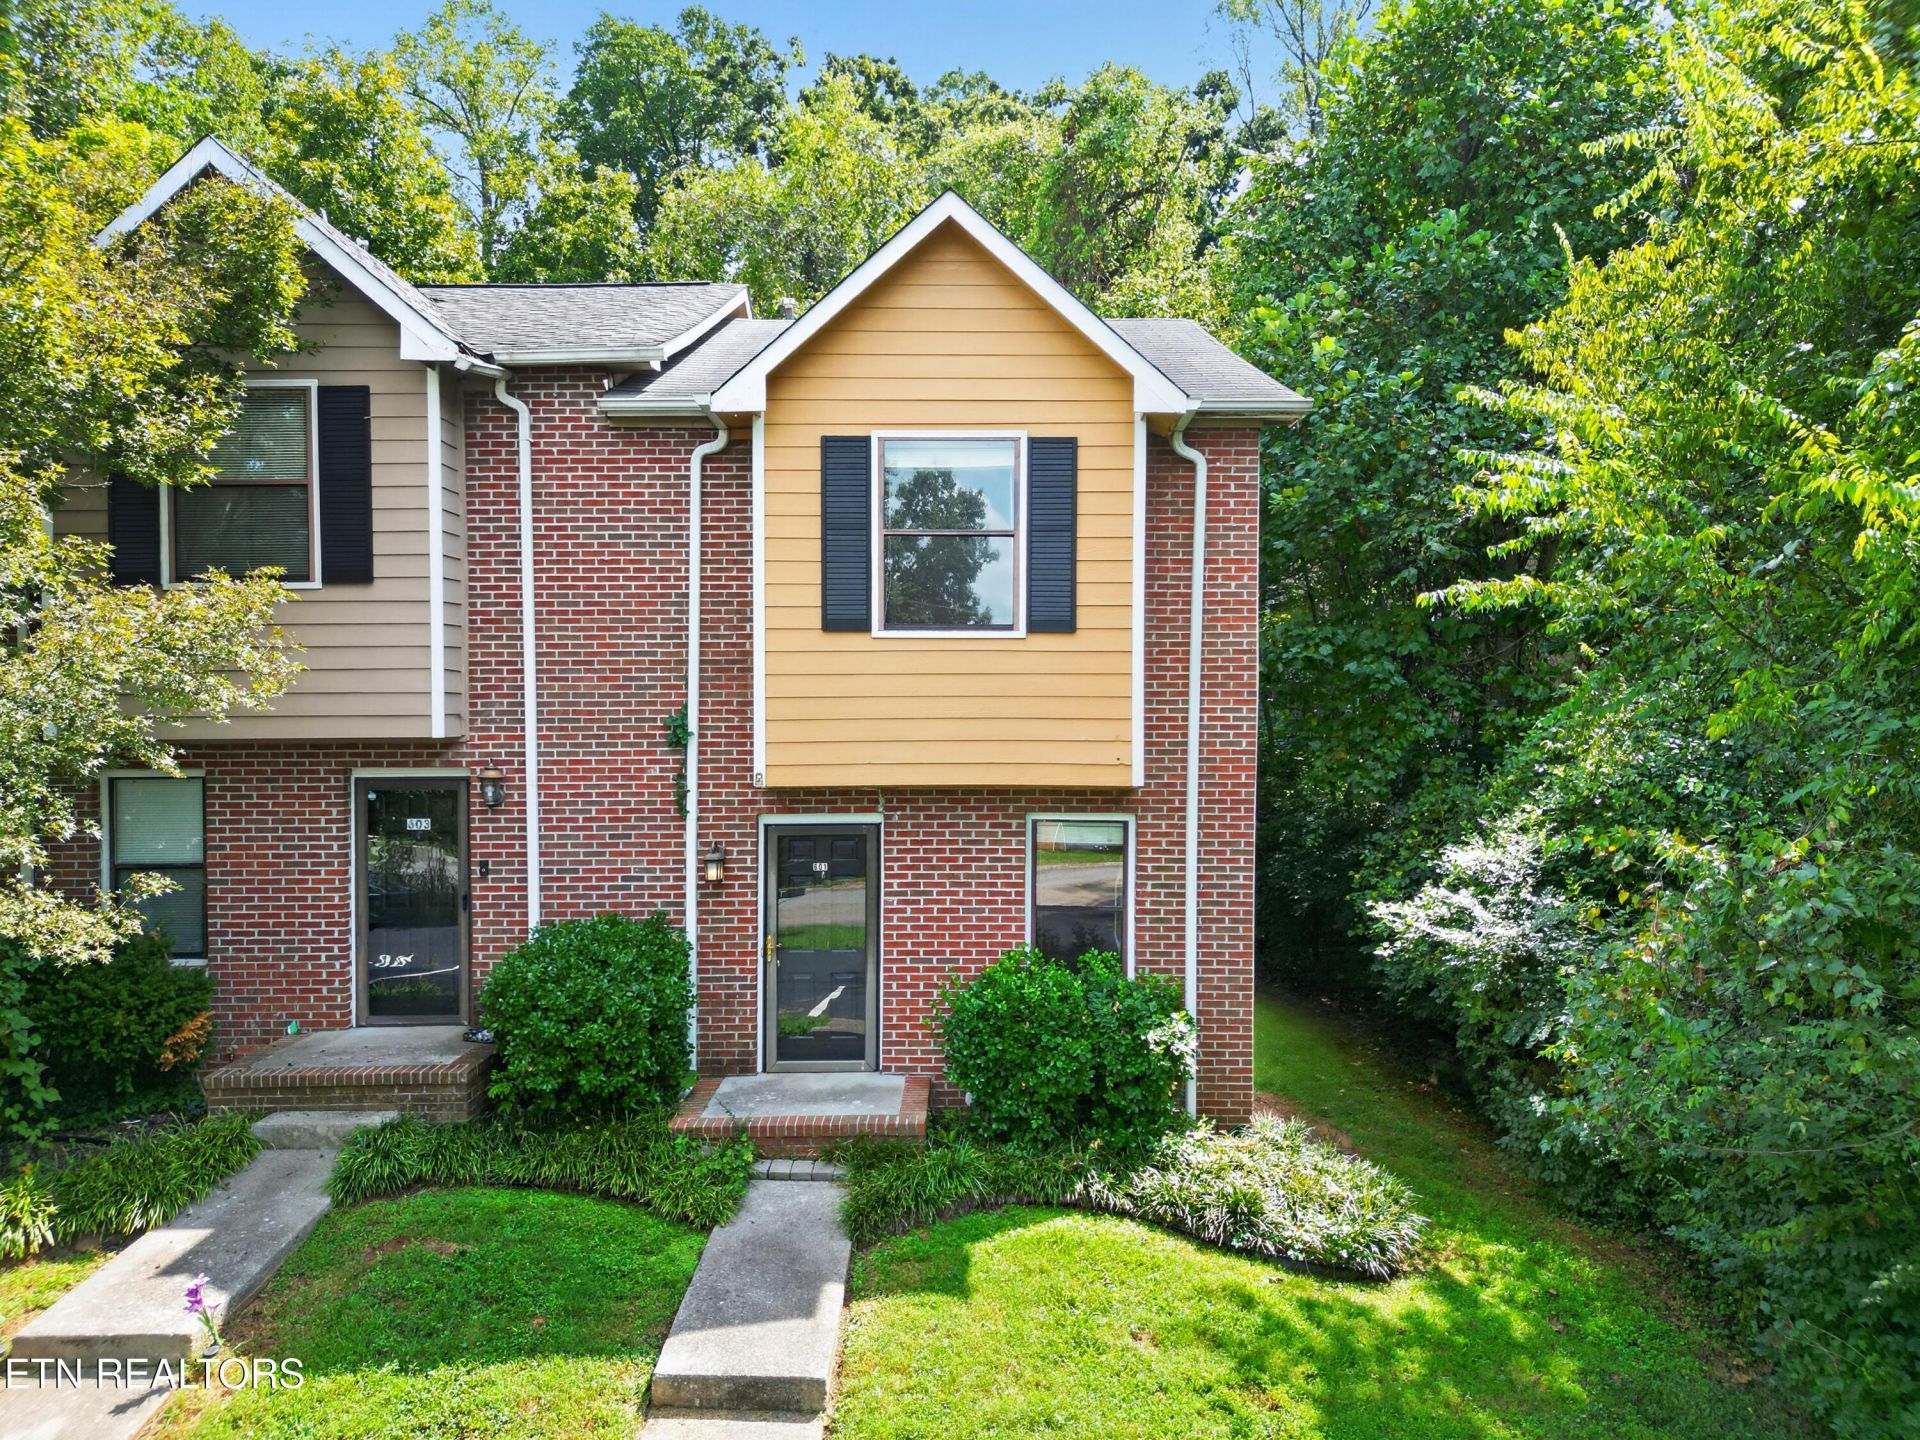
**Opportunity in the heart of West Knoxville!** Located in the Idlewood community, this two-level end-unit condo offers 1,096 square feet with 2 bedrooms and 1.5 baths. The main level features laminate flooring, a spacious living and dining area with a brick fireplace, kitchen, half bath and convenient laundry closet. The refrigerator, range, dishwasher, washer and dryer all convey. Just off the living area, step outside to a private back deck surrounded by mature trees, an inviting spot to relax and enjoy the wooded setting. Upstairs, you'll find two generously sized bedrooms that share a full hall bath. Additional features include an HVAC system approximately 4 years old, two designated parking spaces and exterior storage. With the opportunity to bring your own style and updates, this home offers a great starting point to make it your own. The HOA is $161 quarterly and includes grounds maintenance. Conveniently located near shopping, dining, Bearden High School and all that West Knoxville has to offer.
Property Features
Property Type: Residential - Condominium
Cooling: Central Cooling, Ceiling Fan(s)
Fireplaces: 1
Fuel Type: Electric
Heating: Central, Electric
Home Style: Traditional
Lot Size: 0.03 Acres
Year Built: 1987
Feature Descriptions
Appliances: Dishwasher, Disposal, Dryer, Microwave, Range, Refrigerator
Days on Site: 2
Exterior: Wood Siding, Brick, Frame
Fireplace: Brick, Gas Log
Flooring: Laminate, Tile
HOA Y/N: Yes
Lot: Private
Lot Dimensions: 20x74
Parcel #: 133HA02504
Parking: Designated Parking
Security Features: Smoke Detector
Sewer: Public Sewer
Special View Info: Wooded
SQFT Total: 1096
View: Wooded
Water: Public
Wooded: Yes
Local Schools
High School: Bearden
Middle School: West Valley
Elementary School: A L Lotts
Listed By / Shown By
Listed By
Agency Name: Keller Williams Realty
Shown By
Agency Title: Ferguson Realtors
Agency Phone: 865-690-1300

Estimate Your Payment
Estimated Payment
$ 1,176.61 per month $1,112.44 Principal & Interest $0.00 Property Tax (data not provided by mls) $64.17 Homeowner's InsuranceChange Payment Information

601 Shadywood Lane | MLS# 1356625
This condo located at 601 Shadywood Lane, Knoxville, TN 37923 is currently listed for sale with an asking price of $220,000. This property was built in 1987 and has 2 bedrooms and 1 full and 1 partial baths with 1096 sq. ft. Shadywood Lane is located in the Idlewood S/D Rev subdivision. Search Idlewood S/D Rev real estate on www.fergusonrealtors.com today.