
BEDS3
BATHS2 full
SQUARE FEET1,509
MLS#1355687
STATUSActive
PROPERTY TYPEResidential - Single Family
SUBDIVISIONHamilton On Hunter S
Property Description
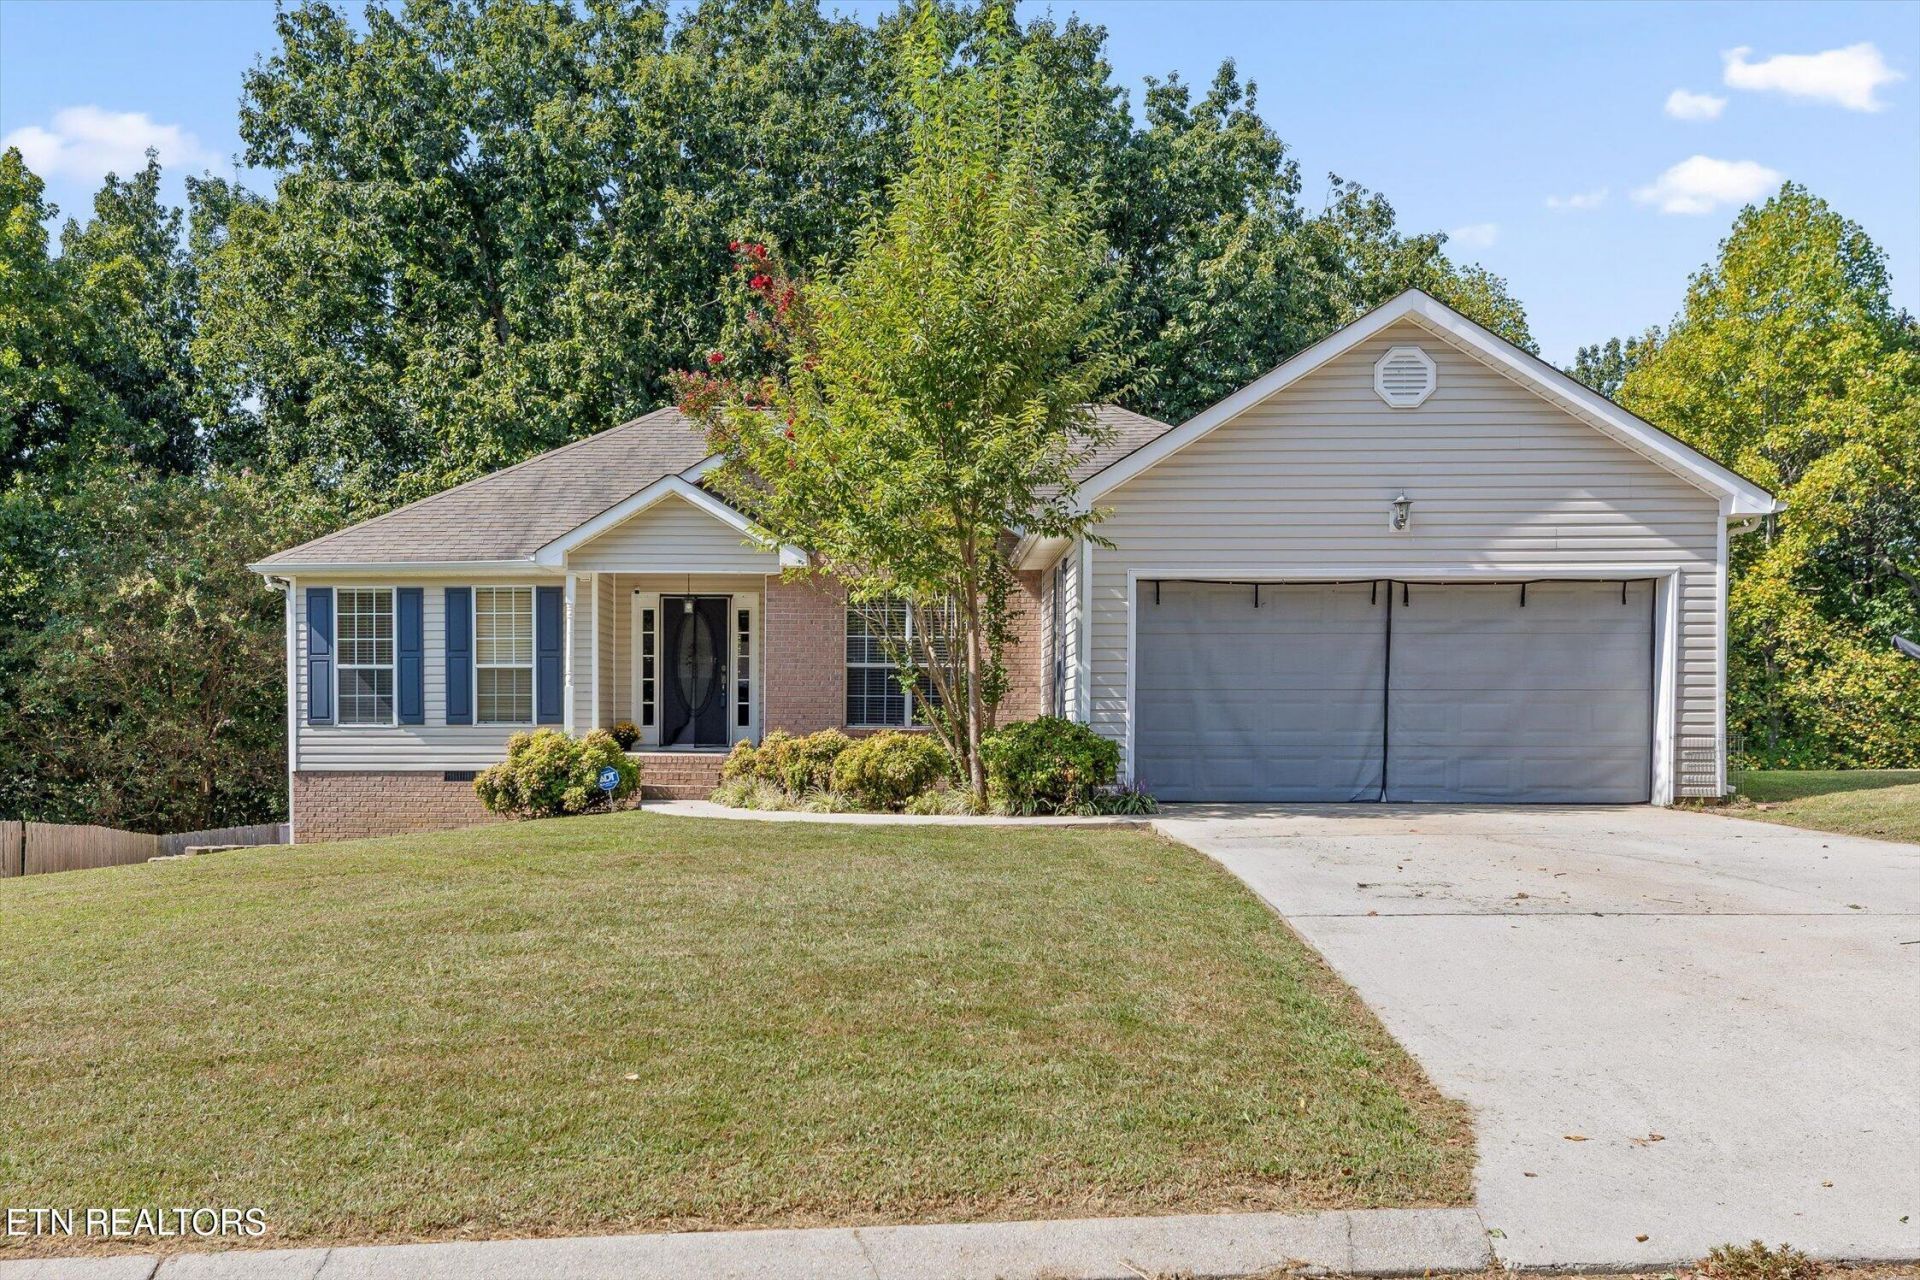
Tucked inside the desirable Hamilton on Hunter West community, this beautifully maintained one-level home offers a comfortable layout, thoughtful updates, and inviting indoor and outdoor spaces. With 3 bedrooms and 2 bathrooms, the home features an open-concept living and dining area that flows into the updated eat-in kitchen with stainless steel appliances, white cabinetry, and generous counter space. Bamboo hardwood flooring adds warmth throughout the main living areas. The spacious primary suite is privately positioned and includes an en suite bath with dual vanities and a large walk-in closet. Two additional bedrooms, a full bath, and a roomy laundry area are located on the opposite side of the home, creating a functional split-bedroom floor plan. Outside, enjoy a large screened porch and adjoining deck overlooking the expansive fenced backyard, offering plenty of room for entertaining, gardening, pets, or play. A two-car garage adds even more convenience. With its inviting layout, outdoor living space, and location in Hamilton on Hunter West, this home is ready to welcome its next owner.
Property Features
Property Type: Residential - Single Family
Cooling: Central Cooling
Fireplaces: 1
Fuel Type: Gas
Garage: 2 car attached
Heating: Central, Natural Gas
Home Style: Other
Lot Size: 0.37 Acres
Year Built: 1998
Amenities
Walk-In Closet(s)
Pantry
Feature Descriptions
Appliances: Dishwasher, Disposal, Microwave, Other
Exterior: Vinyl Siding, Frame
Fireplace: Gas Log
Flooring: Carpet, Hardwood, Tile
Lot: Other
Lot Dimensions: 80.0X200.0
Parcel #: 113O D 039
Parking: Off-Street Parking, Garage Door Opener, Attached
Sewer: Septic Tank
SQFT Total: 1509
Water: Public
Local Schools
High School: Central
Middle School: Hunter
Elementary School: Wallace A Smith
Listed By / Shown By
Listed By
Agency Name: BHHS J Douglas Properties
Shown By
Agency Title: Ferguson Realtors
Agency Phone: 865-690-1300

Estimate Your Payment
Estimated Payment
$ 2,005.58 per month $1,896.20 Principal & Interest $0.00 Property Tax (data not provided by mls) $109.38 Homeowner's InsuranceChange Payment Information

6172 Chandler Hill Rd | MLS# 1355687
This single family home located at 6172 Chandler Hill Rd, Ooltewah, TN 37363 is currently listed for sale with an asking price of $375,000. This property was built in 1998 and has 3 bedrooms and 2 full baths with 1509 sq. ft. Chandler Hill Rd is located in the Hamilton On Hunter S subdivision. Search Hamilton On Hunter S real estate on www.fergusonrealtors.com today.