
BEDS4
BATHS2 full 1 partial
SQUARE FEET2,297
MLS#1341888
STATUSActive
PROPERTY TYPEResidential - Single Family
SUBDIVISIONStratford Park Unit 3
Property Description
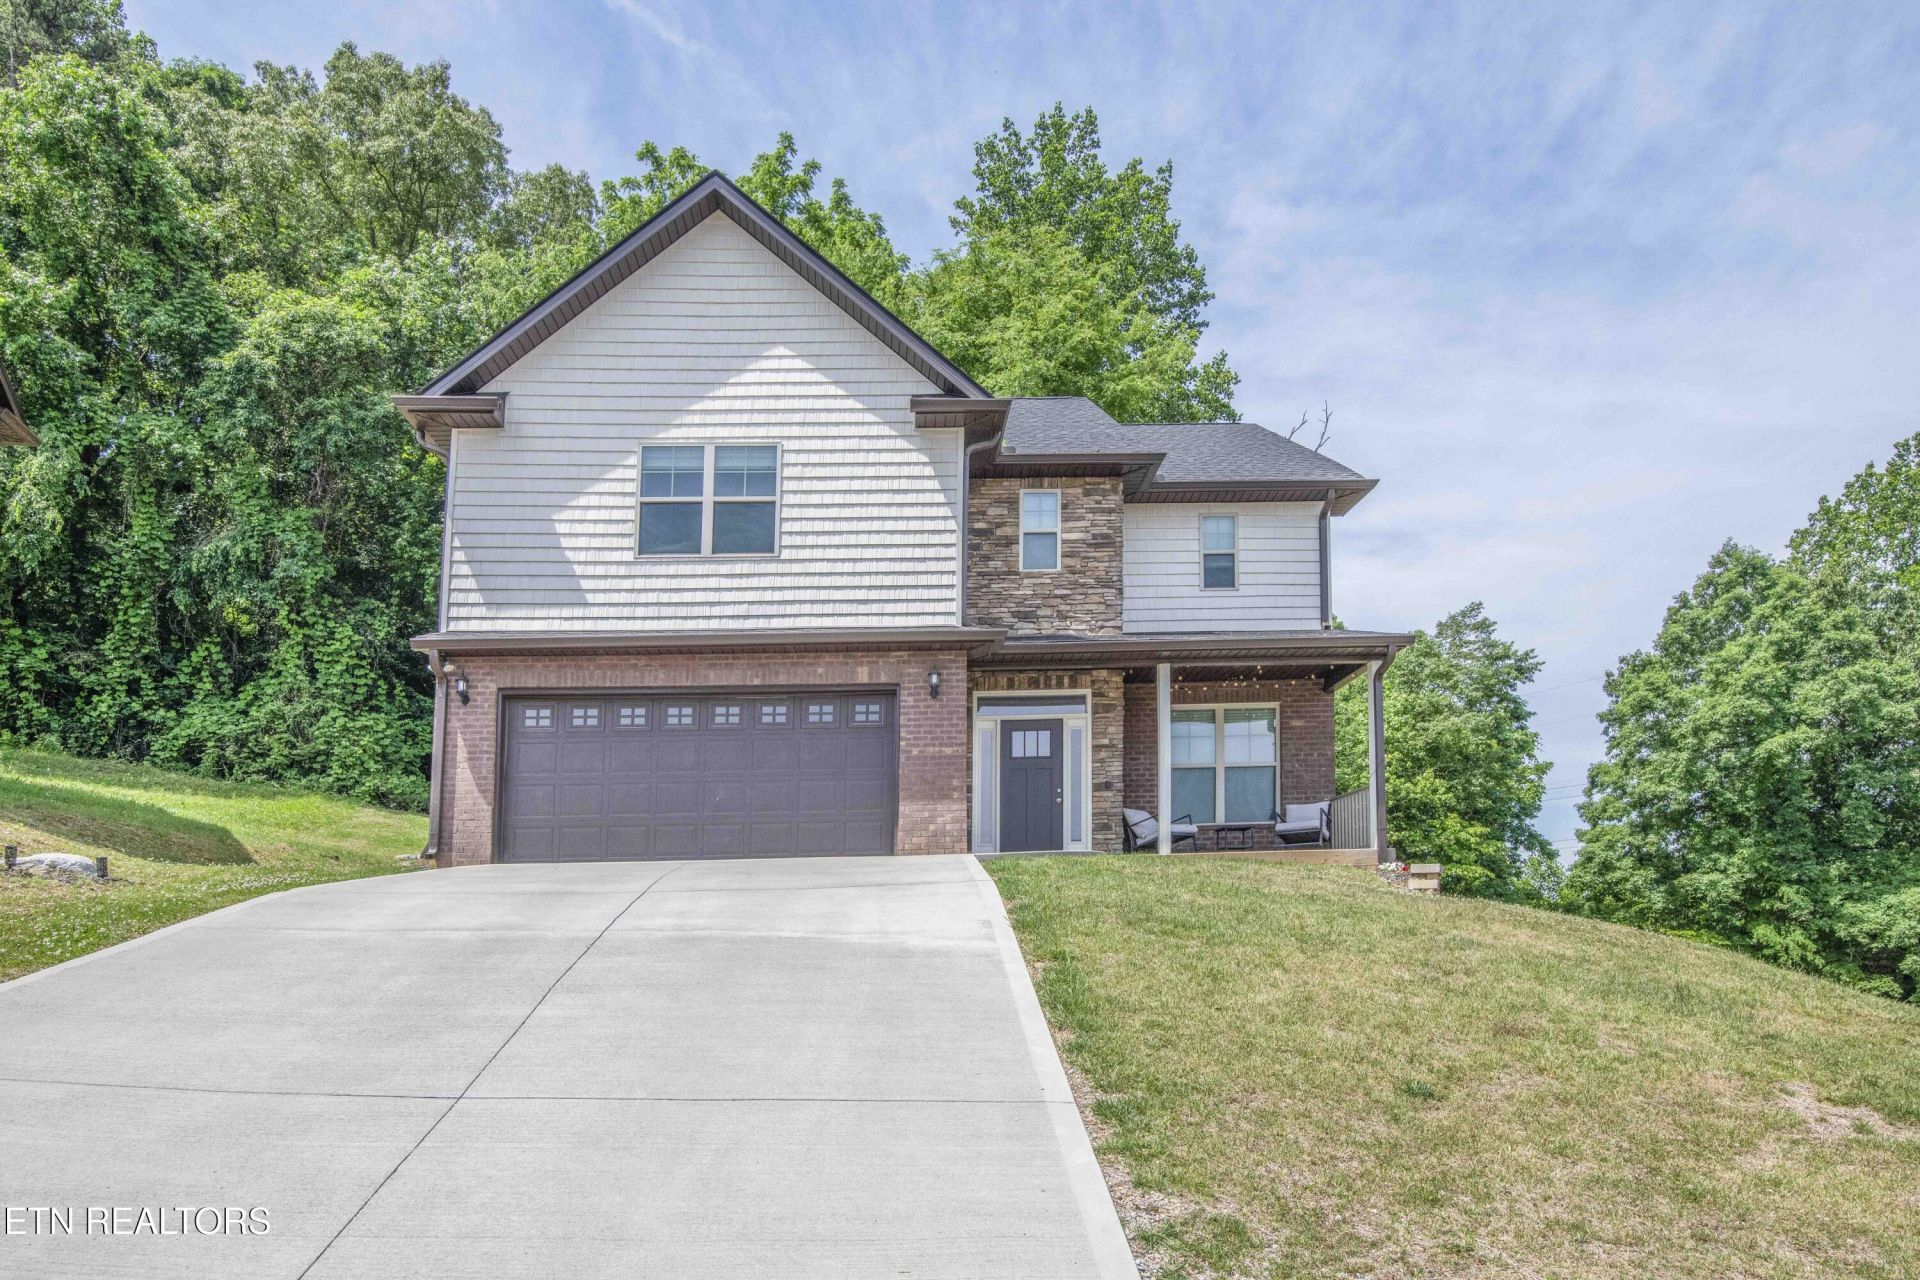
Quality-built 2-story home in desirable North Knoxville offering space, comfort, and functionality! This move-in ready home features 4 bedrooms -- including a flexible 4th bedroom that could also serve as a bonus room, home office, or media space -- along with 2.5 bathrooms. The spacious primary suite includes a walk-in closet and a beautifully designed walk-in shower. The open floor plan is perfect for everyday living and entertaining, featuring a welcoming living room with a fireplace, an eat-in kitchen with granite countertops, and a formal dining room. Additional highlights include a 2-car garage, generous living space, and a private backyard ideal for relaxing or hosting guests. Conveniently located in North Knoxville, this well-maintained home combines quality finishes with modern comfort and is one you don't want to miss!
Property Features
Property Type: Residential - Single Family
Cooling: Central Cooling
Fireplaces: 1
Fuel Type: Gas
Garage: 2
Heating: Central, Forced Air, Natural Gas
Home Style: Traditional
Lot Size: 0.21 Acres
Amenities
Walk-In Closet(s)
Pantry
Feature Descriptions
Appliances: Dishwasher, Disposal, Microwave, Range
Association/Condo Fee: 215/Yearly
Days on Site: 61
Exterior: Vinyl Siding, Frame
Fireplace: Gas, Gas Log
Flooring: Hardwood, Tile
HOA Y/N: Yes
Lot: Private, Rolling Slope
Lot Dimensions: 69 x 127.46
Parcel #: 057KH001
Sewer: Public Sewer
Special View Info: Seasonal Lake View, C
SQFT Total: 2297
View: Seasonal Lake View, Country Setting
Water: Public
Local Schools
High School: Carter
Middle School: Gresham
Elementary School: Sterchi
Listed By / Shown By

Estimate Your Payment
Estimated Payment
$ 2,459.64 per month $2,325.50 Principal & Interest $0.00 Property Tax (data not provided by mls) $134.14 Homeowner's InsuranceChange Payment Information

6227 Aldingham St | MLS# 1341888
This single family home located at 6227 Aldingham St, Knoxville, TN 37912 is currently listed for sale with an asking price of $459,900. This property has 4 bedrooms and 2 full and 1 partial baths with 2297 sq. ft. Aldingham St is located in the Stratford Park Unit 3 subdivision. Search Stratford Park Unit 3 real estate on www.fergusonrealtors.com today.