
BEDS3
BATHS2 full 1 partial
SQUARE FEET1,512
MLS#1355067
STATUSActive
PROPERTY TYPEResidential - Single Family
SUBDIVISIONFairoaks Unit 1
Property Description
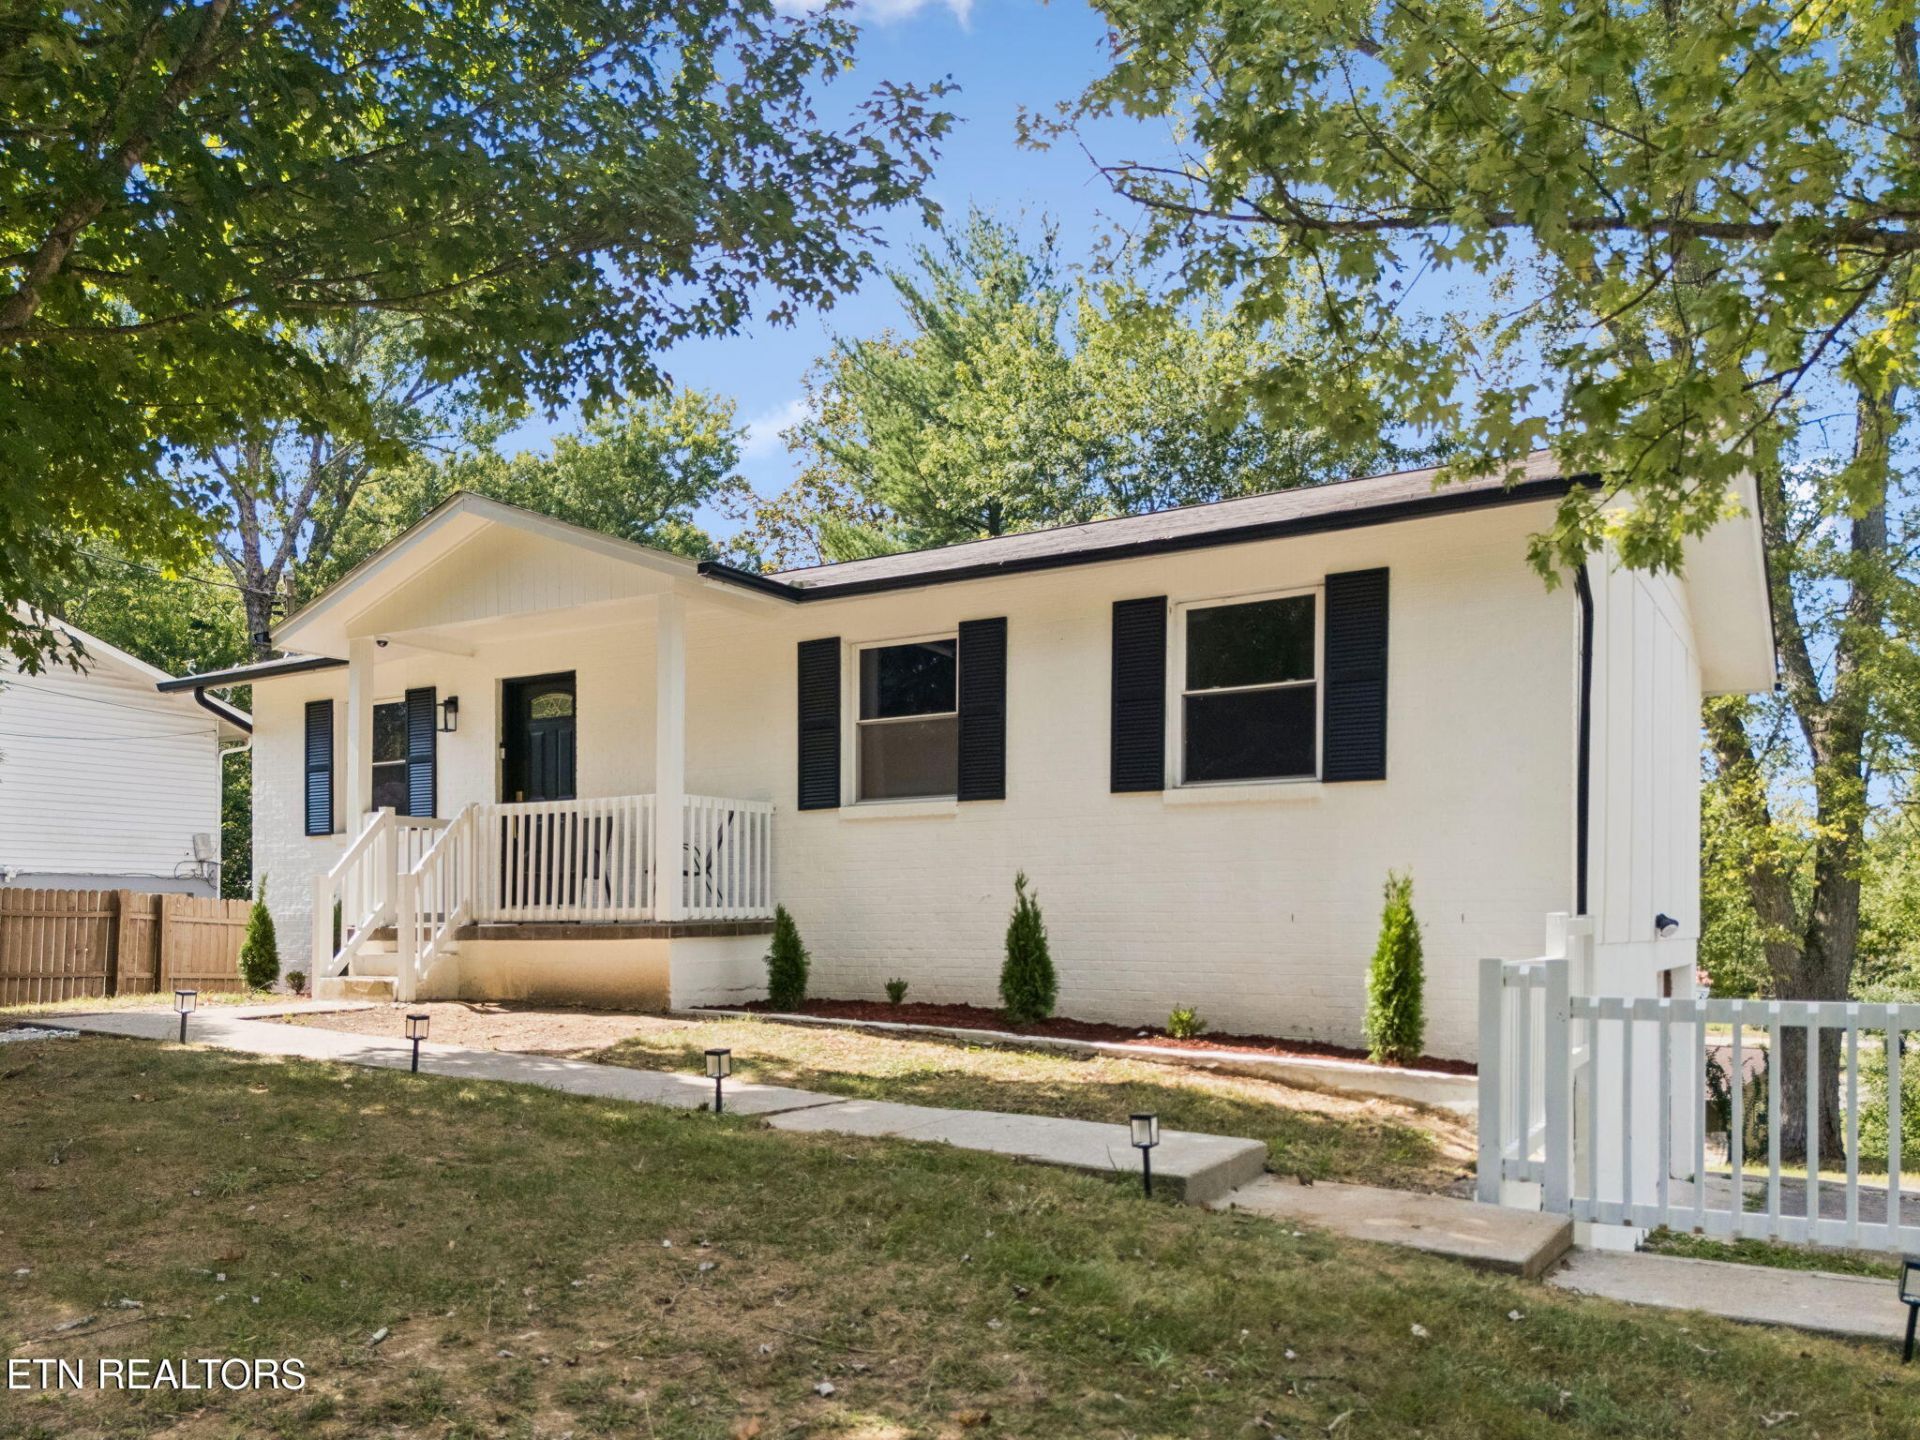
Beautifully reimagined with designer finishes and a newly opened floor plan, this renovated 3-bedroom, 2.5-bath home pairs elevated style with everyday comfort. The kitchen features new white Shaker cabinetry with soft-close doors and drawers, quartz countertops with breakfast-bar seating, a distinctive tile backsplash, and brand-new stainless steel appliances. A fireclay workstation sink, touchless faucet, and warm brass accents complete the space.New flooring throughout, fresh paint, and updated lighting create a cohesive look. Fully remodeled bathrooms feature floating vanities, champagne-bronze fixtures, and custom shower tilework with floor-to-ceiling detailing and built-in niches.The finished basement offers flexible space for a second living area, home office, gym, or game room. A sliding barn door opens to a beautifully renovated full bathroom featuring a custom-tiled shower with a glass panel. Outside, a brand-new deck provides room to relax and entertain, while fresh exterior paint and new outdoor lighting enhance the home's curb appeal. A new HVAC system adds comfort and value to this thoughtfully renovated, move-in-ready home.
Property Features
Property Type: Residential - Single Family
Basement: Yes
Cooling: Central Cooling, Ceiling Fan(s)
Fireplaces: 1
Fuel Type: Electric
Garage: 1 car attached
Heating: Central, Electric
Home Style: Contemporary
Lot Size: 0.20 Acres
Year Built: 1972
Amenities
Eat-in Kitchen
Windows - Vinyl
Feature Descriptions
Appliances: Dishwasher, Disposal, Range, Refrigerator, Self Cleaning Oven
Days on Site: 5
Exterior: Wood Siding, Brick
Flooring: Other
Lot: Irregular Lot
Parcel #: 092FA008
Parking: Garage Faces Side, Off-Street Parking, Attached
Sewer: Public Sewer
SQFT Total: 1512
Water: Public
Listed By / Shown By
Listed By
Agency Name: Epique Realty
Shown By
Agency Title: Ferguson Realtors
Agency Phone: 865-690-1300

Estimate Your Payment
Estimated Payment
$ 1,973.49 per month $1,865.86 Principal & Interest $0.00 Property Tax (data not provided by mls) $107.63 Homeowner's InsuranceChange Payment Information

6409 Shrewsbury Drive | MLS# 1355067
This single family home located at 6409 Shrewsbury Drive, Knoxville, TN 37921 is currently listed for sale with an asking price of $369,000. This property was built in 1972 and has 3 bedrooms and 2 full and 1 partial baths with 1512 sq. ft. Shrewsbury Drive is located in the Fairoaks Unit 1 subdivision. Search Fairoaks Unit 1 real estate on www.fergusonrealtors.com today.