
BEDS3
BATHS1 full 1 partial
SQUARE FEET1,018
MLS#1354345
STATUSActive
PROPERTY TYPEResidential - Single Family
SUBDIVISIONCedarchase
Property Description
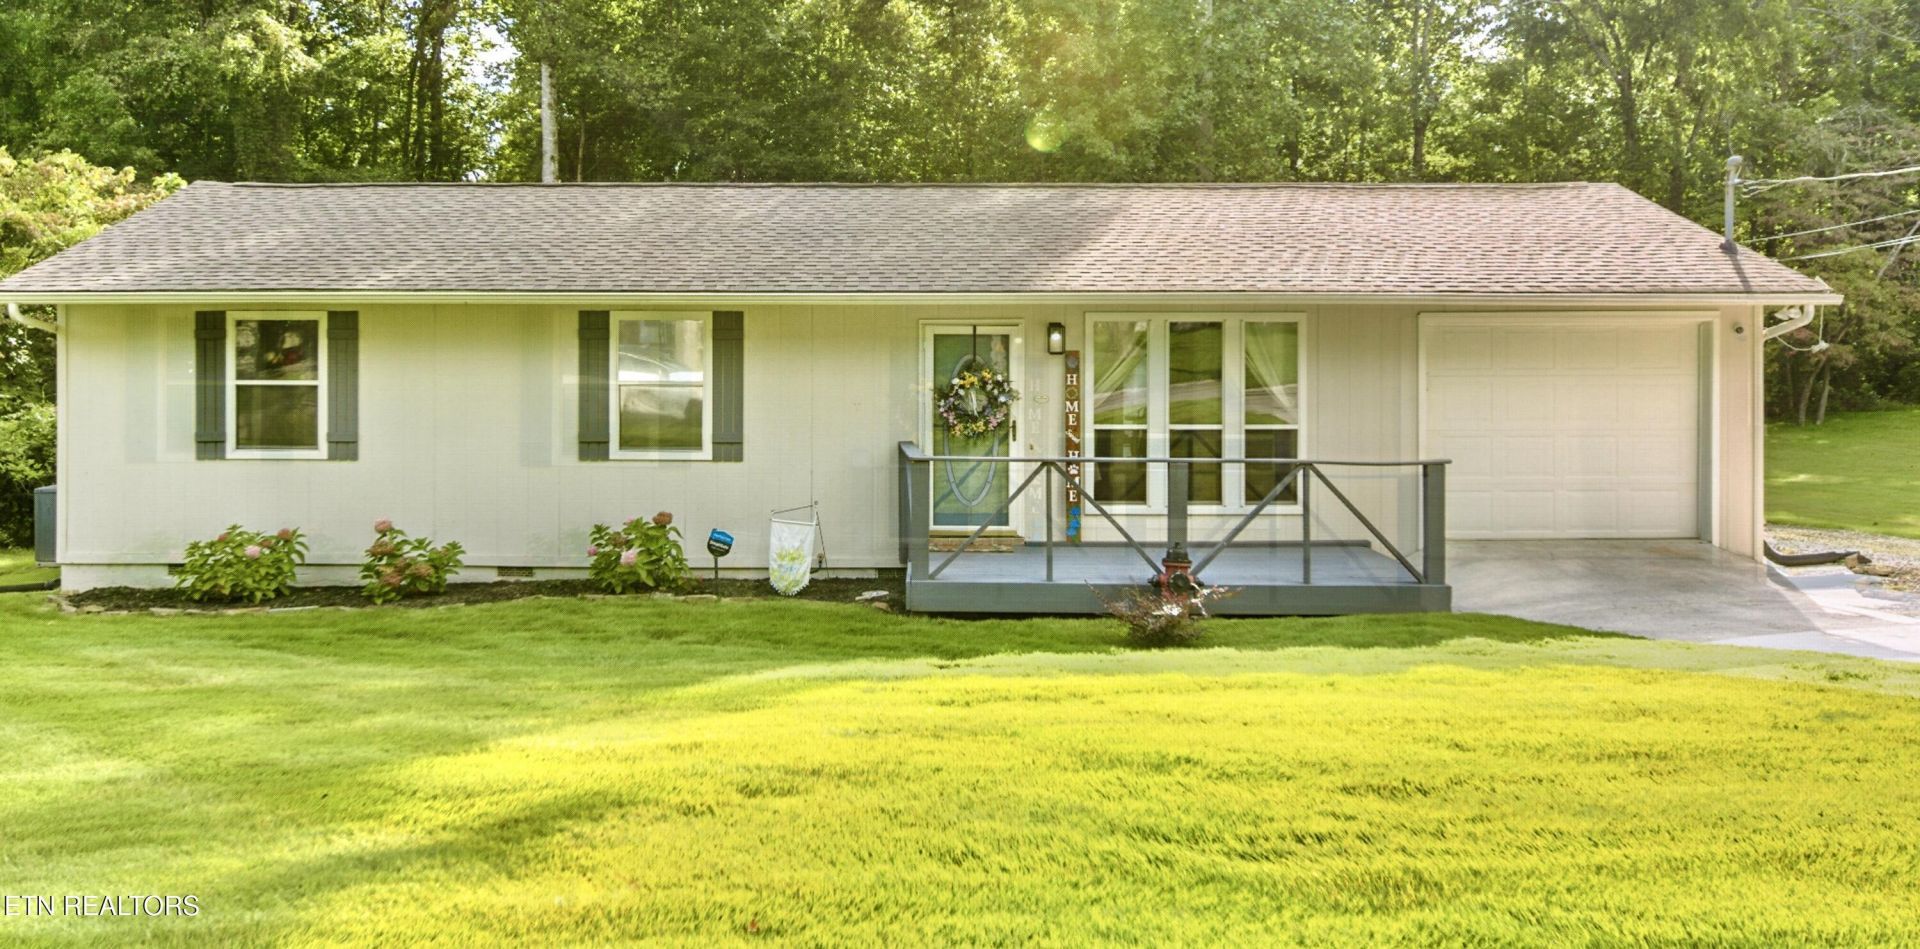
The very 1st thing you'll notice as you arrive is lush front lawn. Have you ever seen grass like this? You won't believe it's real. From front yard to last inch of backyard, owners have cared for this property with true pride and love. This remodeled ranch offers convenient one-level living. True move-in ready gem, it's a perfect opportunity for first-time homebuyers, downsizers, or investors. New waterproof vinyl flooring for a clean, modern look and easy maintenance. Walls look fresh with updated base moldings. All interior doors have been replaced with modern ones to match updated style. Spacious backyard with new fence creating privacy and cozy outdoor vibe. Unique fire pit area with large natural rocks-something you won't find anywhere else. Concrete patio is perfect for your grill and all backyard toys. Large deck adds extra outdoor space. Through gate at back of yard, you can step right into woods. Roof was replaced just 5 years ago, giving peace of mind for next owner. Book a showing today! Tomorrow may be too late!
Property Features
Property Type: Residential - Single Family
Cooling: Central Cooling, Attic Fan
Fireplaces: 1
Fuel Type: Electric
Garage: 1 car attached
Heating: Heat Pump, Electric
Home Style: Traditional
Lot Size: 0.30 Acres
Year Built: 1980
Amenities
Walk-In Closet(s)
Eat-in Kitchen
Feature Descriptions
Appliances: Dishwasher, Microwave, Range, Refrigerator
Exterior: Vinyl Siding, Frame
Flooring: Vinyl
Lot: Other, Private
Lot Dimensions: 80x140.91
Parcel #: 039OA038
Parking: Attached, Main Level
Sewer: Public Sewer
Special View Info: Country Setting, Wood
SQFT Total: 1018
View: Country Setting, Wooded
Water: Public
Wooded: Yes
Local Schools
High School: Gibbs
Middle School: Halls
Elementary School: Adrian Burnett
Listed By / Shown By

Estimate Your Payment
Estimated Payment
$ 1,603.93 per month $1,516.46 Principal & Interest $0.00 Property Tax (data not provided by mls) $87.47 Homeowner's InsuranceChange Payment Information

6529 Cedarbreeze Rd | MLS# 1354345
This single family home located at 6529 Cedarbreeze Rd, Knoxville, TN 37918 is currently listed for sale with an asking price of $299,900. This property was built in 1980 and has 3 bedrooms and 1 full and 1 partial baths with 1018 sq. ft. Cedarbreeze Rd is located in the Cedarchase subdivision. Search Cedarchase real estate on www.fergusonrealtors.com today.