
BEDS3
BATHS2 full 1 partial
SQUARE FEET2,393
MLS#1347323
STATUSActive
PROPERTY TYPEResidential - Single Family
SUBDIVISIONCherrybrook Unit 2
Property Description
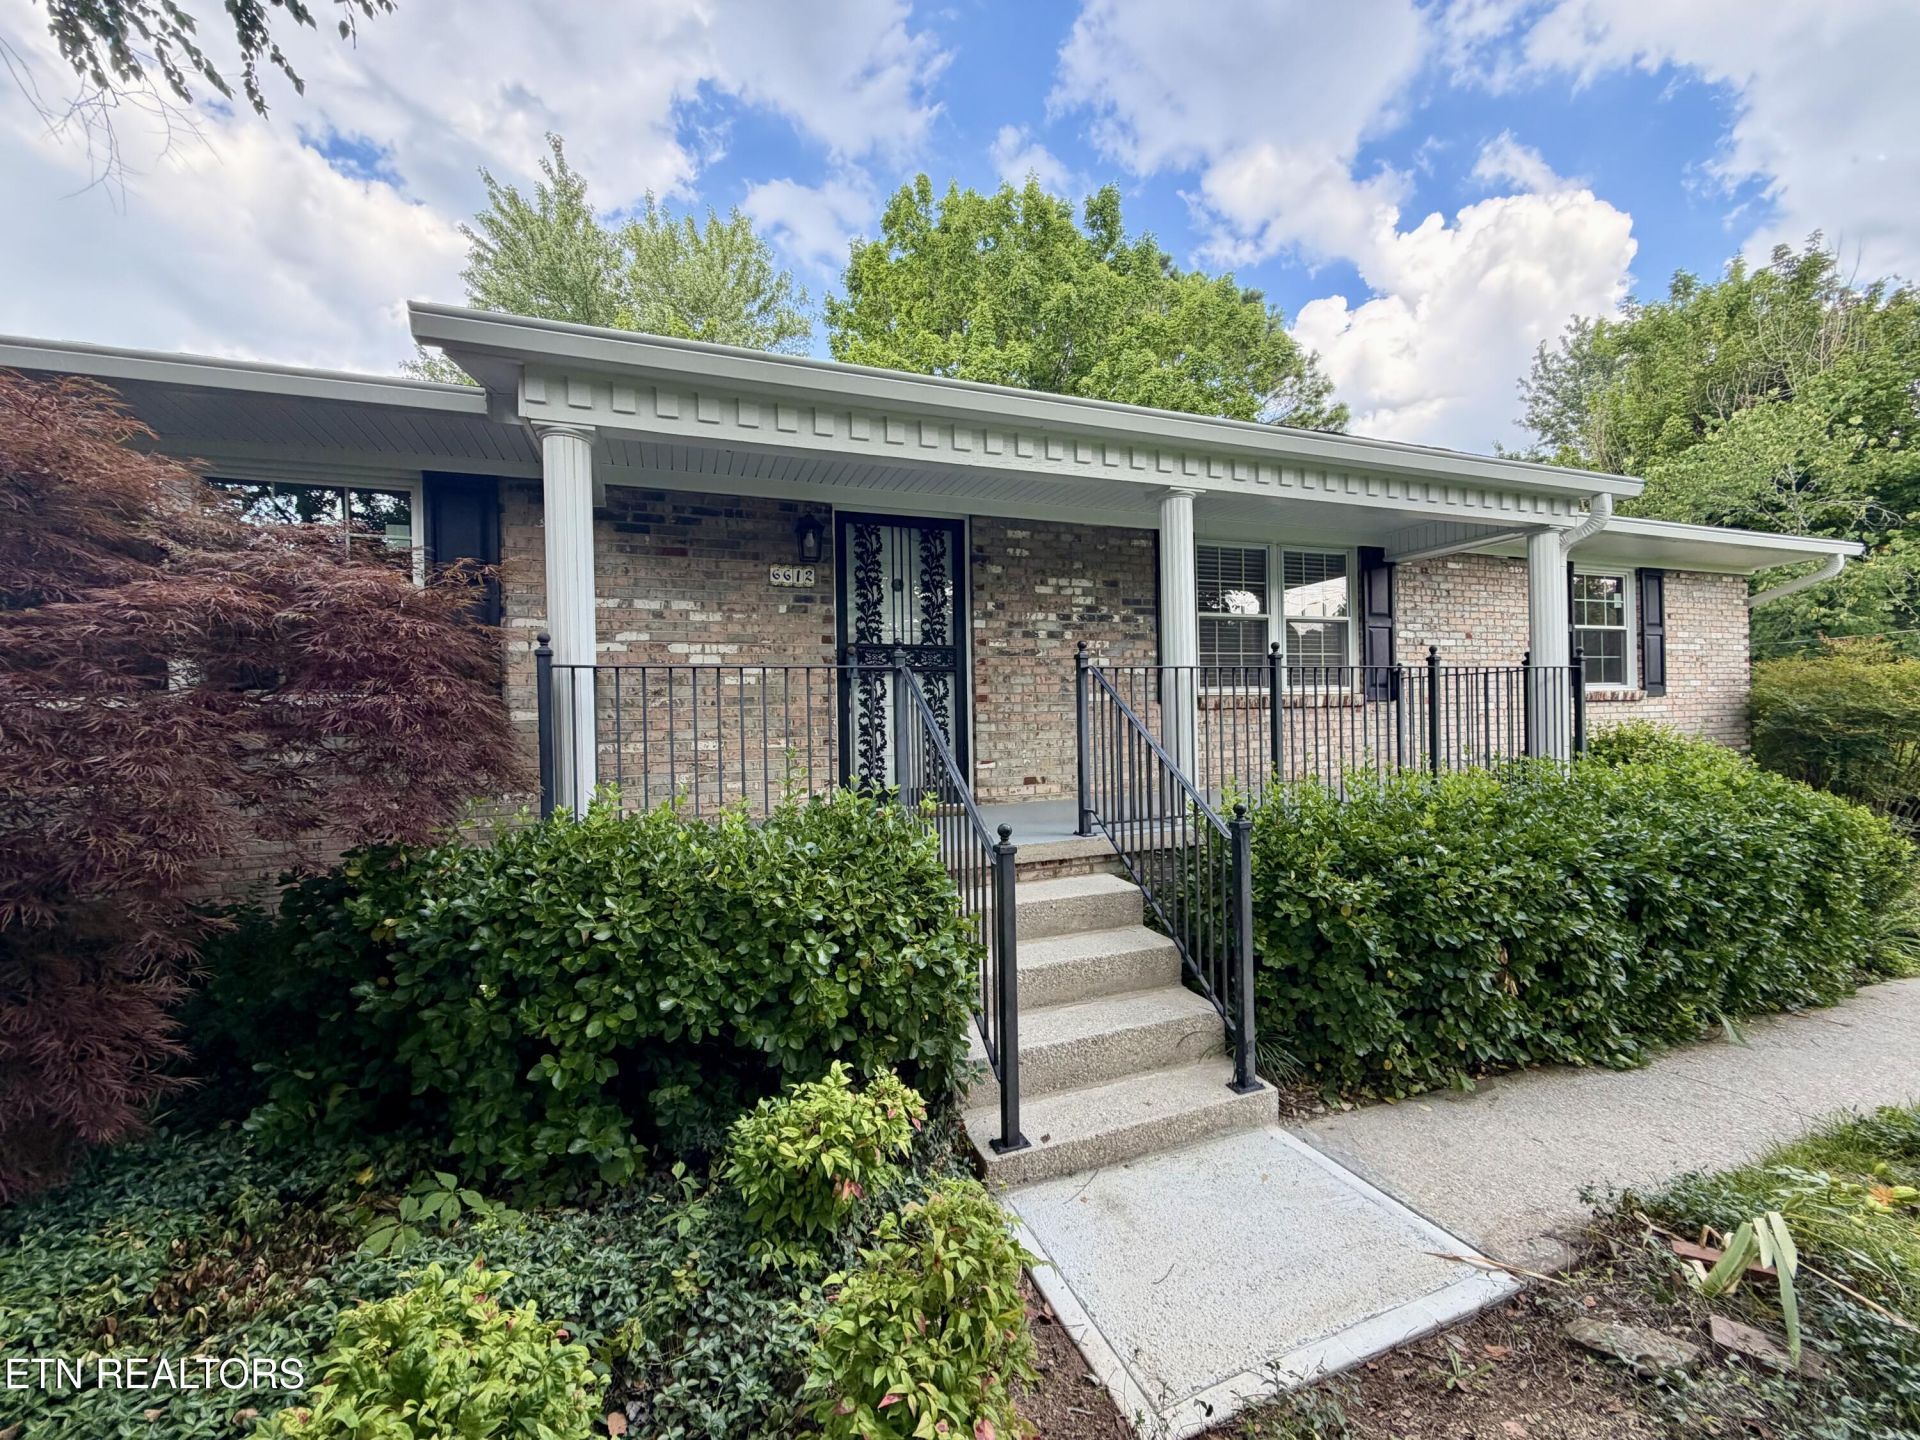
Move-In Ready All-Brick Basement Rancher! Conveniently located just minutes from shopping, restaurants, and everyday amenities, this well-maintained 3-bedroom, 2.5-bath home sits on a desirable corner lot. The spacious living room features a cozy fireplace, while the formal dining room offers the perfect space for entertaining. The primary suite includes a private full bath for added comfort. The finished walkout basement provides additional living space complete with a beautiful brick wood-burning stove fireplace, making it ideal for a recreation room, home office, or family room. Brick paved patio with gas line for gas grill.Enjoy peace of mind with numerous updates, including a new HVAC system and water heater (2021), new gutter guards, fascia, and soffits (2019), plus newer windows, exterior lighting, garage doors, luxury vinyl plank flooring, and soft-close kitchen cabinets. This move-in-ready home combines timeless brick construction, modern updates, and an unbeatable location--don't miss your opportunity to make it yours!
Property Features
Property Type: Residential - Single Family
Basement: Yes
Cooling: Central Cooling, Ceiling Fan(s)
Fireplaces: 2
Fuel Type: Electric, Gas
Garage: 2
Heating: Central, Natural Gas, Electric
Home Style: Traditional
Lot Size: 0.50 Acres
Year Built: 1967
Amenities
Eat-in Kitchen
Feature Descriptions
Appliances: Range, Refrigerator
Days on Site: 7
Exterior: Brick
Fireplace: Brick, Wood Burning Stove
Flooring: Hardwood
Lot: Private, Corner Lot
Lot Dimensions: 175x126
Parcel #: 068IA017
Parking: Garage Faces Side, Off-Street Parking, Basement
Sewer: Public Sewer
SQFT Total: 2393
Water: Public
Local Schools
High School: Powell
Middle School: Powell
Elementary School: Powell
Listed By / Shown By
Listed By
Agency Name: The Bailey Group, Realty Executives
Shown By
Agency Title: Ferguson Realtors
Agency Phone: 865-690-1300

Estimate Your Payment
Estimated Payment
$ 2,406.69 per month $2,275.44 Principal & Interest $0.00 Property Tax (data not provided by mls) $131.25 Homeowner's InsuranceChange Payment Information

6612 Hummer Lane | MLS# 1347323
This single family home located at 6612 Hummer Lane, Knoxville, TN 37912 is currently listed for sale with an asking price of $450,000. This property was built in 1967 and has 3 bedrooms and 2 full and 1 partial baths with 2393 sq. ft. Hummer Lane is located in the Cherrybrook Unit 2 subdivision. Search Cherrybrook Unit 2 real estate on www.fergusonrealtors.com today.