
BEDS3
BATHS2 full 1 partial
SQUARE FEET1,920
MLS#1357356
STATUSActive
PROPERTY TYPEResidential - Single Family
SUBDIVISIONHistoric Hills
Property Description
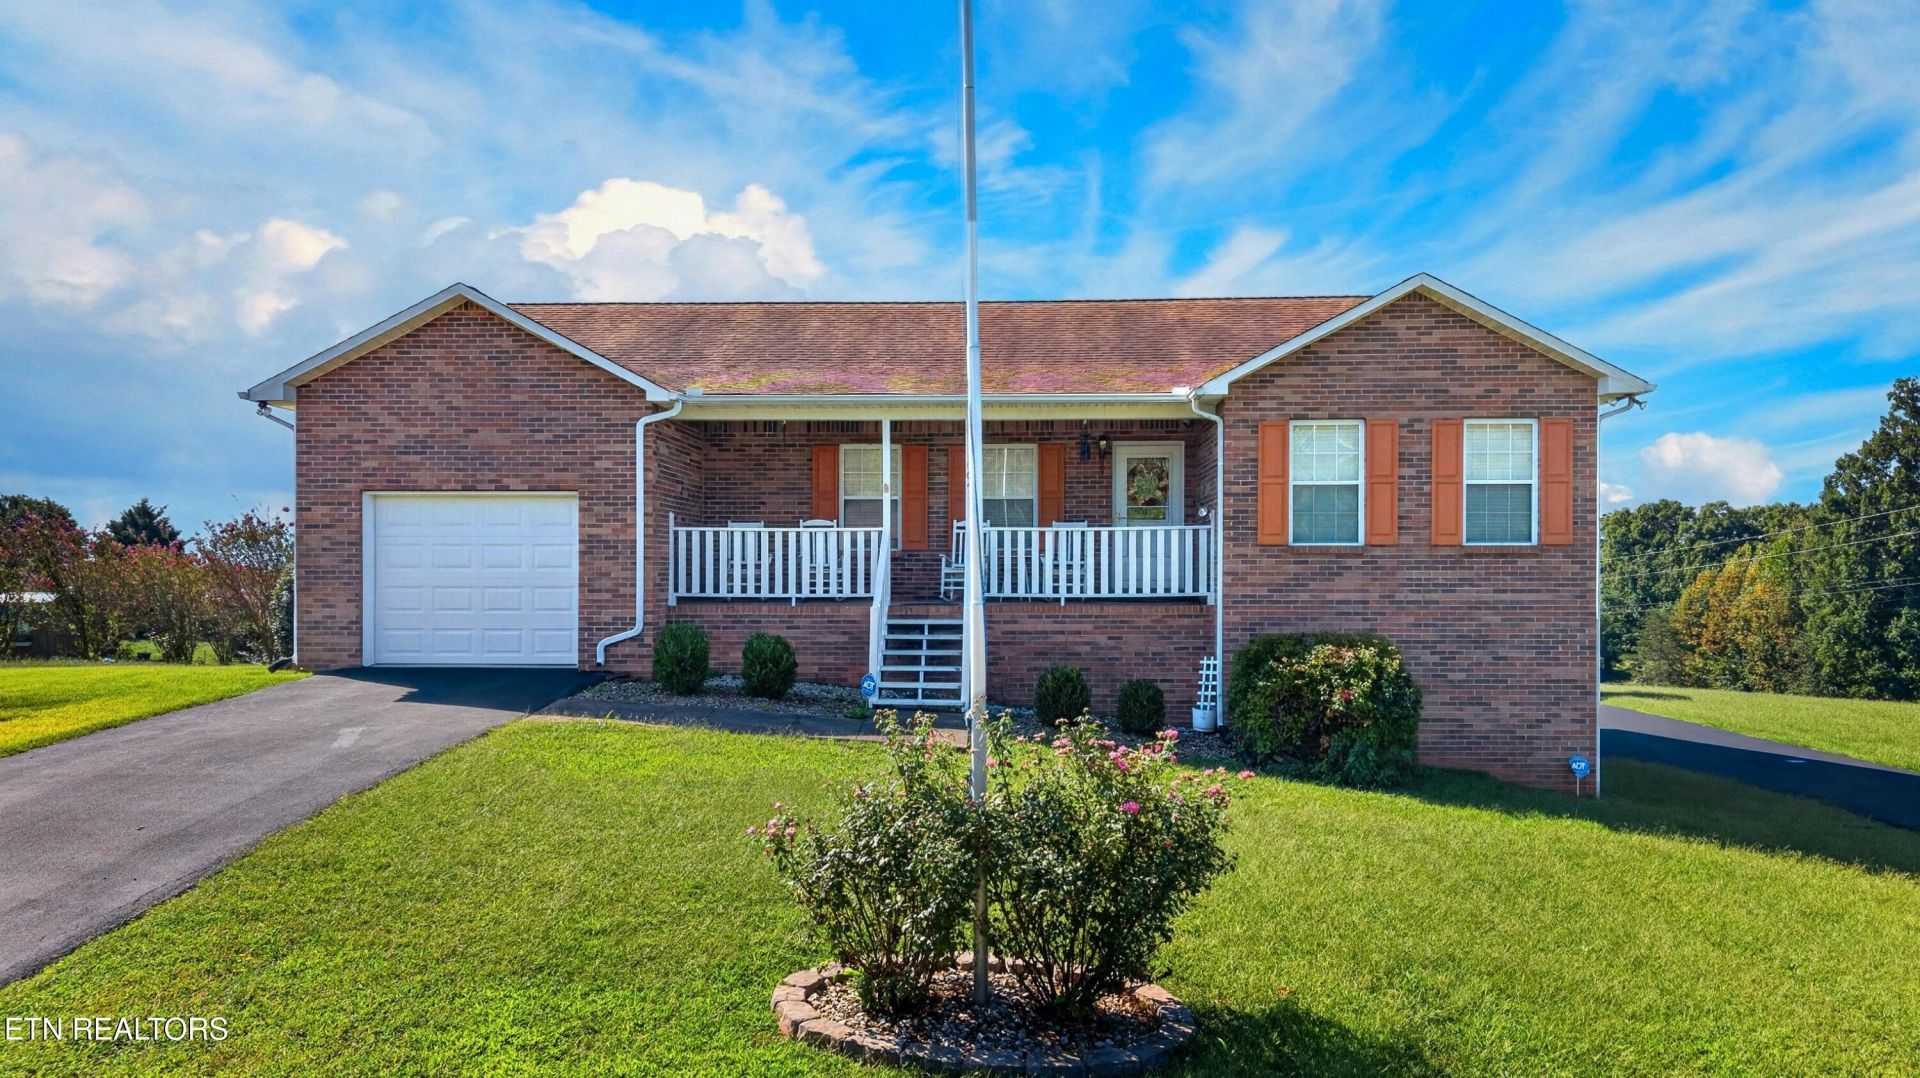
Come enjoy the beauty and convenience of East Tennessee! This 3-bedroom, 2.5-bath home sits on a corner lot and offers beautiful mountain views right from home. Step outside onto the composite back deck, the perfect spot to relax, entertain, or simply enjoy the peaceful scenery and beautiful East Tennessee surroundings. Conveniently located just minutes from I-40, you'll have easy access for commuting, traveling, and exploring all that East Tennessee has to offer. Recent appliance updates add a fresh touch of convenience to the home. The property offers excellent flexibility with a 1-car garage on the main level and an additional 1-car garage in the basement accessible from a second driveway--perfect for parking, storage, a workshop, or recreational equipment. The partially finished basement adds even more possibilities with a half bath and an extra room that could be used as additional sleeping quarters, a craft room, hobby room, home office, or whatever suits your lifestyle. Whether you're looking for a full-time home or simply a convenient home base for exploring East Tennessee, this property offers plenty of possibilities. Mountain views, a composite back deck, flexible space, and a convenient location--come see what makes this a great place to call home!
Property Features
Property Type: Residential - Single Family
Basement: Yes
Cooling: Central Cooling, Ceiling Fan(s)
Fireplaces: 1
Fuel Type: Electric
Garage: 2 car attached
Heating: Central, Electric
Home Style: Traditional
Lot Size: 0.45 Acres
Year Built: 2003
Amenities
Kitchen Island
Feature Descriptions
Appliances: Dishwasher, Dryer, Microwave, Range, Washer
Days on Site: 1
Exterior: Other, Stucco, Vinyl Siding, Brick
Flooring: Laminate
Lot: Other, Corner Lot, Level
Lot Dimensions: 308.7x179.9 IRR
Parcel #: 025.00
Parking: Attached, Basement, Main Level
Sewer: Septic Tank
Special View Info: Mountain View
SQFT Total: 1920
View: Mountain View
Water: Public
Local Schools
High School: Jefferson County
Middle School: Maury
Elementary School: Mt. Horeb
Listed By / Shown By
Listed By
Agency Name: Franklin Realty
Shown By
Agency Title: Ferguson Realtors
Agency Phone: 865-690-1300

Estimate Your Payment
Estimated Payment
$ 1,920.01 per month $1,815.30 Principal & Interest $0.00 Property Tax (data not provided by mls) $104.71 Homeowner's InsuranceChange Payment Information

664 Keene Circle | MLS# 1357356
This single family home located at 664 Keene Circle, Dandridge, TN 37725 is currently listed for sale with an asking price of $359,000. This property was built in 2003 and has 3 bedrooms and 2 full and 1 partial baths with 1920 sq. ft. Keene Circle is located in the Historic Hills subdivision. Search Historic Hills real estate on www.fergusonrealtors.com today.