
BEDS3
BATHS2 full
SQUARE FEET1,889
MLS#1353381
STATUSActive
PROPERTY TYPEResidential - Single Family
SUBDIVISIONForest Brook
Property Description
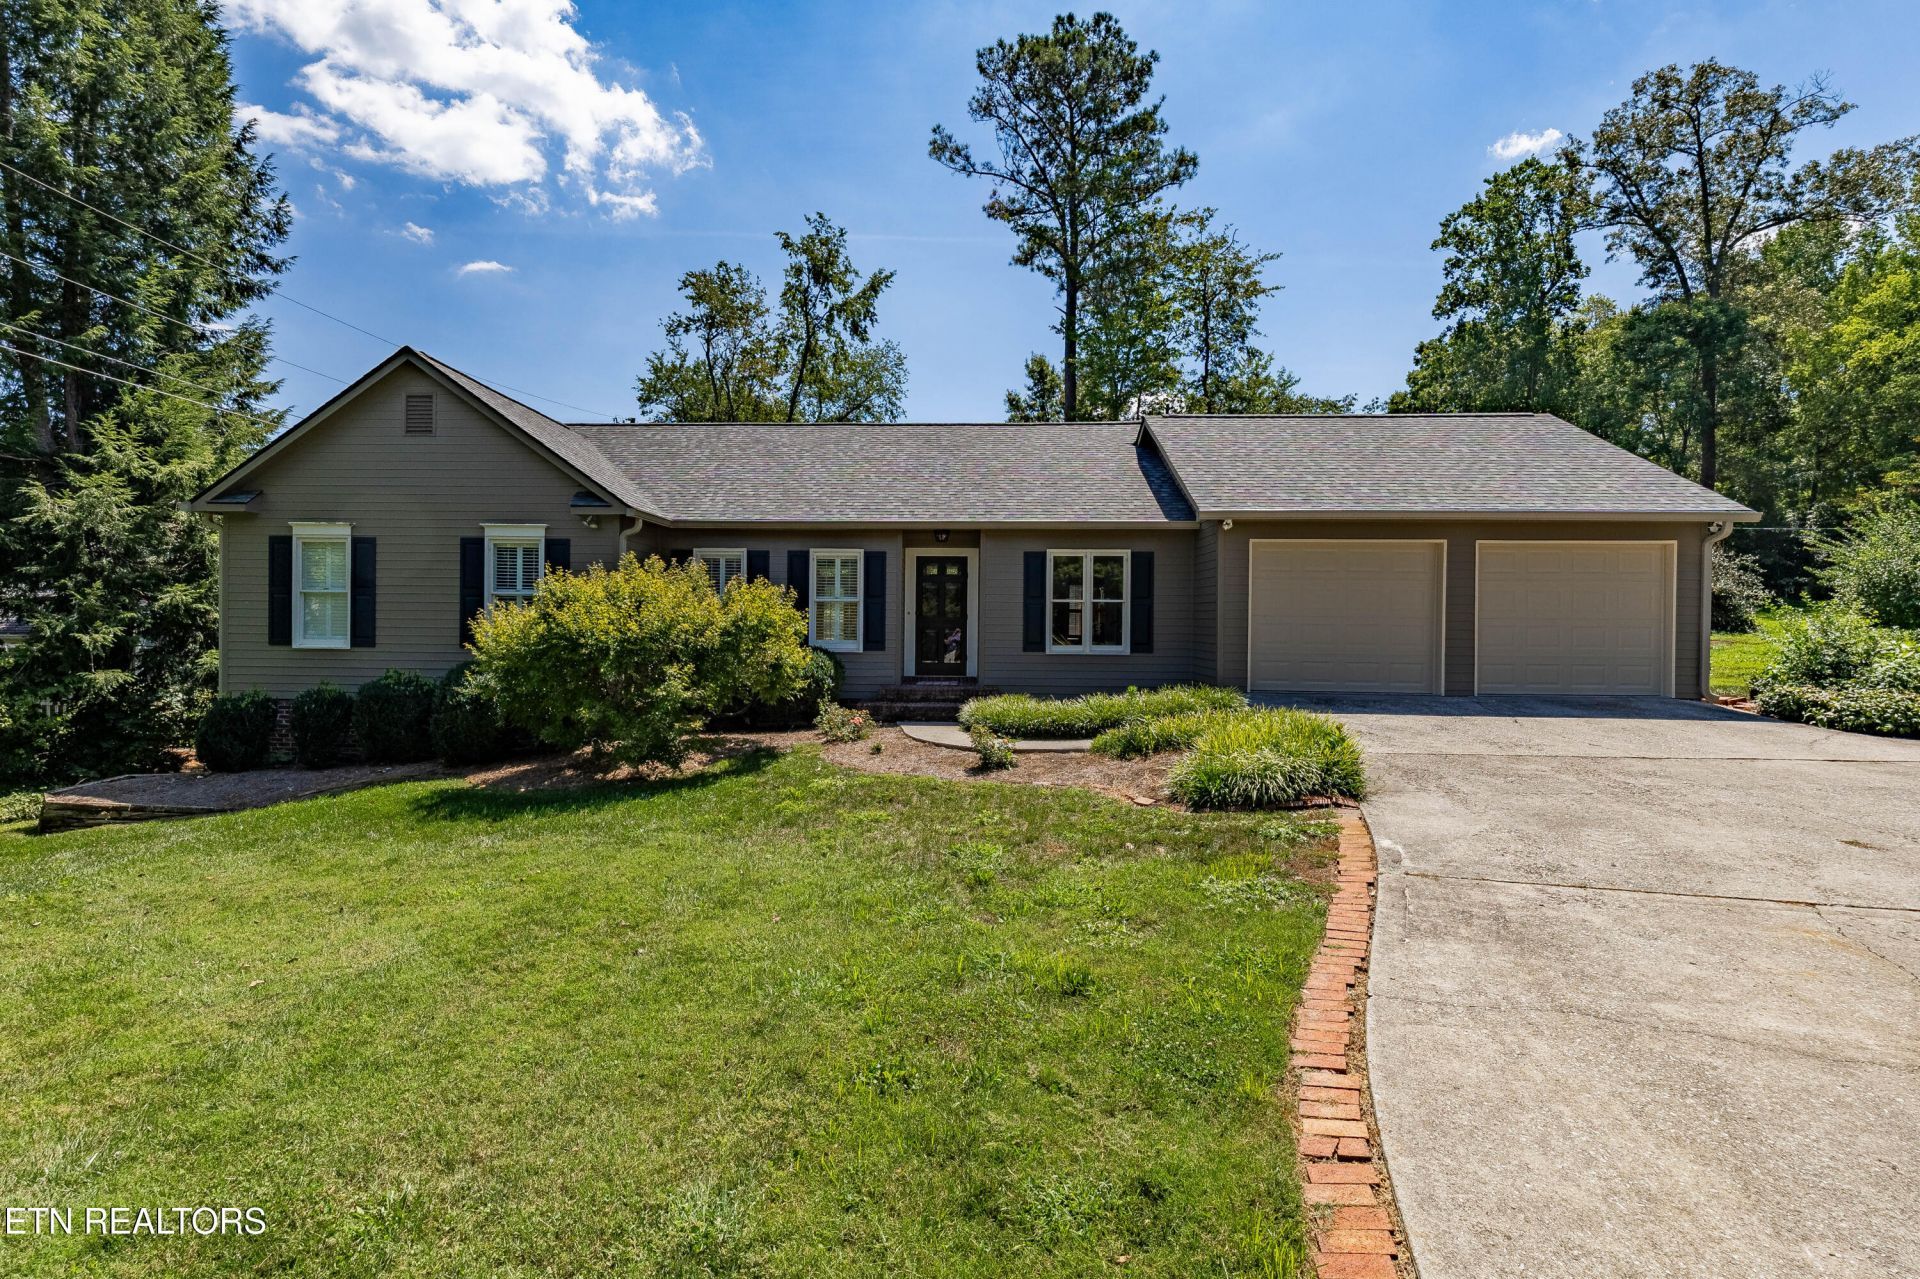
Treasured Forest Brook living with timeless charm and thoughtful updates! This home offers an inviting open floor plan filled with natural light, beautiful hardwood floors, plantation shutters, and tile bathrooms. The beautifully renovated eat-in kitchen, is designed for everyday living and entertaining with stainless steel appliances, breakfast bar, tile backsplash, wine refrigerator, and ample workspace. The primary living space is seamlessly attached and offers an open space for relaxing at home and allows easy access to the back deck. The spacious primary suite provides the opportunity to create your own private retreat. Outdoor living is just as impressive with a lovely backyard deck overlooking a private, tree-lined yard, complete with a stone fire pit and a natural gas hookup for your grill. A brand new two-car garage, expansive driveway, and level front yard provide exceptional curb appeal and functionality. Major updates include a new roof, adding peace of mind. Conveniently located, you'll enjoy quick access to downtown Knoxville, the University of Tennessee, West Town Mall, restaurants, shopping, parks, and schools. This is a wonderful opportunity to own a home in one of West Knoxville's most established neighborhoods.
Property Features
Property Type: Residential - Single Family
Cooling: Central Cooling
Fireplaces: 1
Fuel Type: Electric, Gas
Garage: 2 car attached
Heating: Central, Natural Gas, Electric
Home Style: Traditional
Lot Size: 0.33 Acres
Year Built: 1986
Amenities
Eat-in Kitchen
Feature Descriptions
Appliances: Dishwasher, Disposal, Microwave, Range
Days on Site: 3
Exterior: Frame, Other
Fireplace: Brick, Wood Burning
Flooring: Carpet, Hardwood, Tile
Lot: Wooded, Level
Parcel #: 134AD005
Parking: Garage Door Opener, Attached, Main Level
Sewer: Public Sewer
Special View Info: Other
SQFT Total: 1889
View: Other
Water: Public
Wooded: Yes
Local Schools
High School: West
Middle School: Bearden
Elementary School: Bearden
Listed By / Shown By
Listed By
Agency Name: Keller Williams Signature
Shown By
Agency Title: Ferguson Realtors
Agency Phone: 865-690-1300

Estimate Your Payment
Estimated Payment
$ 3,877.45 per month $3,665.99 Principal & Interest $0.00 Property Tax (data not provided by mls) $211.46 Homeowner's InsuranceChange Payment Information

6812 Glen Brook Drive | MLS# 1353381
This single family home located at 6812 Glen Brook Drive, Knoxville, TN 37919 is currently listed for sale with an asking price of $725,000. This property was built in 1986 and has 3 bedrooms and 2 full baths with 1889 sq. ft. Glen Brook Drive is located in the Forest Brook subdivision. Search Forest Brook real estate on www.fergusonrealtors.com today.