
BEDS4
BATHS2 full 1 partial
SQUARE FEET2,185
MLS#1348104
STATUSActive
PROPERTY TYPEResidential - Single Family
SUBDIVISIONPotomac Place
Property Description
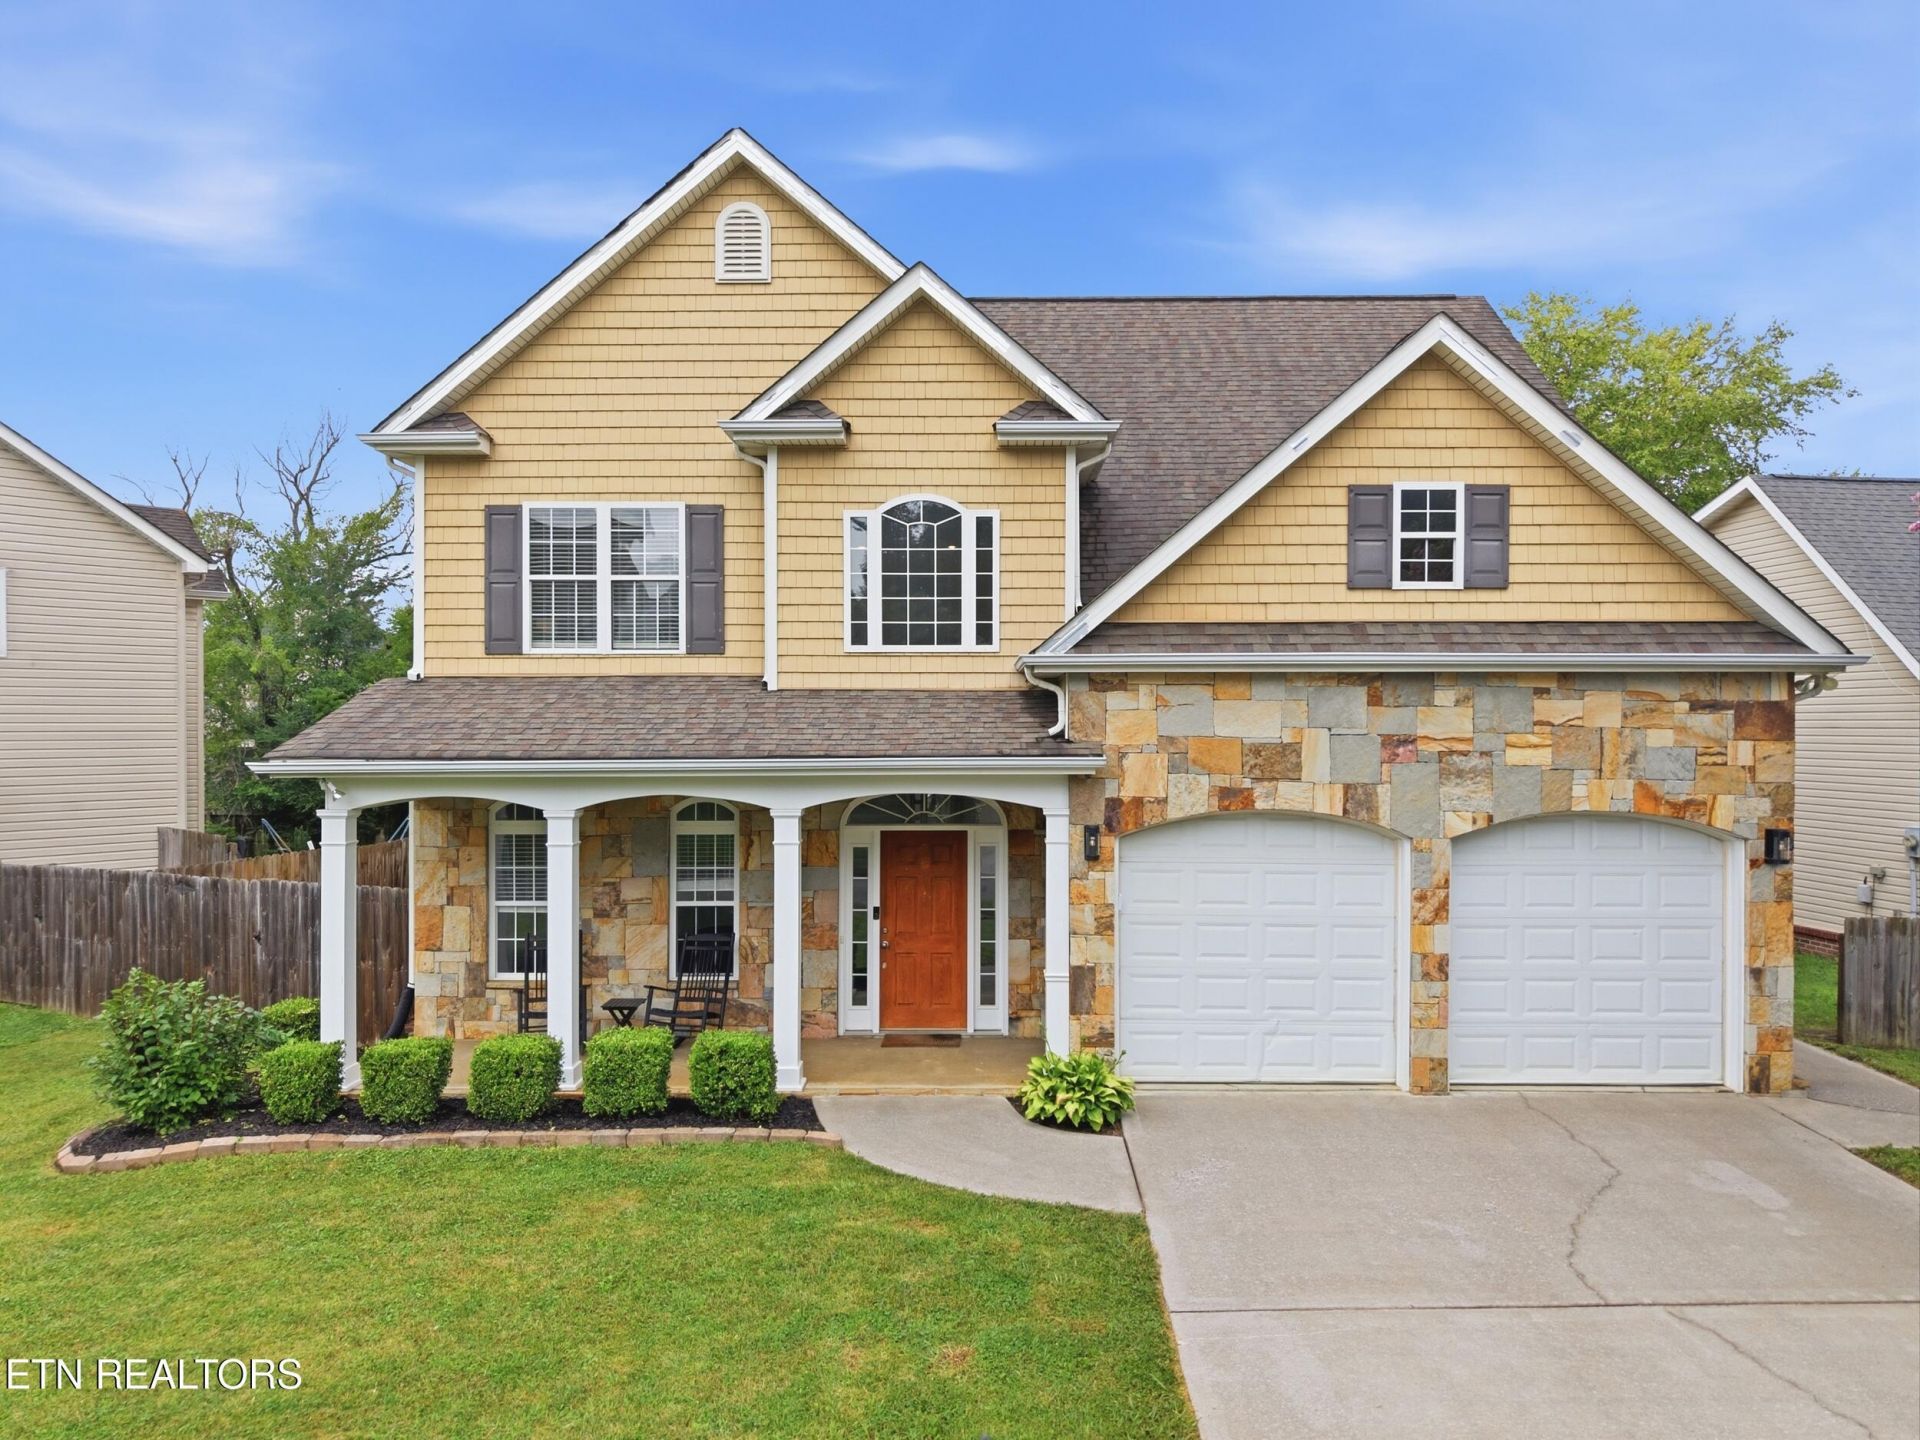
Perfect 4 BR/2.5 BA Karns location for your growing family! Just three minutes to Karns Elementary, Ingles and Karns Community pool! There's plenty of space inside and out for your family to spread out. Enjoy entertaining on your expansive back deck, cooking S'mores around the brick firepit in the fall, or sipping your morning coffee in a rocking chair on the covered front porch! Store all of your tools and more in the huge storage shed within the fenced-in, flat back yard! The master suite may be the biggest you've ever seen - with an attached 12 x 13 extra room that could be used for an extra walk-in closet, an office, a gaming room, storage, man-cave or a bonus room for the whole family! The opporunities are endless! The property also features solid surface counters, oversized kitchen cabinets, stainless appliances, durable vinyl flooring, gas fireplace, and more! There is no HOA and this property is approved for 100% USDA financing! Come see it today!
Property Features
Property Type: Residential - Single Family
Cooling: Central Cooling, Ceiling Fan(s)
Fireplaces: 1
Fuel Type: Electric
Heating: Central, Electric
Home Style: Traditional
Lot Size: 0.17 Acres
Year Built: 2006
Amenities
Walk-In Closet(s)
Cathedral Ceiling(s)
Kitchen Island
Pantry
Breakfast Bar
Eat-in Kitchen
Windows - Vinyl
Feature Descriptions
Appliances: Dishwasher, Disposal, Microwave, Range, Self Cleaning Oven
Exterior: Stone, Vinyl Siding, Brick, Block, Frame
Fireplace: Gas, Gas Log
Flooring: Carpet, Vinyl
Lot: Level
Lot Dimensions: 85.58 X 114.56 X IRR
Parcel #: 078PF002
Parking: Garage Door Opener, Main Level
Security Features: Smoke Detector
Sewer: Public Sewer
Special View Info: Other
SQFT Total: 2185
View: Other
Water: Public
Local Schools
High School: Karns
Middle School: Karns
Elementary School: Karns Primary
Listed By / Shown By
Listed By
Agency Name: Realty Executives Associates
Shown By
Agency Title: Ferguson Realtors
Agency Phone: 865-690-1300

Estimate Your Payment
Estimated Payment
$ 2,486.92 per month $2,351.29 Principal & Interest $0.00 Property Tax (data not provided by mls) $135.63 Homeowner's InsuranceChange Payment Information

7021 Presidential Lane | MLS# 1348104
This single family home located at 7021 Presidential Lane, Knoxville, TN 37931 is currently listed for sale with an asking price of $465,000. This property was built in 2006 and has 4 bedrooms and 2 full and 1 partial baths with 2185 sq. ft. Presidential Lane is located in the Potomac Place subdivision. Search Potomac Place real estate on www.fergusonrealtors.com today.