
BEDS6
BATHS3 full
SQUARE FEET3,975
MLS#1356838
STATUSActive
PROPERTY TYPEResidential - Single Family
SUBDIVISIONBelmont West
Property Description
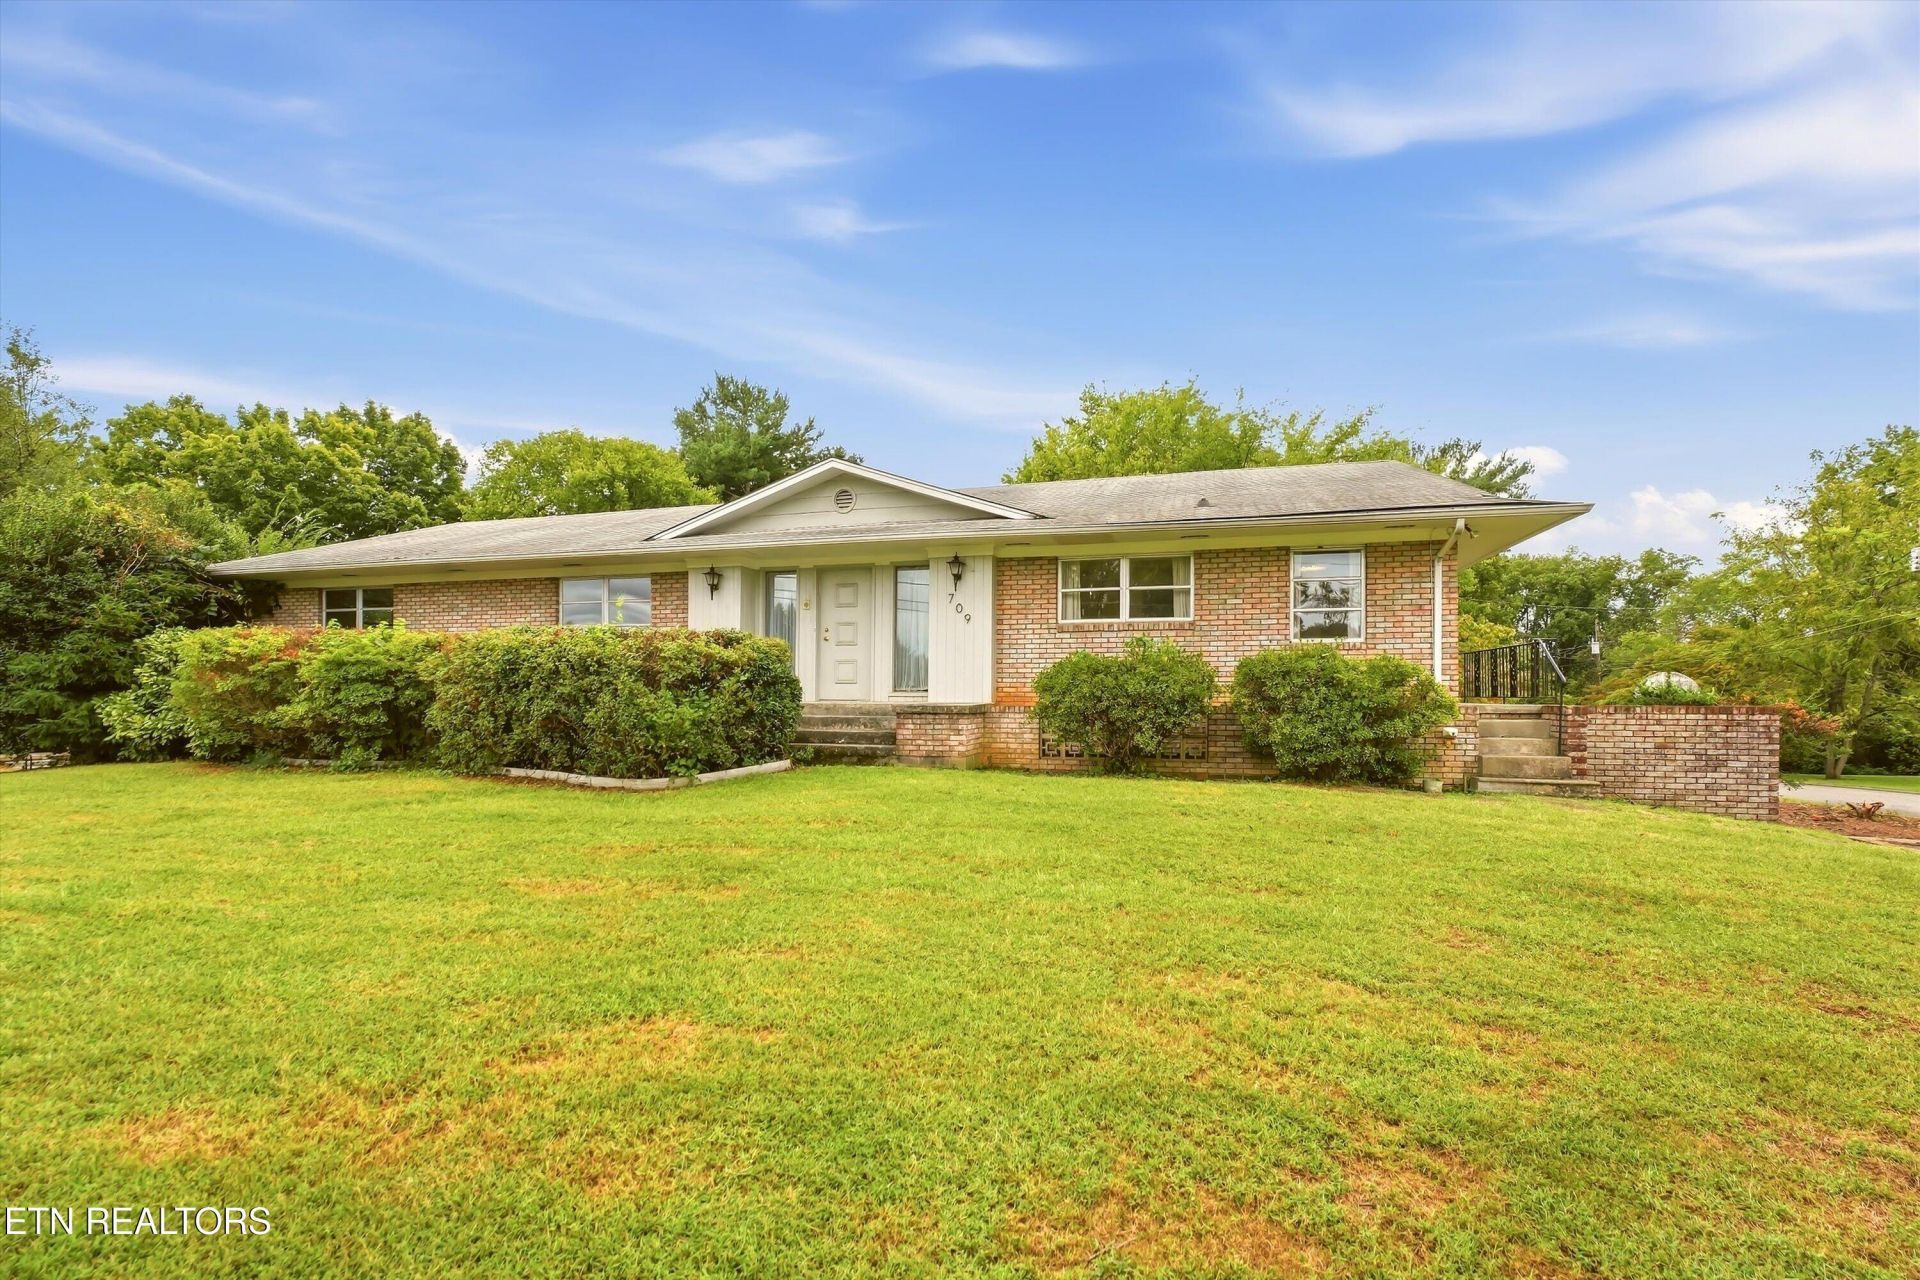
The Big Deal - Capture a corner lot in Belmont West at a price you can afford to update over time! At this square footage, everyone gets their own bedroom with space for a home office or two. Oversized sixth bedroom can also serve as a gym, media center, toy corral or the homeschool room. Add a kitchenette to the basement rec room and utilize the lower level's private entrances for multigenerational living. Put on some flip flops and grab your towel because the neighborhood pool is just down the street. No need to choose - double bay garage has room for both of your full size vehicles AND space for your workshop. Young HVAC and county only taxes allow you to put more money towards making this home everything you want. Make home a place you want to be - Schedule your showing today!
Property Features
Property Type: Residential - Single Family
Basement: Yes
Cooling: Central Cooling
Fireplaces: 2
Fuel Type: Gas
Garage: 2 car attached
Heating: Central, Natural Gas
Home Style: Traditional
Lot Size: 0.49 Acres
Year Built: 1967
Amenities
Walk-In Closet(s)
Feature Descriptions
Appliances: None
Association/Condo Fee: 100/Yearly
Association Amenities: Swimming Pool
Days on Site: 1
Exterior: Wood Siding, Brick, Frame
Fireplace: Brick, Wood Burning
Flooring: Carpet, Vinyl
HOA Y/N: Yes
Lot: Corner Lot
Lot Dimensions: 143 X 150
Parcel #: 119AB032
Parking: Garage Faces Side, Off-Street Parking, Garage Door Opener, Attached, Basement
Sewer: Public Sewer
SQFT Total: 3975
Swimming Pool: Yes
Water: Public
Local Schools
High School: Hardin Valley Academy
Middle School: Cedar Bluff
Elementary School: Cedar Bluff Primary
Listed By / Shown By
Listed By
Agency Name: Adam Wilson Realty
Shown By
Agency Title: Ferguson Realtors
Agency Phone: 865-690-1300

Estimate Your Payment
Estimated Payment
$ 2,674.11 per month $2,528.27 Principal & Interest $0.00 Property Tax (data not provided by mls) $145.83 Homeowner's InsuranceChange Payment Information

709 Chateaugay Rd | MLS# 1356838
This single family home located at 709 Chateaugay Rd, Knoxville, TN 37923 is currently listed for sale with an asking price of $500,000. This property was built in 1967 and has 6 bedrooms and 3 full baths with 3975 sq. ft. Chateaugay Rd is located in the Belmont West subdivision. Search Belmont West real estate on www.fergusonrealtors.com today.