
BEDS4
BATHS3 full
SQUARE FEET3,252
MLS#1353291
STATUSActive
PROPERTY TYPEResidential - Single Family
SUBDIVISIONCreekwood Subd
Property Description
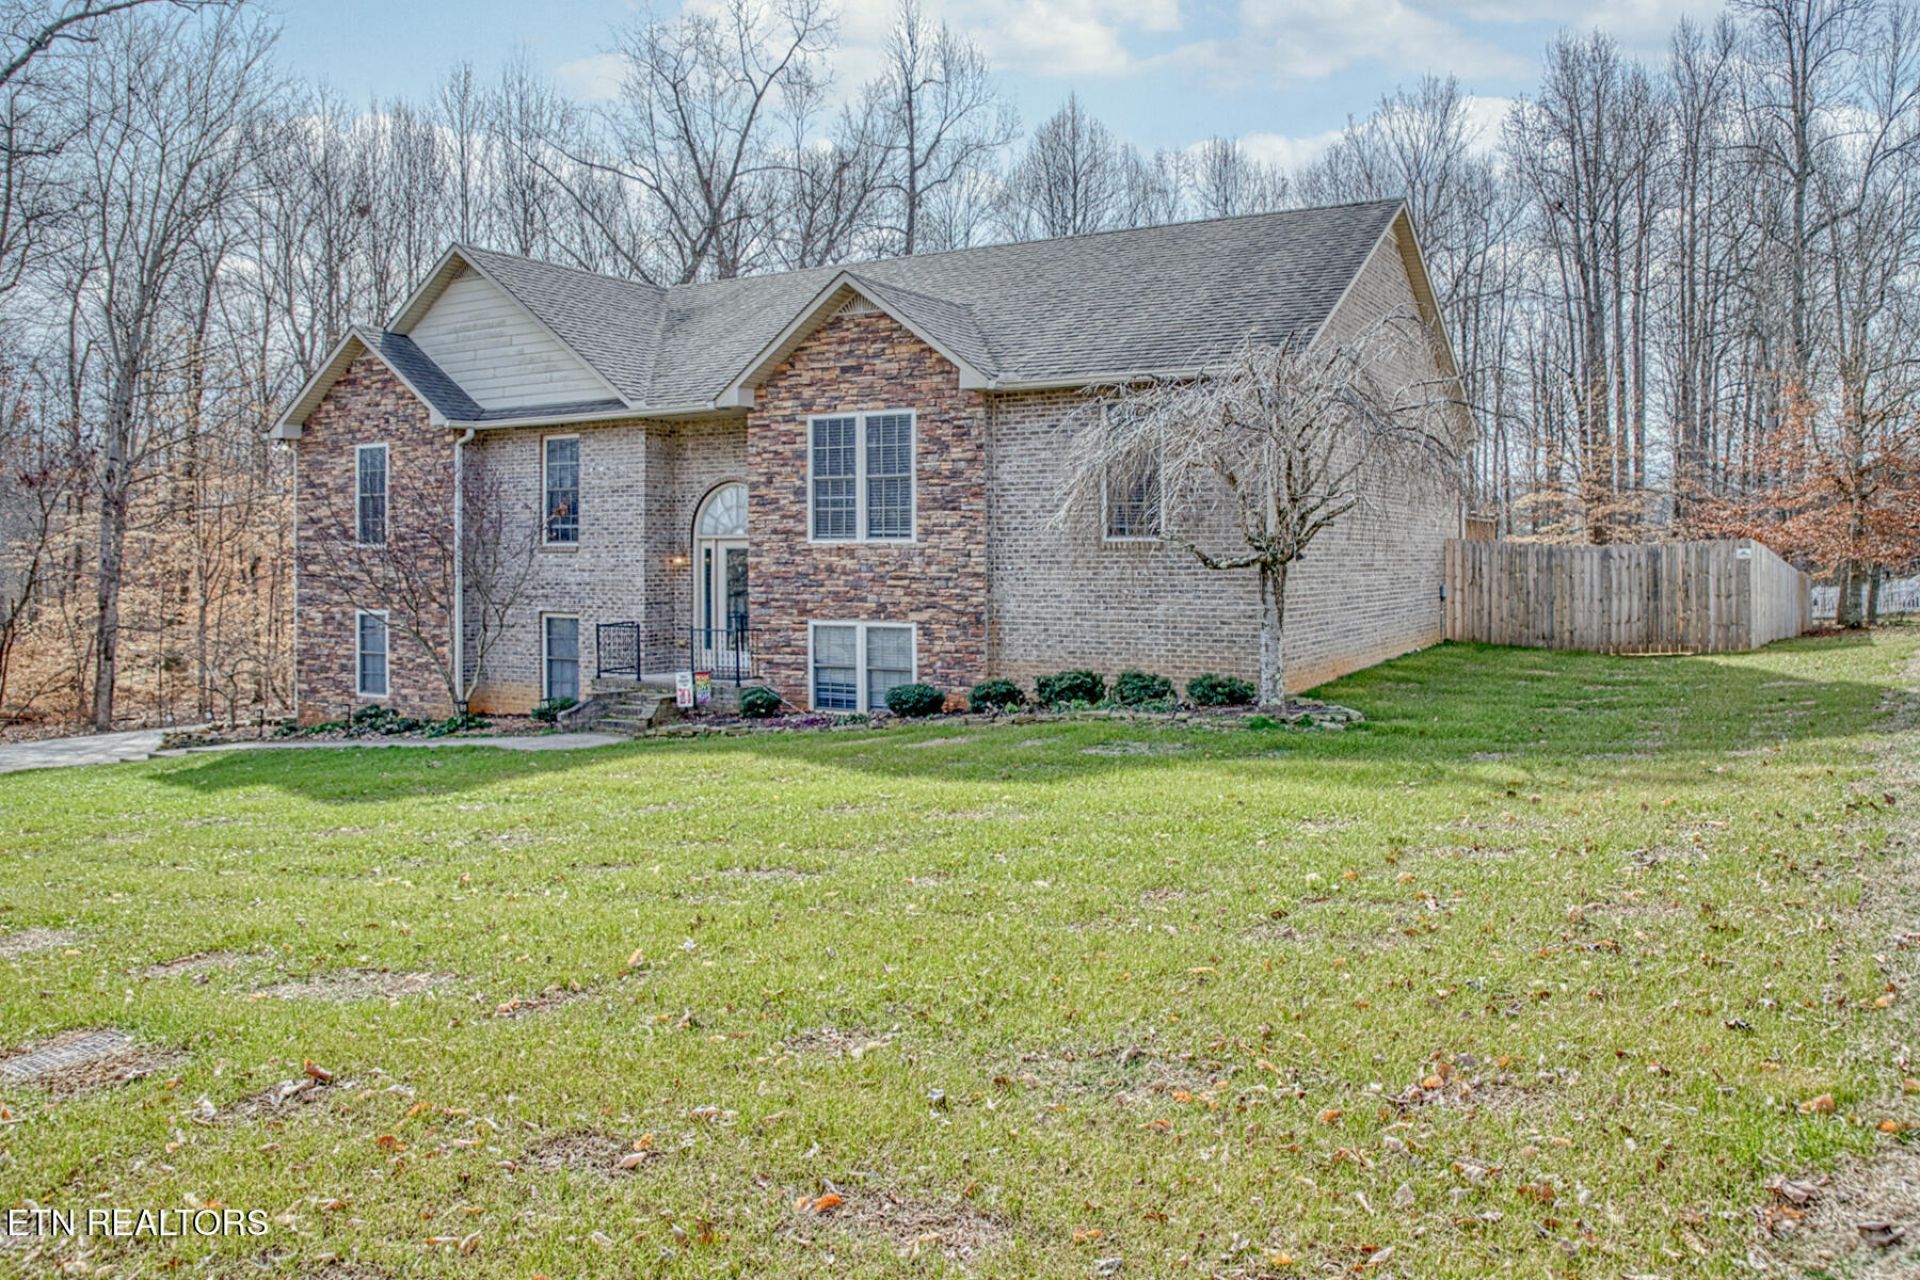
If plenty of space, a great location, and a fenced backyard are on your must-have list, this one is for you. Sitting on a generous 0.47-acre lot, this spacious home delivers room to spread out -- inside and out. With 3.5 baths and a true multigenerational layout, there's space for everyone, including aging parents or older kids craving their own independence. The lower level offers a private walk-in entry with no stairs, plus a versatile flex space -- ideal for in-laws or adult children who want their own footprint without losing connection to the rest of the family. Upstairs, the split foyer opens into cathedral ceilings, a French-door office, and an expansive living room with a gas log fireplace -- all adding up to serious square footage to live and entertain in. The main-floor primary suite features a spa-like bath with jetted tub, plus 2 additional bedrooms and an oversized laundry/pantry combo. Step outside to a fully fenced backyard with garden space -- perfect for kids, pets, or weekend projects.
Property Features
Property Type: Residential - Single Family
Basement: Yes
Cooling: Central Cooling, Ceiling Fan(s)
Fireplaces: 1
Fuel Type: Electric, Gas
Garage: 2 car attached
Heating: Central, Natural Gas, Electric
Home Style: Traditional
Lot Size: 0.47 Acres
Year Built: 2007
Amenities
Walk-In Closet(s)
Cathedral Ceiling(s)
Eat-in Kitchen
Feature Descriptions
Appliances: Dishwasher, Microwave, Range, Refrigerator
Days on Site: 3
Exterior: Stone, Vinyl Siding, Brick, Frame
Fireplace: Stone, Gas Log
Flooring: Hardwood, Tile
Lot: Level
Lot Dimensions: 110x183
Parcel #: 019A A 043.00
Parking: Garage Faces Side, Attached, Basement
Security Features: Smoke Detector
Sewer: Septic Tank
Special View Info: Country Setting
SQFT Total: 3252
View: Country Setting
Water: Public
Local Schools
High School: Cookeville
Middle School: Algood
Elementary School: Algood
Listed By / Shown By
Listed By
Agency Name: Highlands Elite Real Estate
Shown By
Agency Title: Ferguson Realtors
Agency Phone: 865-690-1300

Estimate Your Payment
Estimated Payment
$ 2,914.77 per month $2,755.82 Principal & Interest $0.00 Property Tax (data not provided by mls) $158.96 Homeowner's InsuranceChange Payment Information

715 Stoneybrook Court | MLS# 1353291
This single family home located at 715 Stoneybrook Court, Cookeville, TN 38506 is currently listed for sale with an asking price of $544,999. This property was built in 2007 and has 4 bedrooms and 3 full baths with 3252 sq. ft. Stoneybrook Court is located in the Creekwood Subd subdivision. Search Creekwood Subd real estate on www.fergusonrealtors.com today.