
BEDS4
BATHS3 full 1 partial
SQUARE FEET3,483
MLS#1342540
STATUSPending
PROPERTY TYPEResidential - Single Family
SUBDIVISIONWestmoreland Estates Unit 2
Property Description
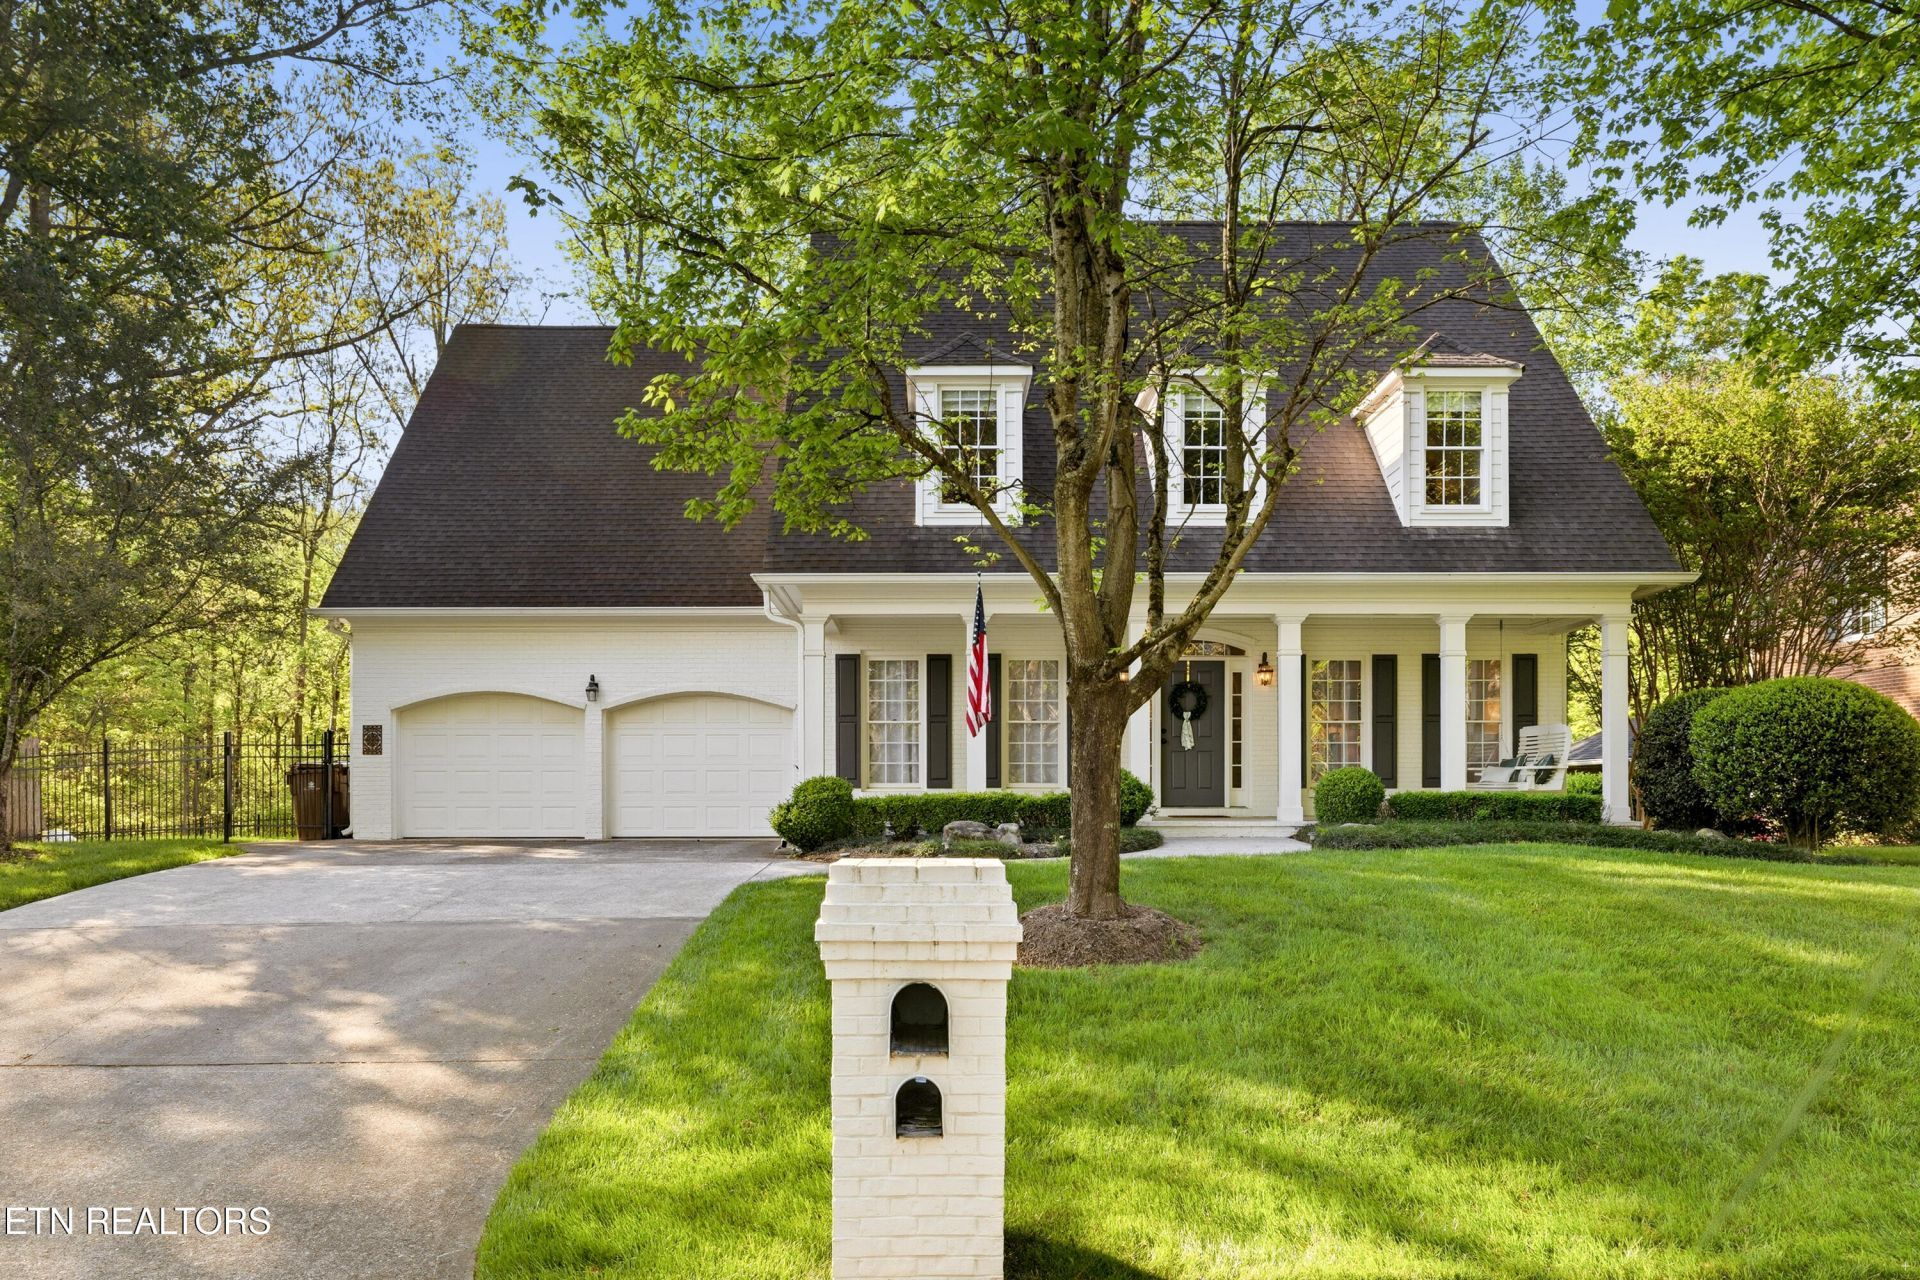
Tucked away in the sought-after Westmoreland Estates neighborhood of Knoxville, this timeless brick Cape Cod offers the perfect blend of classic charm and modern outdoor living. The private backyard retreat is made for entertaining, featuring a screened-in porch, spacious patio, outdoor kitchen, and pergola, ideal for relaxing evenings or hosting friends and family.Inside, the thoughtfully designed layout places the primary suite and three additional bedrooms all on the second floor, creating a comfortable and functional living space. A large bonus room provides endless flexibility for a media room, playroom, home office, or guest space. With inviting curb appeal, exceptional outdoor amenities, and room for everyone, this home is a rare find in one of West Knoxville's most desirable neighborhoods.
Property Features
Property Type: Residential - Single Family
Cooling: Central Cooling, Attic Fan, Ceiling Fan(s)
Fireplaces: 1
Fuel Type: Electric, Gas
Garage: 2 car attached
Heating: Central, Forced Air, Natural Gas, Electric
Home Style: Traditional
Lot Size: 0.36 Acres
Year Built: 2000
Amenities
Walk-In Closet(s)
Kitchen Island
Pantry
Breakfast Bar
Feature Descriptions
Appliances: Gas Range, Gas Cooktop, Dishwasher, Microwave, Range, Refrigerator
Association/Condo Fee: 100/Yearly
Exterior: Brick
Fireplace: Brick, Gas Log
Flooring: Carpet, Hardwood, Tile
HOA Y/N: Yes
Lot: Private, Wooded, Level
Lot Dimensions: 90 X 175 X IRR
Parcel #: 120LC006
Parking: Off-Street Parking, Garage Door Opener, Attached, Main Level
Security Features: Smoke Detector
Sewer: Public Sewer
SQFT Total: 3483
Water: Public
Wooded: Yes
Local Schools
High School: West
Middle School: Bearden
Elementary School: Bearden
Listed By / Shown By
Listed By
Agency Name: Keller Williams Signature
Shown By
Agency Title: Ferguson Realtors
Agency Phone: 865-690-1300

Estimate Your Payment
Estimated Payment
$ 6,150.44 per month $5,815.03 Principal & Interest $0.00 Property Tax (data not provided by mls) $335.42 Homeowner's InsuranceChange Payment Information

7208 Lawford Rd | MLS# 1342540
This single family home located at 7208 Lawford Rd, Knoxville, TN 37919 is currently listed for sale with an asking price of $1,150,000. This property was built in 2000 and has 4 bedrooms and 3 full and 1 partial baths with 3483 sq. ft. Lawford Rd is located in the Westmoreland Estates Unit 2 subdivision. Search Westmoreland Estates Unit 2 real estate on www.fergusonrealtors.com today.