
BEDS4
BATHS2 full 1 partial
SQUARE FEET2,360
MLS#1341509
STATUSPending - Continue to Show
PROPERTY TYPEResidential - Single Family
SUBDIVISIONBrittany Place S/D Unit 1
Property Description
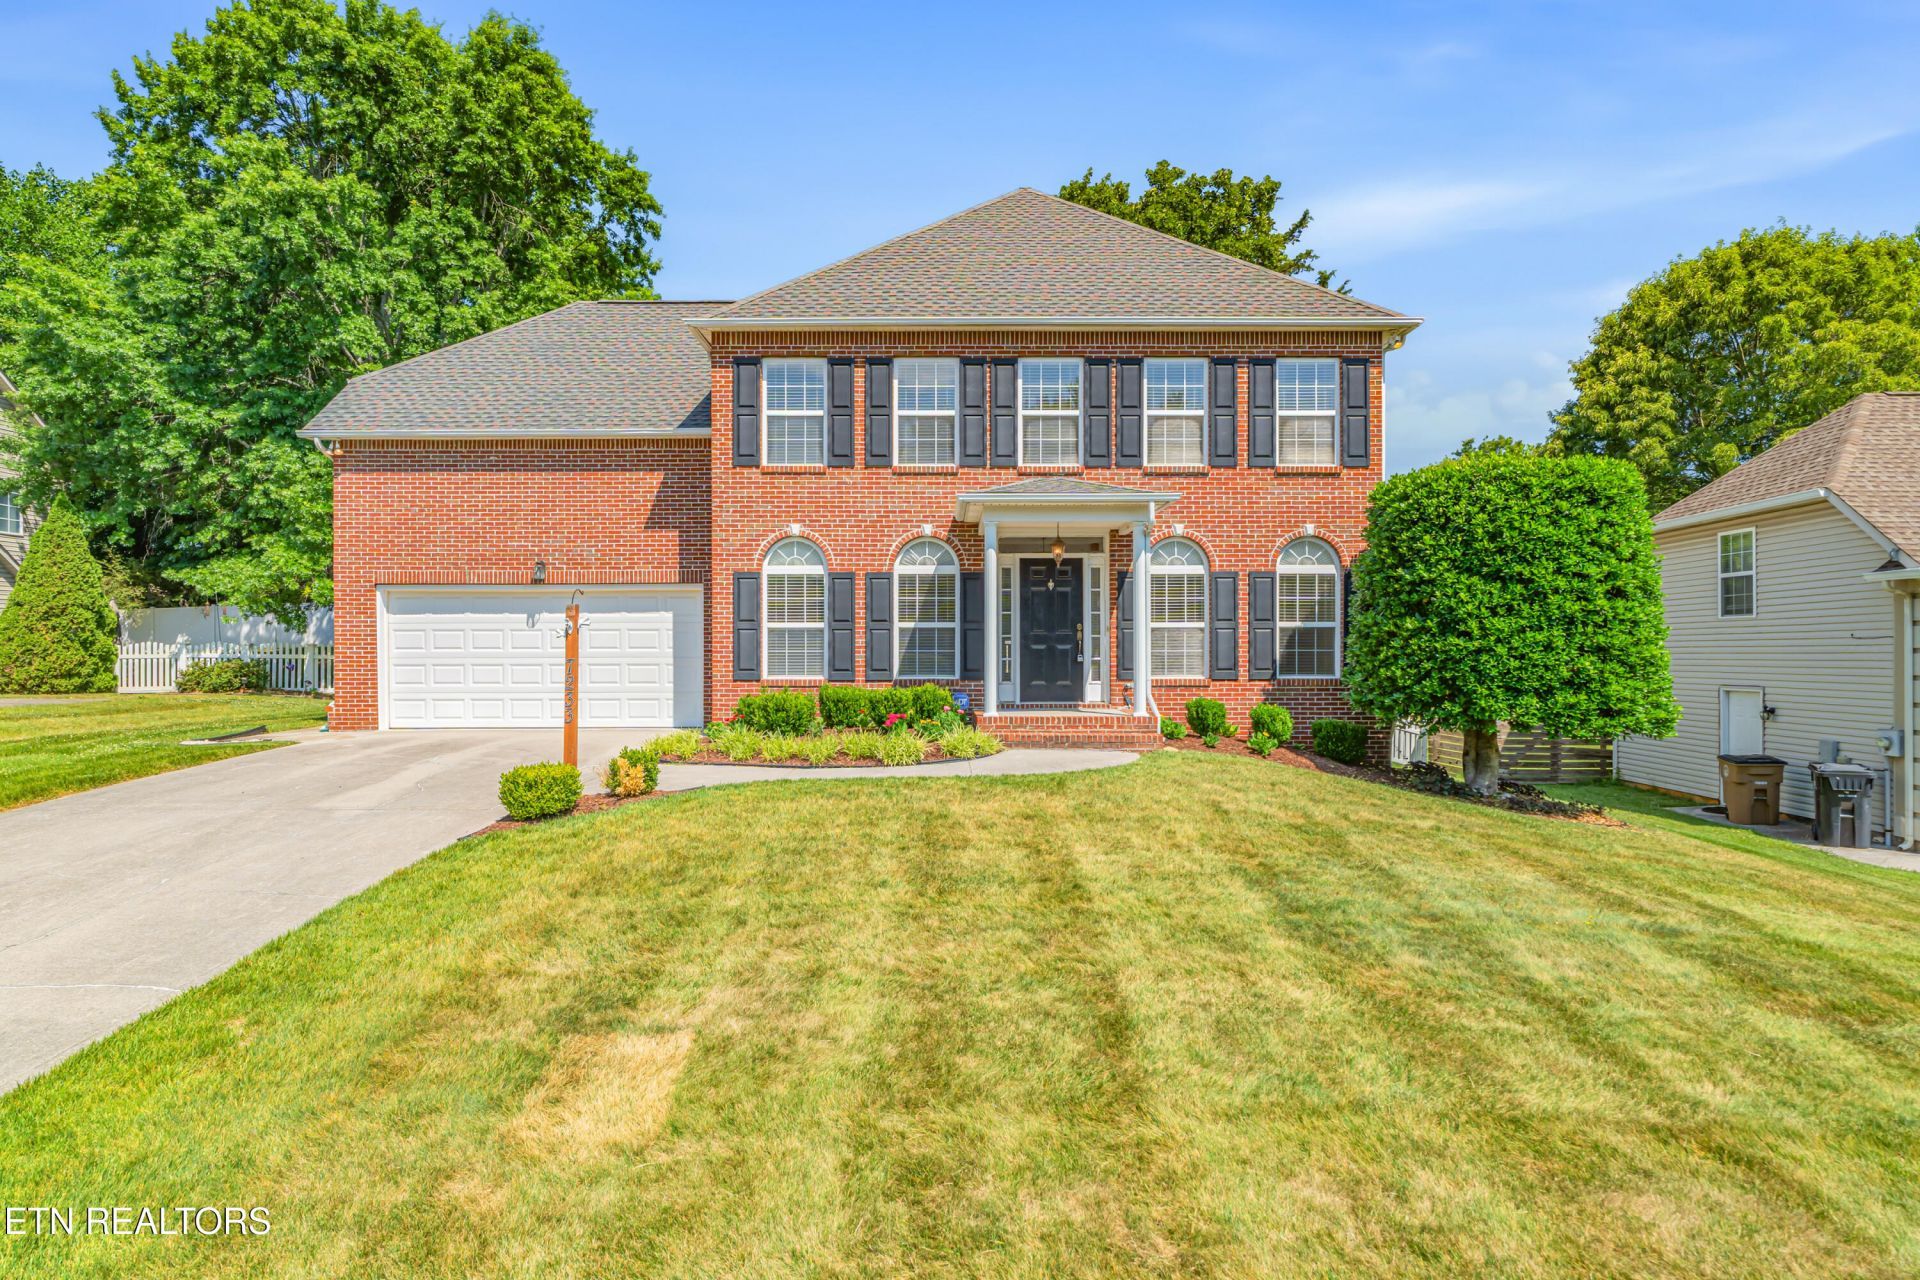
A welcoming Brick facade, open-concept interior, and a private backyard retreat- what more could you want for summer living! Welcome in to this classic West Knox family home located just minutes from parks, shopping, and easy interstate access. Spacious interior layout, perfect for entertaining and everyday living. Additional features include fireplace, flat driveway, large primary suite with walk-in closet, and upper floor bonus space or 4th bedroom. Outside, a large deck overlooks the private fenced-in yard, offering the perfect setting for summertime fun. Conveniently located near everything West Knoxville has to offer while still providing the feel of a quiet neighborhood setting. Don't miss out on this West Knoxville gem!
Property Features
Property Type: Residential - Single Family
Cooling: Central Cooling
Fireplaces: 1
Fuel Type: Electric, Gas
Garage: 2
Heating: Central, Natural Gas, Electric
Home Style: Traditional
Lot Size: 0.23 Acres
Year Built: 1998
Amenities
Walk-In Closet(s)
Kitchen Island
Pantry
Feature Descriptions
Appliances: Microwave, Range, Refrigerator
Association/Condo Fee: 140/Yearly
Days on Site: 7
Exterior: Vinyl Siding, Brick, Frame
Fireplace: Other
Flooring: Laminate, Carpet, Hardwood
HOA Y/N: Yes
Lot: Level
Parcel #: 106CD00216
Parking: Garage Door Opener, Main Level
Sewer: Public Sewer
SQFT Total: 2360
Water: Public
Local Schools
High School: Bearden
Middle School: Bearden
Elementary School: West Hills
Listed By / Shown By
Listed By
Agency Name: Realty Executives Associates
Shown By
Agency Title: Ferguson Realtors
Agency Phone: 865-690-1300

Estimate Your Payment
Estimated Payment
$ 2,673.57 per month $2,527.77 Principal & Interest $0.00 Property Tax (data not provided by mls) $145.80 Homeowner's InsuranceChange Payment Information

7233 Ashburton Drive | MLS# 1341509
This single family home located at 7233 Ashburton Drive, Knoxville, TN 37909 is currently listed for sale with an asking price of $499,900. This property was built in 1998 and has 4 bedrooms and 2 full and 1 partial baths with 2360 sq. ft. Ashburton Drive is located in the Brittany Place S/D Unit 1 subdivision. Search Brittany Place S/D Unit 1 real estate on www.fergusonrealtors.com today.