
BEDS5
BATHS4 full
SQUARE FEET4,377
MLS#1356215
STATUSActive
PROPERTY TYPEResidential - Single Family
SUBDIVISIONSummer Place S/D
Property Description
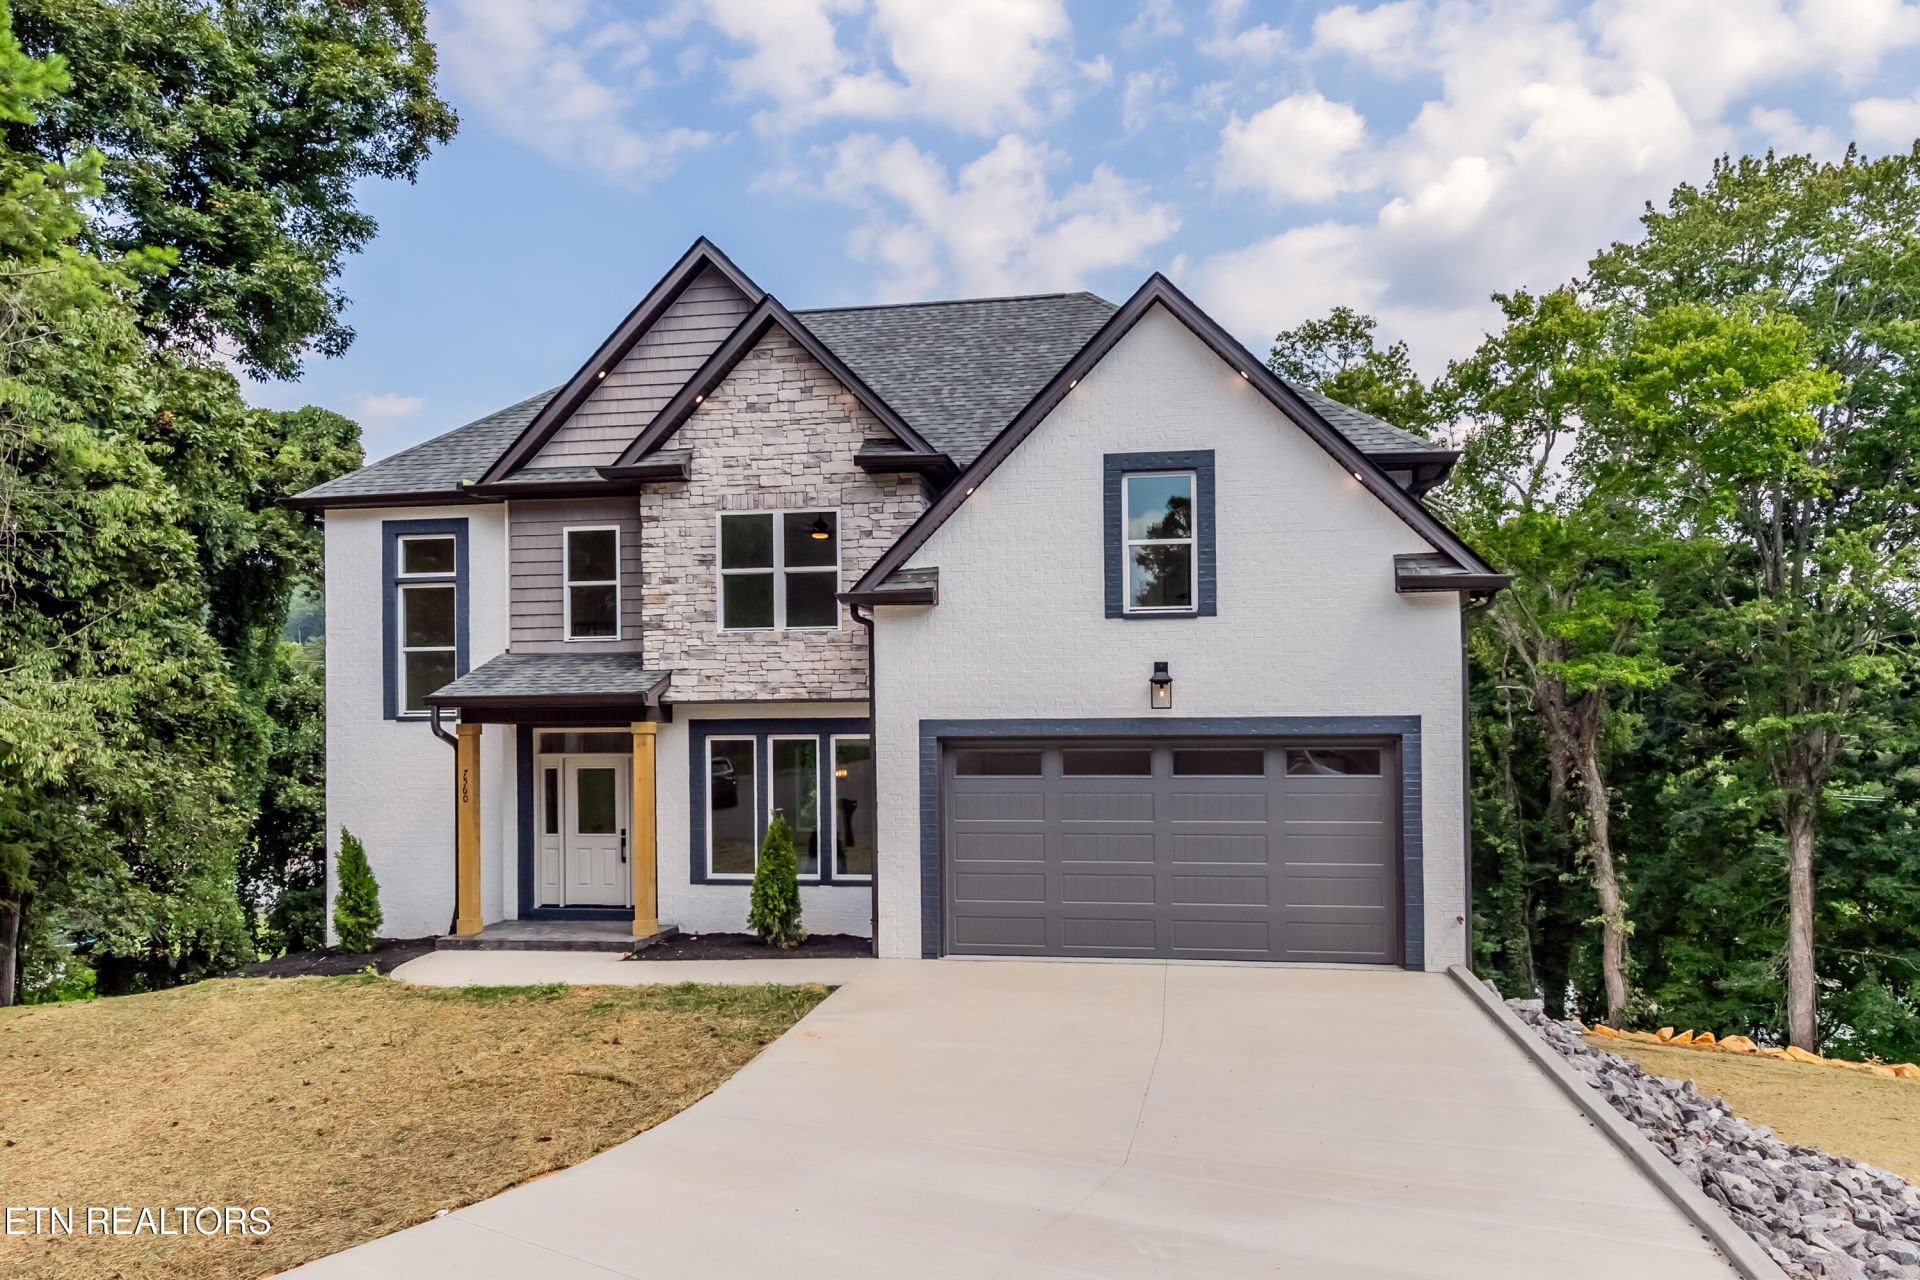
Welcome to an Exceptional New Construction Home in the heart of West Knoxville, ideally situated on a quiet cul-de-sac in the established Summer Place subdivision. Offering an impressive 4,377 SF across 3 beautifully finished levels, this 5-Bedroom, 4-Bath Home combines spacious living, thoughtful design, and modern finishes, perfect for today's lifestyle.Step inside to a bright, Open Foor Plan featuring Luxury Vinyl flooring and a spacious Living Room centered around a Gas Fireplace. The living area flows seamlessly into the Chef-inspired Kitchen, complete with Quartz Countertops, a large Center Island, Stainless Steel LG Appliances, Gas Range, Pot Filler, abundant Cabinetry, and plenty of workspace for cooking and entertaining. A generous Dining Area provides the perfect setting for family dinners and gatherings. A Bedroom and full Bath on the main level offer added flexibility for guests, family, or a home office. Upstairs, the private Primary Suite is a true retreat, featuring a distinctive Ceiling Design and Barn Door leading to a Spa-inspired Bath with a Freestanding Soaking Tub, Double Vanity, and beautifully Tiled walk-in Shower. Two additional Bedrooms, another full bath, a spacious Recreation Room, and conveniently located Laundry Room complete the upper level.The Walkout Basement is truly a home within a home, thoughtfully designed for extended family, guests, or multi-generational living. This level features its own full Kitchen, Bedroom, full Bath, Recreation Room, and Family Room, providing exceptional flexibility and privacy. Outdoor living is just as inviting, with a large Covered Porch, spacious Patio, and Serene Backyard, perfect for relaxing on quiet evenings or entertaining family and friends. With 5 bedrooms, 4 full baths, 4,377 SF, multiple living spaces, and a versatile Walkout Basement, this Exceptional new construction Home offers the space and flexibility that are hard to find in West Knoxville. Conveniently located near shopping, dining, schools, and everyday amenities, 7560 Christin Lee Cir is ready to Welcome You Home!
Property Features
Property Type: Residential - Single Family
Basement: Yes
Cooling: Central Cooling
Fireplaces: 2
Fuel Type: Electric, Gas
Garage: 2 car attached
Heating: Central, Heat Pump, Natural Gas, Electric
Home Style: Traditional
Lot Size: 0.76 Acres
Amenities
Walk-In Closet(s)
Kitchen Island
Pantry
Windows - Vinyl
Prof Landscaped
Feature Descriptions
Appliances: Gas Range, Dishwasher, Disposal, Microwave, Refrigerator
Association/Condo Fee: 175/Yearly
Days on Site: 1
Exterior: Stone, Vinyl Siding, Cement Siding, Brick, Frame
Fireplace: Gas Log
Flooring: Carpet, Vinyl, Tile
HOA Y/N: Yes
Lot: Cul-De-Sac, Level, Rolling Slope
Lot Dimensions: 57.36 X 235.69 X IRR
Parcel #: 105CG046
Parking: Garage Door Opener, Attached, Main Level
Security Features: Smoke Detector
Sewer: Public Sewer
SQFT Total: 4377
Water: Public
Local Schools
High School: Hardin Valley Academy
Middle School: Karns
Elementary School: Ball Camp
Listed By / Shown By
Listed By
Agency Name: Realty Executives Associates
Shown By
Agency Title: Ferguson Realtors
Agency Phone: 865-690-1300

Estimate Your Payment
Estimated Payment
$ 4,278.03 per month $4,044.73 Principal & Interest $0.00 Property Tax (data not provided by mls) $233.30 Homeowner's InsuranceChange Payment Information

7560 Christin Lee Circle | MLS# 1356215
This single family home located at 7560 Christin Lee Circle, Knoxville, TN 37931 is currently listed for sale with an asking price of $799,900. This property has 5 bedrooms and 4 full baths with 4377 sq. ft. Christin Lee Circle is located in the Summer Place S/D subdivision. Search Summer Place S/D real estate on www.fergusonrealtors.com today.