
BEDS3
BATHS2 full 1 partial
SQUARE FEET1,625
MLS#1351878
STATUSActive
PROPERTY TYPEResidential - Single Family
SUBDIVISIONCanterbury Hills
Property Description
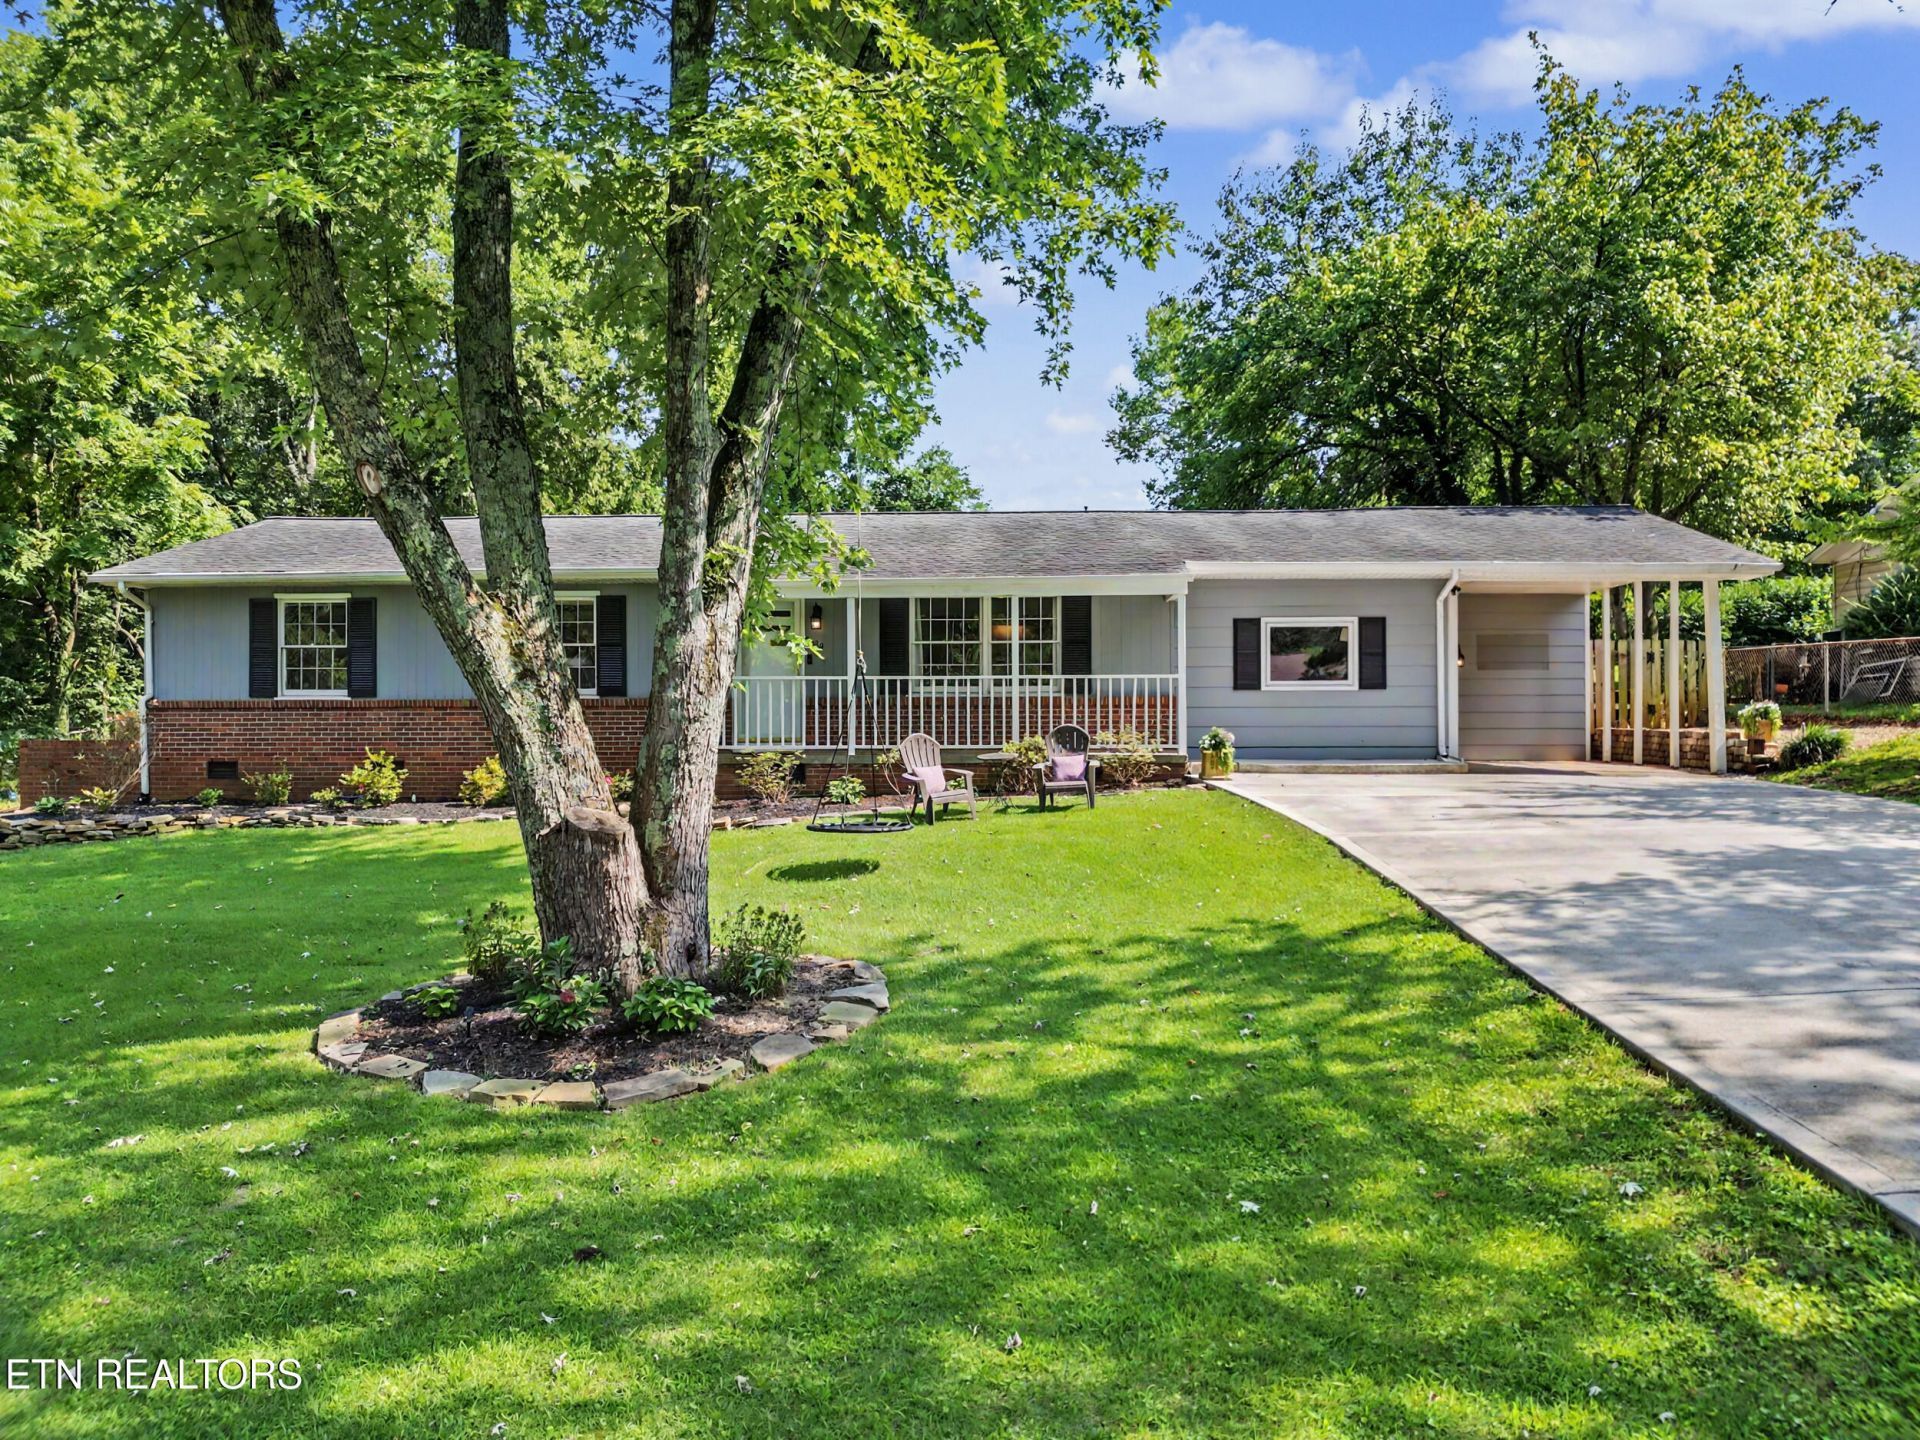
Adorable ROCKY HILL classic ranch home featuring 3 bedrooms and 2.5 bathrooms on spacious lot of nearly half an acre. The fully fenced backyard offers plenty of room to entertain on the oversized deck with additional space for gardening and play. Inside, you will find updates throughout, including mudroom and laundry room, as well as an updated guest bathroom. A convenient double-wide concrete driveway provides additional parking for visiting family and friends. Just a quick walk down the road to Rocky Hill Park and Ballfields to one end and the coveted Rocky Hill Elementary to the other end. Such a fabulous opportunity to own a property like this, in such an amazing location with some of Knoxville's best restaurants and shopping within a few short miles as well as easy access to the interstate, the lake and many parks! Schedule your private showing today! Buyer to verify all information for accuracy. Information is deemed reliable but not guaranteed.
Property Features
Property Type: Residential - Single Family
Cooling: Central Cooling, Ceiling Fan(s)
Fireplaces: 1
Fuel Type: Electric
Garage: 1
Heating: Central, Electric
Home Style: Traditional
Lot Size: 0.44 Acres
Year Built: 1967
Amenities
Kitchen Island
Eat-in Kitchen
Feature Descriptions
Appliances: Dishwasher, Disposal, Microwave, Range, Self Cleaning Oven
Days on Site: 3
Exterior: Frame, Other
Fireplace: Stone, Wood Burning
Flooring: Carpet, Hardwood, Vinyl, Tile
Lot: Level
Lot Dimensions: 100 X 191.1
Parcel #: 133EE003
Parking: Carport
Security Features: Smoke Detector
Sewer: Septic Tank
SQFT Total: 1625
Water: Public
Local Schools
High School: West
Middle School: Bearden
Elementary School: Rocky Hill
Listed By / Shown By
Listed By
Agency Name: Realty Executives Associates
Shown By
Agency Title: Ferguson Realtors
Agency Phone: 865-690-1300

Estimate Your Payment
Estimated Payment
$ 2,406.69 per month $2,275.44 Principal & Interest $0.00 Property Tax (data not provided by mls) $131.25 Homeowner's InsuranceChange Payment Information

7620 Alki Lane | MLS# 1351878
This single family home located at 7620 Alki Lane, Knoxville, TN 37919 is currently listed for sale with an asking price of $450,000. This property was built in 1967 and has 3 bedrooms and 2 full and 1 partial baths with 1625 sq. ft. Alki Lane is located in the Canterbury Hills subdivision. Search Canterbury Hills real estate on www.fergusonrealtors.com today.