
BEDS3
BATHS2 full
SQUARE FEET1,918
MLS#1362357
STATUSActive
PROPERTY TYPEResidential - Single Family
SUBDIVISIONBlackberry Landing
Property Description
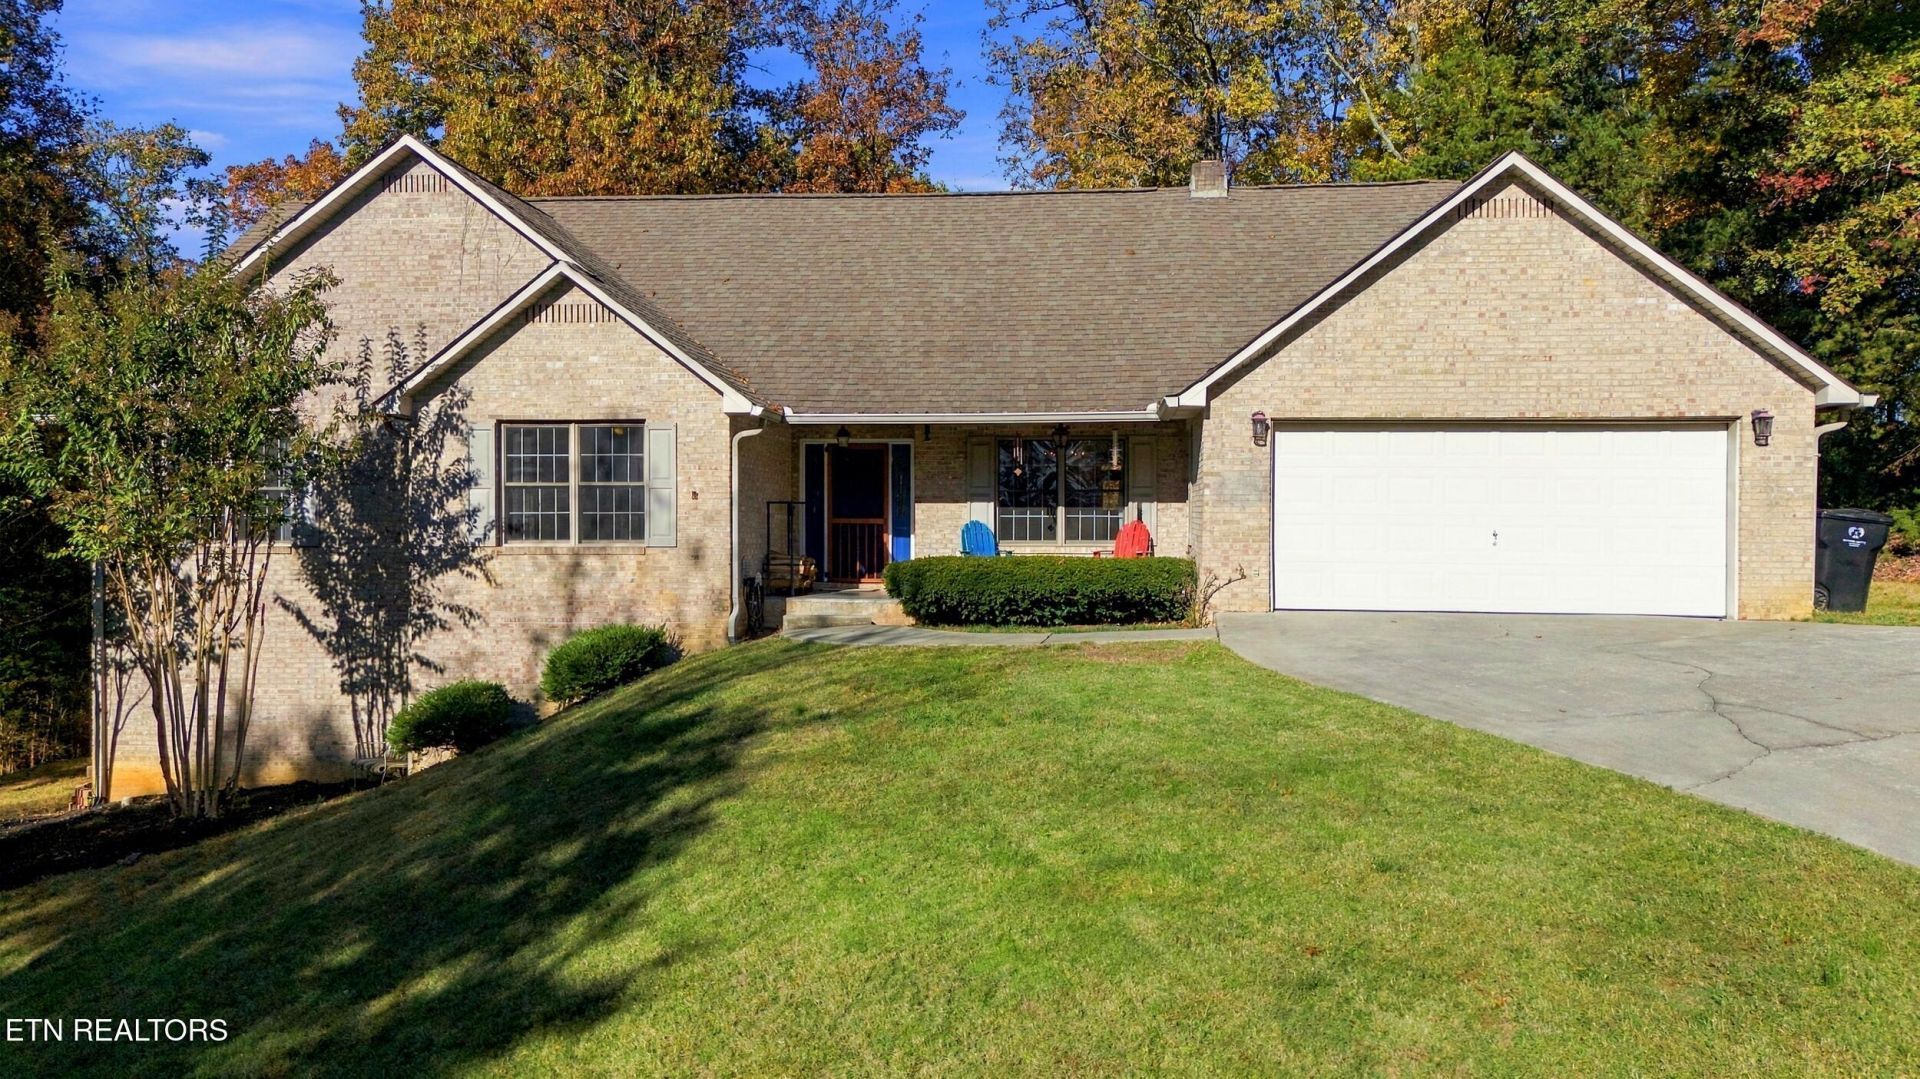
780 Dunridge Lane, Lenoir CitySet on two private, wooded acres at the end of a cul-de-sac in Blackberry Landing, this 3-bedroom, 2-bath brick basement ranch has a multilevel deck that spans the back of the home with wooded views. Inside, a stone fireplace anchors the spacious family room beneath vaulted ceilings. The eat-in kitchen features a gas stove and an adjoining sunroom for morning coffee, with a separate dining room for meals and gatherings.Built in 1992, the home offers 1,918 square feet on the main level, including the primary bedroom. The full, unfinished basement offers an additional 1,769 square feet and is set up for woodworking with a built-in dust collection system. A two-car garage rounds out the property, which is close to The Cove at Concord Park. Don't miss the opportunity to tour this Blackberry Landing home and see the private wooded setting from the expansive back deck.
Property Features
Property Type: Residential - Single Family
Basement: Yes
Cooling: Central Cooling, Ceiling Fan(s)
Fireplaces: 1
Fuel Type: Electric, Propane
Garage: 2 car attached
Heating: Central, Heat Pump, Propane, Electric
Home Style: Traditional
Lot Size: 2.00 Acres
Year Built: 1992
Amenities
Cathedral Ceiling(s)
Pantry
Feature Descriptions
Appliances: Gas Range, Dishwasher, Refrigerator
Association/Condo Fee: 100/Yearly
Days on Site: 1
Exterior: Brick, Block
Fireplace: Stone
Flooring: Hardwood, Tile
HOA Y/N: Yes
Lot: Cul-De-Sac, Private, Wooded, Rolling Slope
Parcel #: 021L A 06000 000
Parking: Garage Door Opener, Attached
Security Features: Smoke Detector
Sewer: Septic Tank
Special View Info: Country Setting, Wood
SQFT Total: 1918
View: Country Setting, Wooded
Water: Public
Wooded: Yes
Local Schools
High School: Loudon
Middle School: North
Elementary School: Highland Park
Listed By / Shown By
Listed By
Agency Name: CENTURY 21 Legacy
Shown By
Agency Title: Ferguson Realtors
Agency Phone: 865-690-1300

Estimate Your Payment
Estimated Payment
$ 2,668.76 per month $2,523.22 Principal & Interest $0.00 Property Tax (data not provided by mls) $145.54 Homeowner's InsuranceChange Payment Information

780 Dunridge Lane | MLS# 1362357
This single family home located at 780 Dunridge Lane, Lenoir City, TN 37772 is currently listed for sale with an asking price of $499,000. This property was built in 1992 and has 3 bedrooms and 2 full baths with 1918 sq. ft. Dunridge Lane is located in the Blackberry Landing subdivision. Search Blackberry Landing real estate on www.fergusonrealtors.com today.