
BEDS5
BATHS3 full
SQUARE FEET2,899
MLS#1355908
STATUSActive
PROPERTY TYPEResidential - Single Family
SUBDIVISIONCopper Ridge Unit 1
Property Description
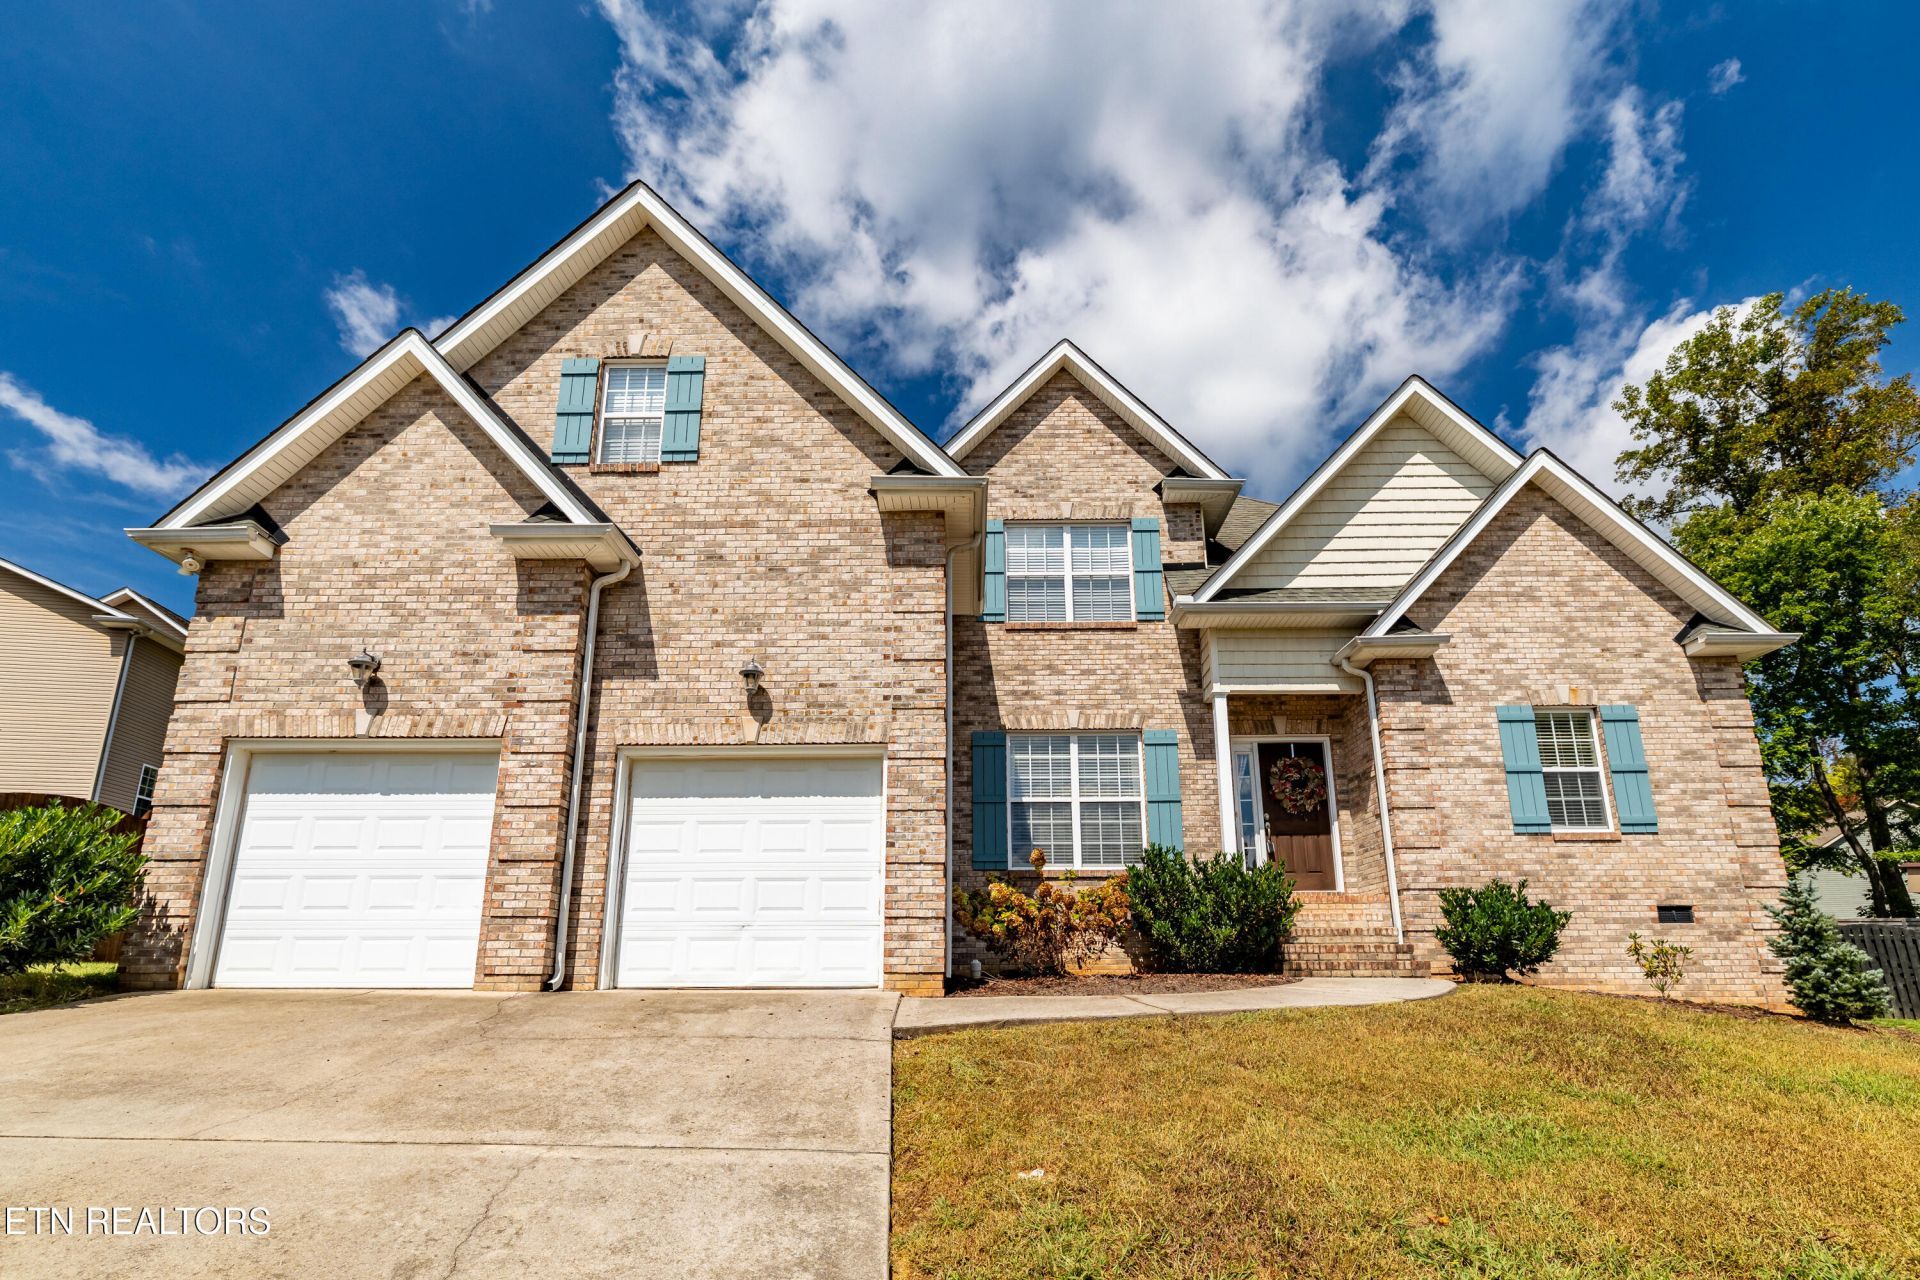
Welcome home to 7907 Corbin Lane! This inviting home offers spacious living areas, a well thought out floor plan, and plenty of storage throughout. The living room features beautiful vaulted ceilings and a tiled fireplace, with a beautiful wood mantle creating a warm and welcoming space to gather. Original hardwood flooring flows throughout the main living areas, adding timeless character and charm. The large kitchen is sure to impress with a gas stove, tons of cabinetry, and a convenient pantry, providing plenty of space for cooking and entertaining. There is an eat in kitchen area with room for a dining table along with a formal dining room that could also be used as an office! Generously sized bedrooms offer comfortable retreats, with walk-in closets and abundant storage throughout the home. The master suite plus one additional bedroom and bathroom are located on the main level while 3 additional bedrooms and a full bath are on the second level. Step outside to enjoy the large, flat, fenced backyard--perfect for pets, play, gardening, entertaining, or simply relaxing outdoors. With its combination of spacious rooms, classic details, ample storage, and a fantastic backyard, this home is ready to welcome its next owners!
Property Features
Property Type: Residential - Single Family
Cooling: Central Cooling, Ceiling Fan(s)
Fireplaces: 1
Fuel Type: Electric, Gas
Garage: 2 car attached
Heating: Central, Heat Pump, Natural Gas, Electric
Home Style: Traditional
Lot Size: 0.27 Acres
Amenities
Walk-In Closet(s)
Cathedral Ceiling(s)
Kitchen Island
Pantry
Eat-in Kitchen
Feature Descriptions
Appliances: Gas Range, Dishwasher, Disposal, Microwave, Range, Refrigerator, Self Cleaning Oven, Other
Days on Site: 5
Exterior: Aluminum Siding, Brick
Fireplace: Gas Log, Other
Flooring: Carpet, Hardwood, Tile
Lot: Cul-De-Sac, Level
Lot Dimensions: 39.82x153.97xIRR
Parcel #: 077EH080
Parking: Garage Door Opener, Attached, Main Level
Security Features: Smoke Detector
Sewer: Public Sewer
SQFT Total: 2899
Water: Public
Listed By / Shown By
Listed By
Agency Name: ReMax First
Shown By
Agency Title: Ferguson Realtors
Agency Phone: 865-690-1300

Estimate Your Payment
Estimated Payment
$ 3,075.22 per month $2,907.51 Principal & Interest $0.00 Property Tax (data not provided by mls) $167.71 Homeowner's InsuranceChange Payment Information

7907 Corbin Lane | MLS# 1355908
This single family home located at 7907 Corbin Lane, Knoxville, TN 37931 is currently listed for sale with an asking price of $575,000. This property has 5 bedrooms and 3 full baths with 2899 sq. ft. Corbin Lane is located in the Copper Ridge Unit 1 subdivision. Search Copper Ridge Unit 1 real estate on www.fergusonrealtors.com today.