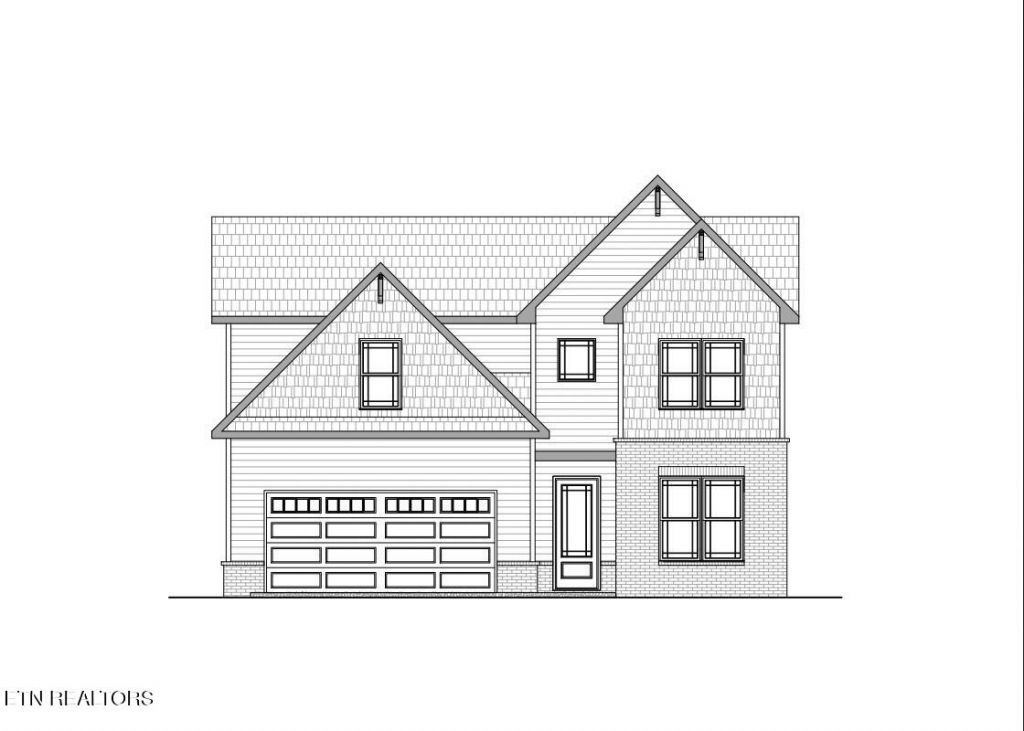

BEDS3
BATHS2 full 1 partial
SQUARE FEET2,418
MLS#1349129
STATUSActive
PROPERTY TYPEResidential - Single Family
SUBDIVISIONMill Branch Ridge
Property Description
Welcome to the Harriman at Mill Branch Ridge, a thoughtfully designed home that offers the perfect blend of comfort, style, and functionality. Enjoy the convenience of main-level living with a spacious owner's suite, laundry room, and a versatile flex room that's perfect for a home office, playroom, or hobby space.The heart of the home is the deluxe kitchen, featuring quality finishes, ample counter space, and an open-concept design that flows seamlessly into the dining and living areas. Gather around the cozy fireplace or step outside from the dining room onto the covered back porch, creating the perfect space to relax or entertain year-round.Upstairs, you'll find two additional bedrooms and a full bathroom, offering comfortable space for family, guests, or a growing household.The Harriman combines modern design with practical living, offering the convenience of a main-level owner's suite, flexible living space, and inviting indoor-outdoor living--all in one beautifully designed home.Ask for Amber- For All Your Cook Bros Homes
Property Features
Property Type: Residential - Single Family
Cooling: Central Cooling, Ceiling Fan(s)
Fireplaces: 1
Fuel Type: Electric
Garage: 2 car attached
Heating: Heat Pump, Electric
Home Style: Traditional
Lot Size: 0.17 Acres
Amenities
Walk-In Closet(s)
Pantry
Eat-in Kitchen
Feature Descriptions
Appliances: Tankless Water Heater, Gas Range, Dishwasher, Disposal, Microwave, Refrigerator, Self Cleaning Oven
Association/Condo Fee: 90/Monthly
Days on Site: 2
Exterior: Vinyl Siding, Brick
Fireplace: Gas Log
Flooring: Carpet
HOA Y/N: Yes
Lot: Wooded
Parcel #: 029 001
Parking: Attached, Main Level
Security Features: Security Alarm, Smoke Detector
Sewer: Public Sewer
Special View Info: Wooded
SQFT Total: 2418
View: Wooded
Water: Public
Wooded: Yes
Local Schools
High School: Halls
Middle School: Halls
Elementary School: Halls
Listed By / Shown By
Listed By
Agency Name: CBH Legacy Realty
Shown By
Agency Title: Ferguson Realtors
Agency Phone: 865-690-1300

Estimate Your Payment
Estimated Payment
$ 2,611.53 per month $2,469.11 Principal & Interest $0.00 Property Tax (data not provided by mls) $142.42 Homeowner's InsuranceChange Payment Information

7933 Maynardville Pike | MLS# 1349129
This single family home located at 7933 Maynardville Pike, Knoxville, TN 37938 is currently listed for sale with an asking price of $488,300. This property has 3 bedrooms and 2 full and 1 partial baths with 2418 sq. ft. Maynardville Pike is located in the Mill Branch Ridge subdivision. Search Mill Branch Ridge real estate on www.fergusonrealtors.com today.