
BEDS4
BATHS3 full
SQUARE FEET2,682
MLS#1362150
STATUSActive
PROPERTY TYPEResidential - Single Family
SUBDIVISIONIris Glen
Property Description
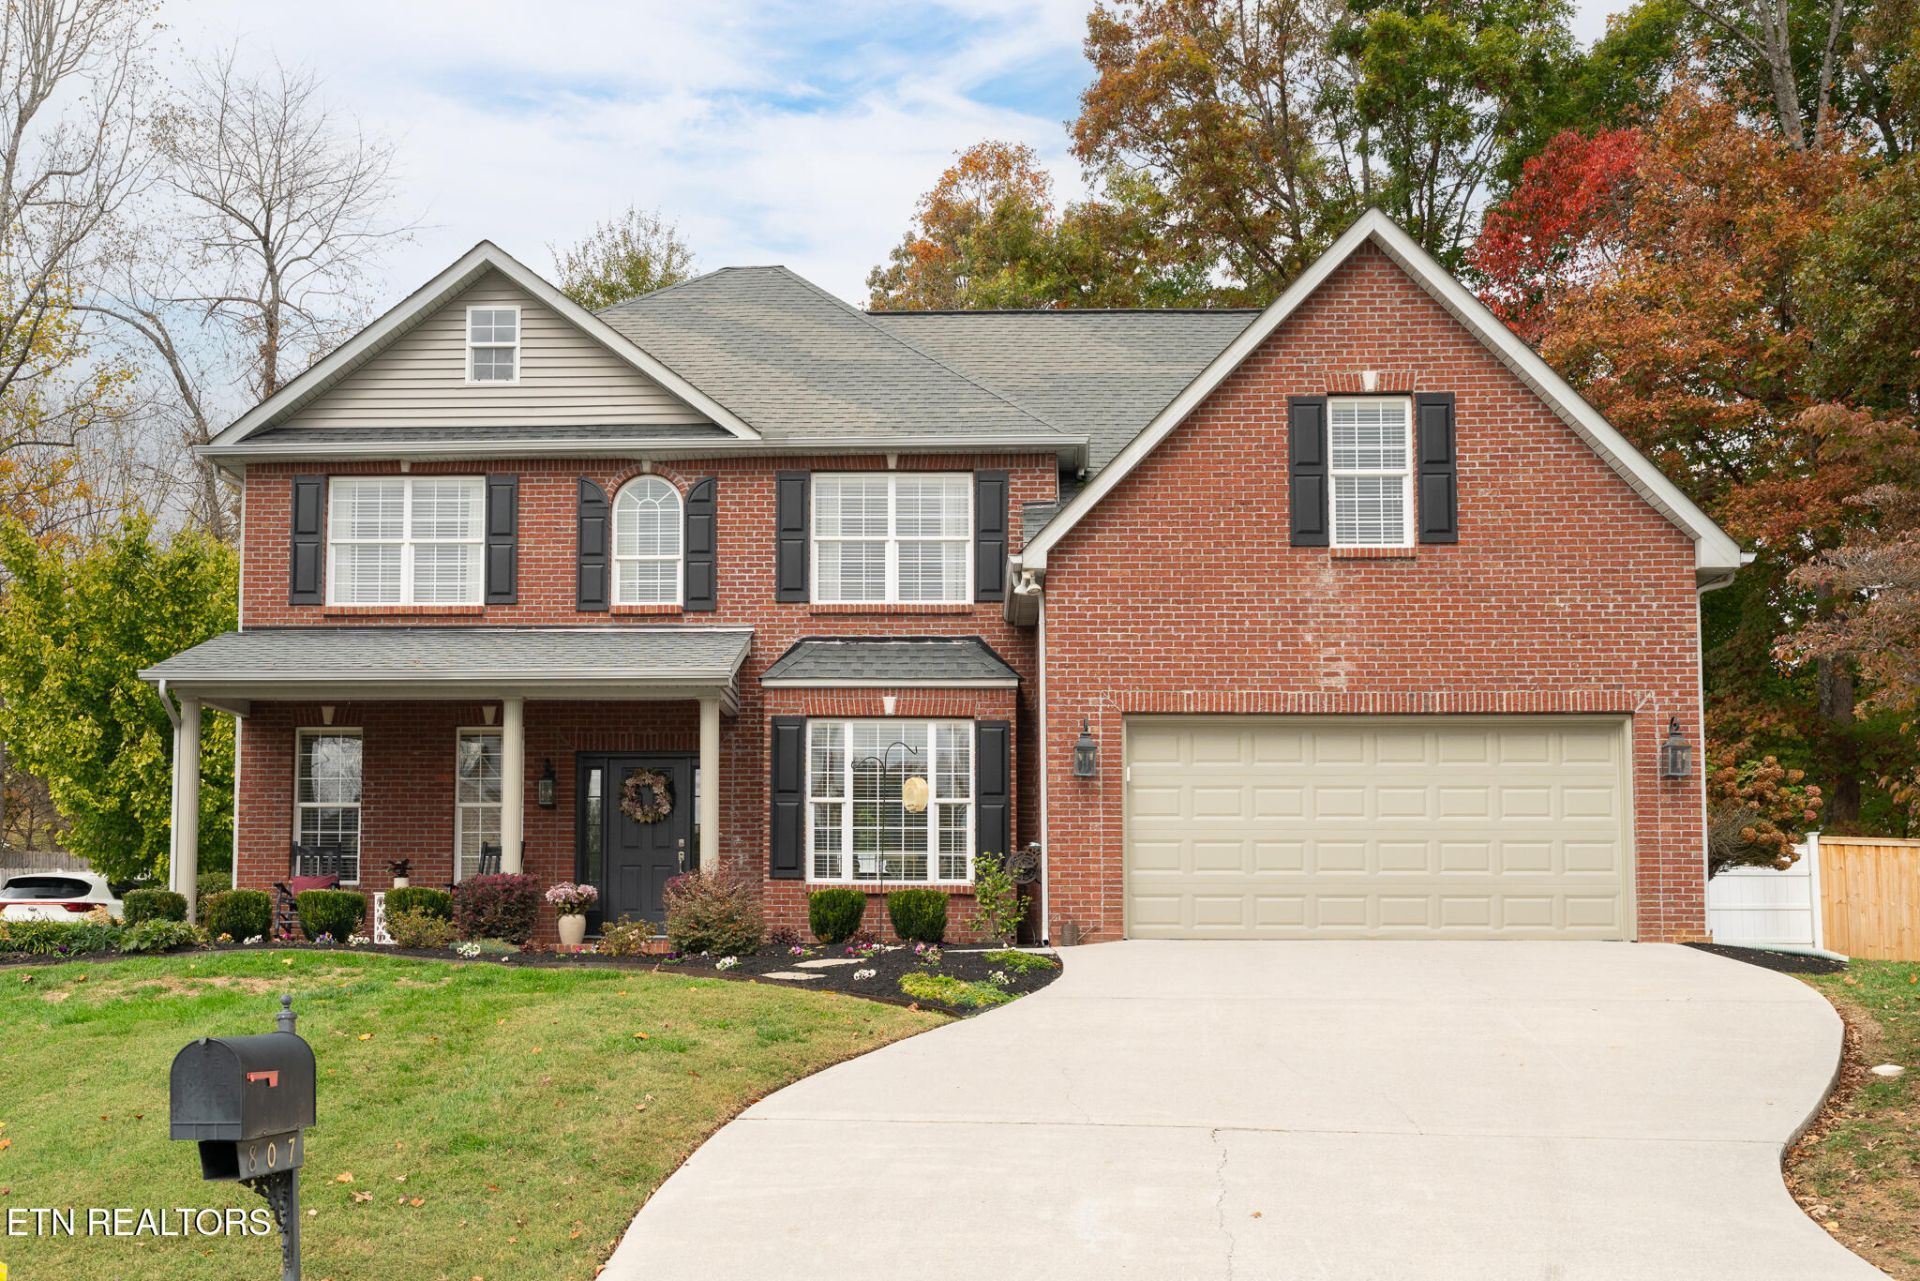
Coming Soon to Iris Glen! Showings start 11/17. Four true bedrooms, a dedicated office AND a bonus room! At 807 Tanner Lane, you don't have to choose. This two-story stunner sits on a quiet cul-de-sac in Iris Glen Subdivision, backs to mature trees, and has been renovated throughout and meticulously maintained. There's a bedroom on the main floor for guests or multigenerational living, a private office for working from home, and a formal dining room. The updated kitchen has crisp white cabinetry with crown molding, light stone countertops, stainless steel appliances and an undermount double sink. It opens to the family room and its gas fireplace. Upstairs, the primary suite has a spa-style bath with a tiled walk-in shower (frameless glass and dual shower heads), a corner soaking tub with a paneled surround, marble-look tile floors and separate vanities. Two more bedrooms, bathroom and a bonus room complete the second floor. Outside, you'll find a covered front porch, manicured landscaping, a two-car garage and a fenced backyard bordered by mature trees. With fresh updates, flexible space and a cul-de-sac setting in West Knoxville, this one won't last. Schedule your showing today!
Property Features
Property Type: Residential - Single Family
Cooling: Central Cooling
Fireplaces: 1
Fuel Type: Gas
Garage: 2 car attached
Heating: Central, Natural Gas
Home Style: Traditional
Lot Size: 0.20 Acres
Year Built: 2003
Amenities
Walk-In Closet(s)
Breakfast Bar
Eat-in Kitchen
Feature Descriptions
Appliances: Tankless Water Heater, Gas Range, Dishwasher, Disposal, Microwave, Refrigerator
Association/Condo Fee: 125/Yearly
Days on Site: 2
Exterior: Vinyl Siding, Brick, Frame
Fireplace: Gas Log
Flooring: Tile
HOA Y/N: Yes
Lot: Cul-De-Sac, Level
Parcel #: 133HH011
Parking: Garage Door Opener, Attached, Main Level
Security Features: Smoke Detector
Sewer: Public Sewer
Special View Info: Wooded
SQFT Total: 2682
View: Wooded
Water: Public
Wooded: Yes
Listed By / Shown By
Listed By
Agency Name: Realty Executives Associates
Shown By
Agency Title: Ferguson Realtors
Agency Phone: 865-690-1300

Estimate Your Payment
Estimated Payment
$ 3,208.39 per month $3,033.42 Principal & Interest $0.00 Property Tax (data not provided by mls) $174.97 Homeowner's InsuranceChange Payment Information

807 Tanner Lane | MLS# 1362150
This single family home located at 807 Tanner Lane, Knoxville, TN 37919 is currently listed for sale with an asking price of $599,900. This property was built in 2003 and has 4 bedrooms and 3 full baths with 2682 sq. ft. Tanner Lane is located in the Iris Glen subdivision. Search Iris Glen real estate on www.fergusonrealtors.com today.