
BEDS3
BATHS2 full 1 partial
SQUARE FEET2,649
MLS#1357805
STATUSActive
PROPERTY TYPEResidential - Single Family
SUBDIVISIONCantrell Heights Subdivision Unit I
Property Description
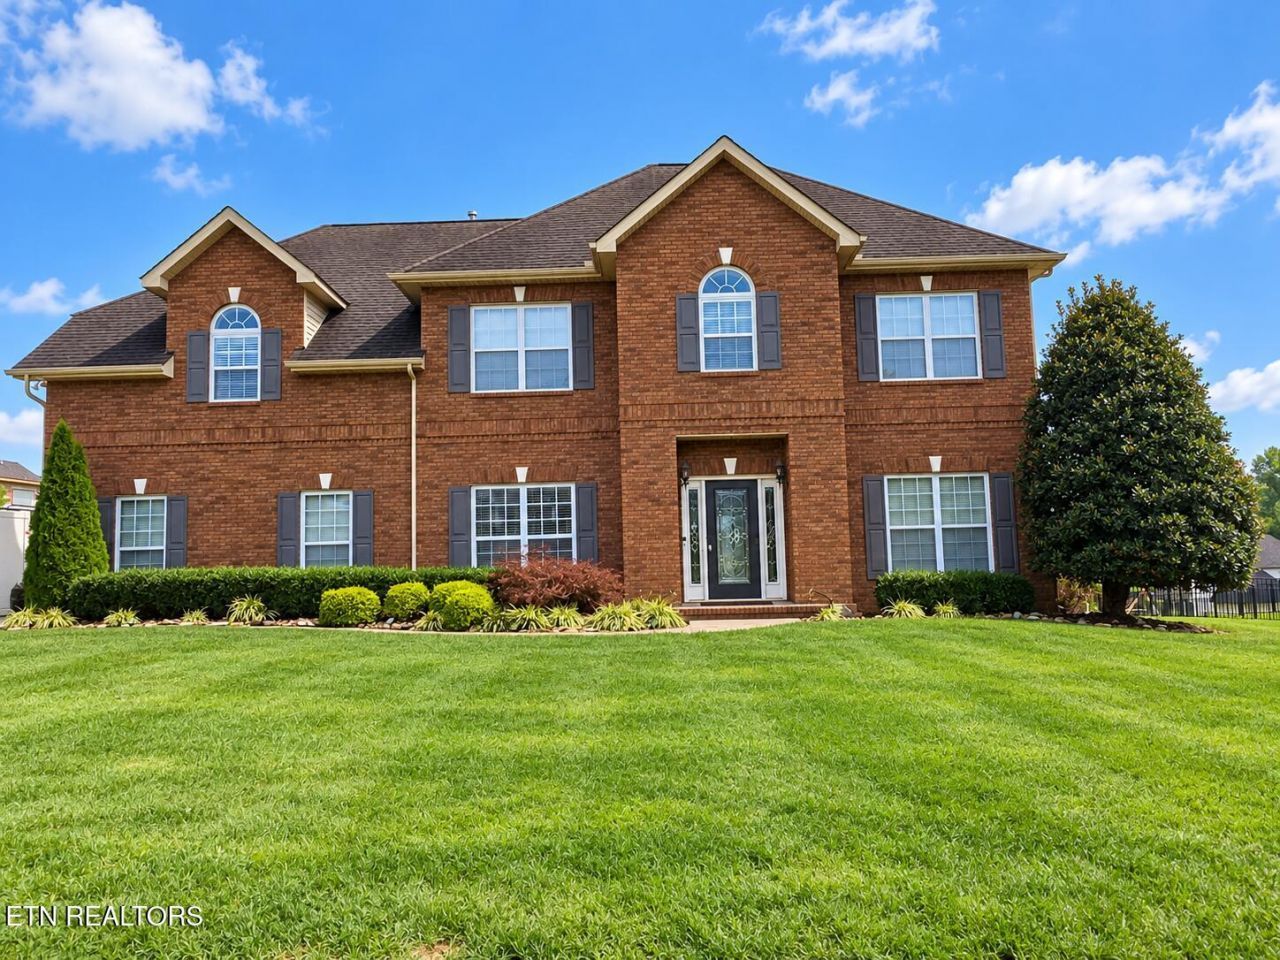
Welcome home to this spacious 4 bedroom, 2.5 bath home offering just over 2600 sqft of comfortable living space and a desirable 3-car garage. Inside you'll find a well designed floor plan featuring a spacious kitchen with center island, abundant cabinetry and a casual dining area with an inviting living room complete with fireplace and built-ins. Step outside and discover a backyard made for entertaining! The seller has added a beautiful heated in-ground pool and spa with an impressive outdoor fireplace, creating the perfect setting for summer days, fall evenings and gatherings with family and friends. The double fenced in lot provides additional outdoor space to enjoy. Additional seller upgrades include a tankless water heater, whole house filtration system, and new HVAC. With a generous living space, four bedrooms, a 3-car garage, double lot, and an outdoor area that feels like your own private retreat, this home offers an exceptional combination of indoor and outdoor living
Property Features
Property Type: Residential - Single Family
Cooling: Central Cooling
Fireplaces: 1
Fuel Type: Gas
Garage: 3 car attached
Heating: Central, Natural Gas
Home Style: Traditional
Lot Size: 0.53 Acres
Amenities
Walk-In Closet(s)
Kitchen Island
Eat-in Kitchen
Feature Descriptions
Appliances: Tankless Water Heater, Dishwasher, Disposal, Dryer, Microwave, Range, Refrigerator, Self Cleaning Oven, Washer
Exterior: Vinyl Siding, Brick
Fireplace: Gas Log
Flooring: Hardwood, Tile
Lot: Corner Lot, Level
Lot Dimensions: 129.79 X 176.62 X IRR
Parcel #: 028BC062
Parking: Garage Faces Side, Attached
Security Features: Smoke Detector
Sewer: Public Sewer
Special View Info: Country Setting
SQFT Total: 2649
View: Country Setting
Water: Public
Local Schools
High School: Halls
Middle School: Halls
Elementary School: Halls
Listed By / Shown By
Listed By
Agency Name: Weichert REALTORS Advantage Plus
Shown By
Agency Title: Ferguson Realtors
Agency Phone: 865-690-1300

Estimate Your Payment
Estimated Payment
$ 3,476.34 per month $3,286.75 Principal & Interest $0.00 Property Tax (data not provided by mls) $189.58 Homeowner's InsuranceChange Payment Information

8144 Frederick John St | MLS# 1357805
This single family home located at 8144 Frederick John St, Knoxville, TN 37938 is currently listed for sale with an asking price of $650,000. This property has 3 bedrooms and 2 full and 1 partial baths with 2649 sq. ft. Frederick John St is located in the Cantrell Heights Subdivision Unit I subdivision. Search Cantrell Heights Subdivision Unit I real estate on www.fergusonrealtors.com today.