
BEDS3
BATHS2 full 1 partial
SQUARE FEET1,280
MLS#1353173
STATUSActive
PROPERTY TYPEResidential - Single Family
SUBDIVISIONBell Place
Property Description
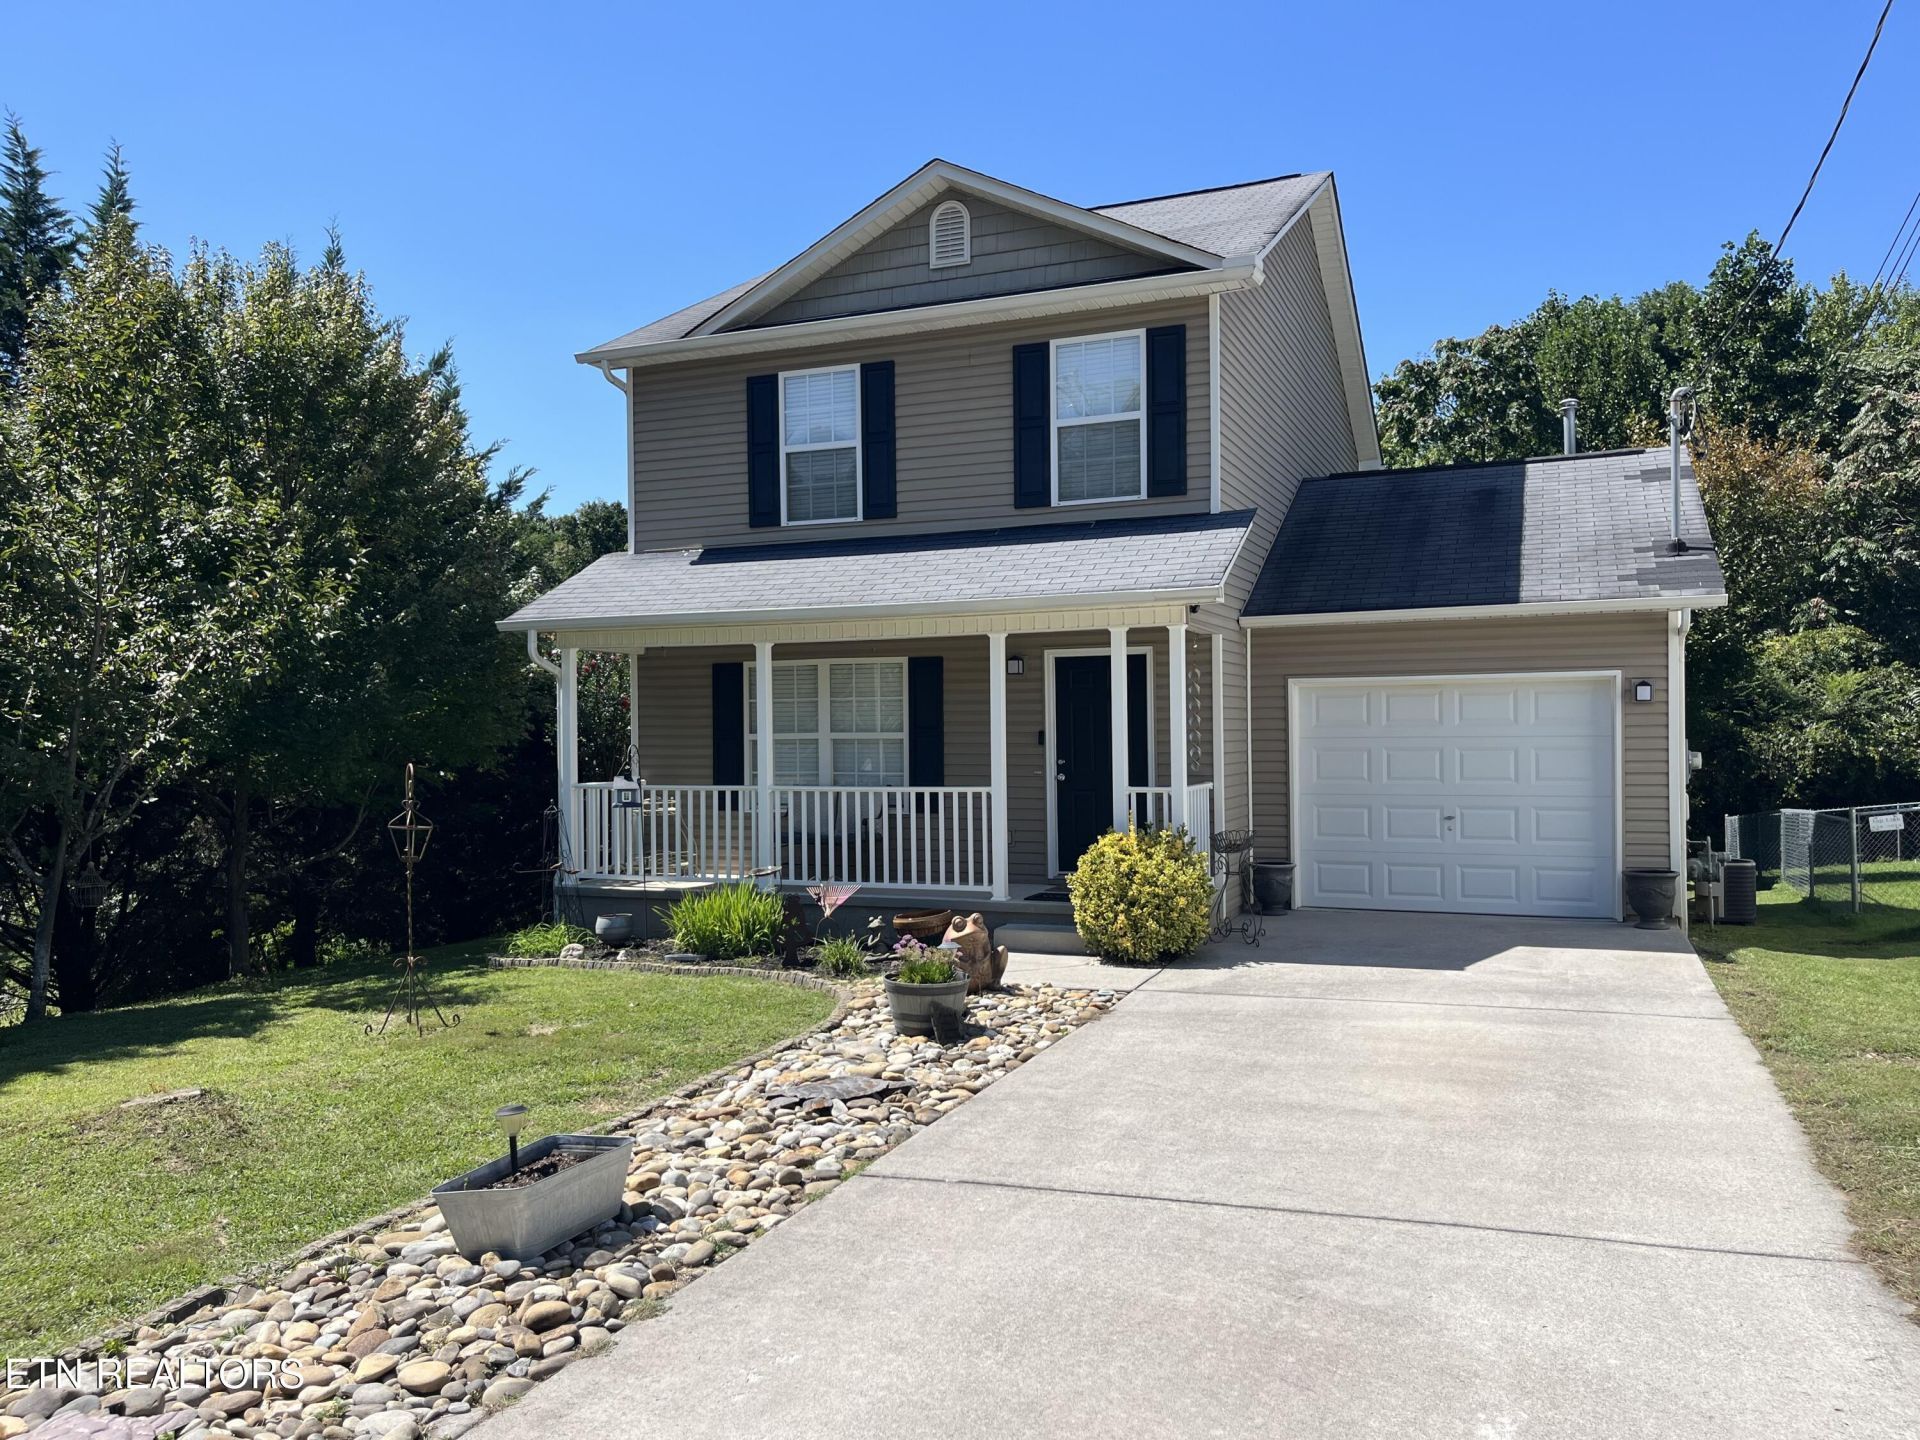
Are you looking for the PERFECT starter home, or for a home to downsize into? Look no further! This convenient 3 Bedroom, 2.5 bath home is not only just minutes to I-75, shopping, and restaurants, but was also upgraded in 2020/2021, with new LVP flooring on the main level, kitchen backsplash, interior paint throughout, kitchen cabinets painted, rock landscaping outside, and the deck in the back was extended and covered into a 20 X 10, to relax and wind down on, after those long workdays! The wooded privacy in the back provides for even more relaxation. Open-concept main floor with a large kitchen island, so no one is ever left out during those entertainment gatherings! Enjoy those home-cooked meals in the Eat-In kitchen. You are under two miles to Powell Schools. Well- desired, Powell community corner lot, in an older-established neighborhood. C&R's in place to protect your investment, yet NO HOA. Call or text today for your private viewing! This one is sure not to last long!!! Owner/Agent sale.
Property Features
Property Type: Residential - Single Family
Cooling: Central Cooling, Ceiling Fan(s)
Fireplaces: 1
Fuel Type: Gas
Garage: 1
Heating: Central, Natural Gas
Home Style: Contemporary, Traditional
Lot Size: 0.35 Acres
Amenities
Walk-In Closet(s)
Cathedral Ceiling(s)
Kitchen Island
Eat-in Kitchen
Feature Descriptions
Appliances: Dishwasher, Disposal, Microwave, Range, Refrigerator, Self Cleaning Oven
Days on Site: 4
Exterior: Vinyl Siding, Block, Frame
Flooring: Carpet, Vinyl
Lot: Corner Lot, Level
Lot Dimensions: 144.9 X 151.97 X IRR
Parcel #: 056HD001
Security Features: Smoke Detector
Sewer: Public Sewer
Special View Info: Country Setting, Wood
SQFT Total: 1280
View: Country Setting, Wooded
Water: Public
Wooded: Yes
Local Schools
High School: Powell
Middle School: Powell
Elementary School: Powell
Listed By / Shown By
Listed By
Agency Name: ReMax Preferred Properties, In
Shown By
Agency Title: Ferguson Realtors
Agency Phone: 865-690-1300

Estimate Your Payment
Estimated Payment
$ 1,871.34 per month $1,769.28 Principal & Interest $0.00 Property Tax (data not provided by mls) $102.05 Homeowner's InsuranceChange Payment Information

8201 Oak Terrace Lane | MLS# 1353173
This single family home located at 8201 Oak Terrace Lane, Powell, TN 37849 is currently listed for sale with an asking price of $349,900. This property has 3 bedrooms and 2 full and 1 partial baths with 1280 sq. ft. Oak Terrace Lane is located in the Bell Place subdivision. Search Bell Place real estate on www.fergusonrealtors.com today.