
BEDS3
BATHS2 full 1 partial
SQUARE FEET2,804
MLS#1352009
STATUSActive
PROPERTY TYPEResidential - Single Family
SUBDIVISIONSaint Andrews
Property Description
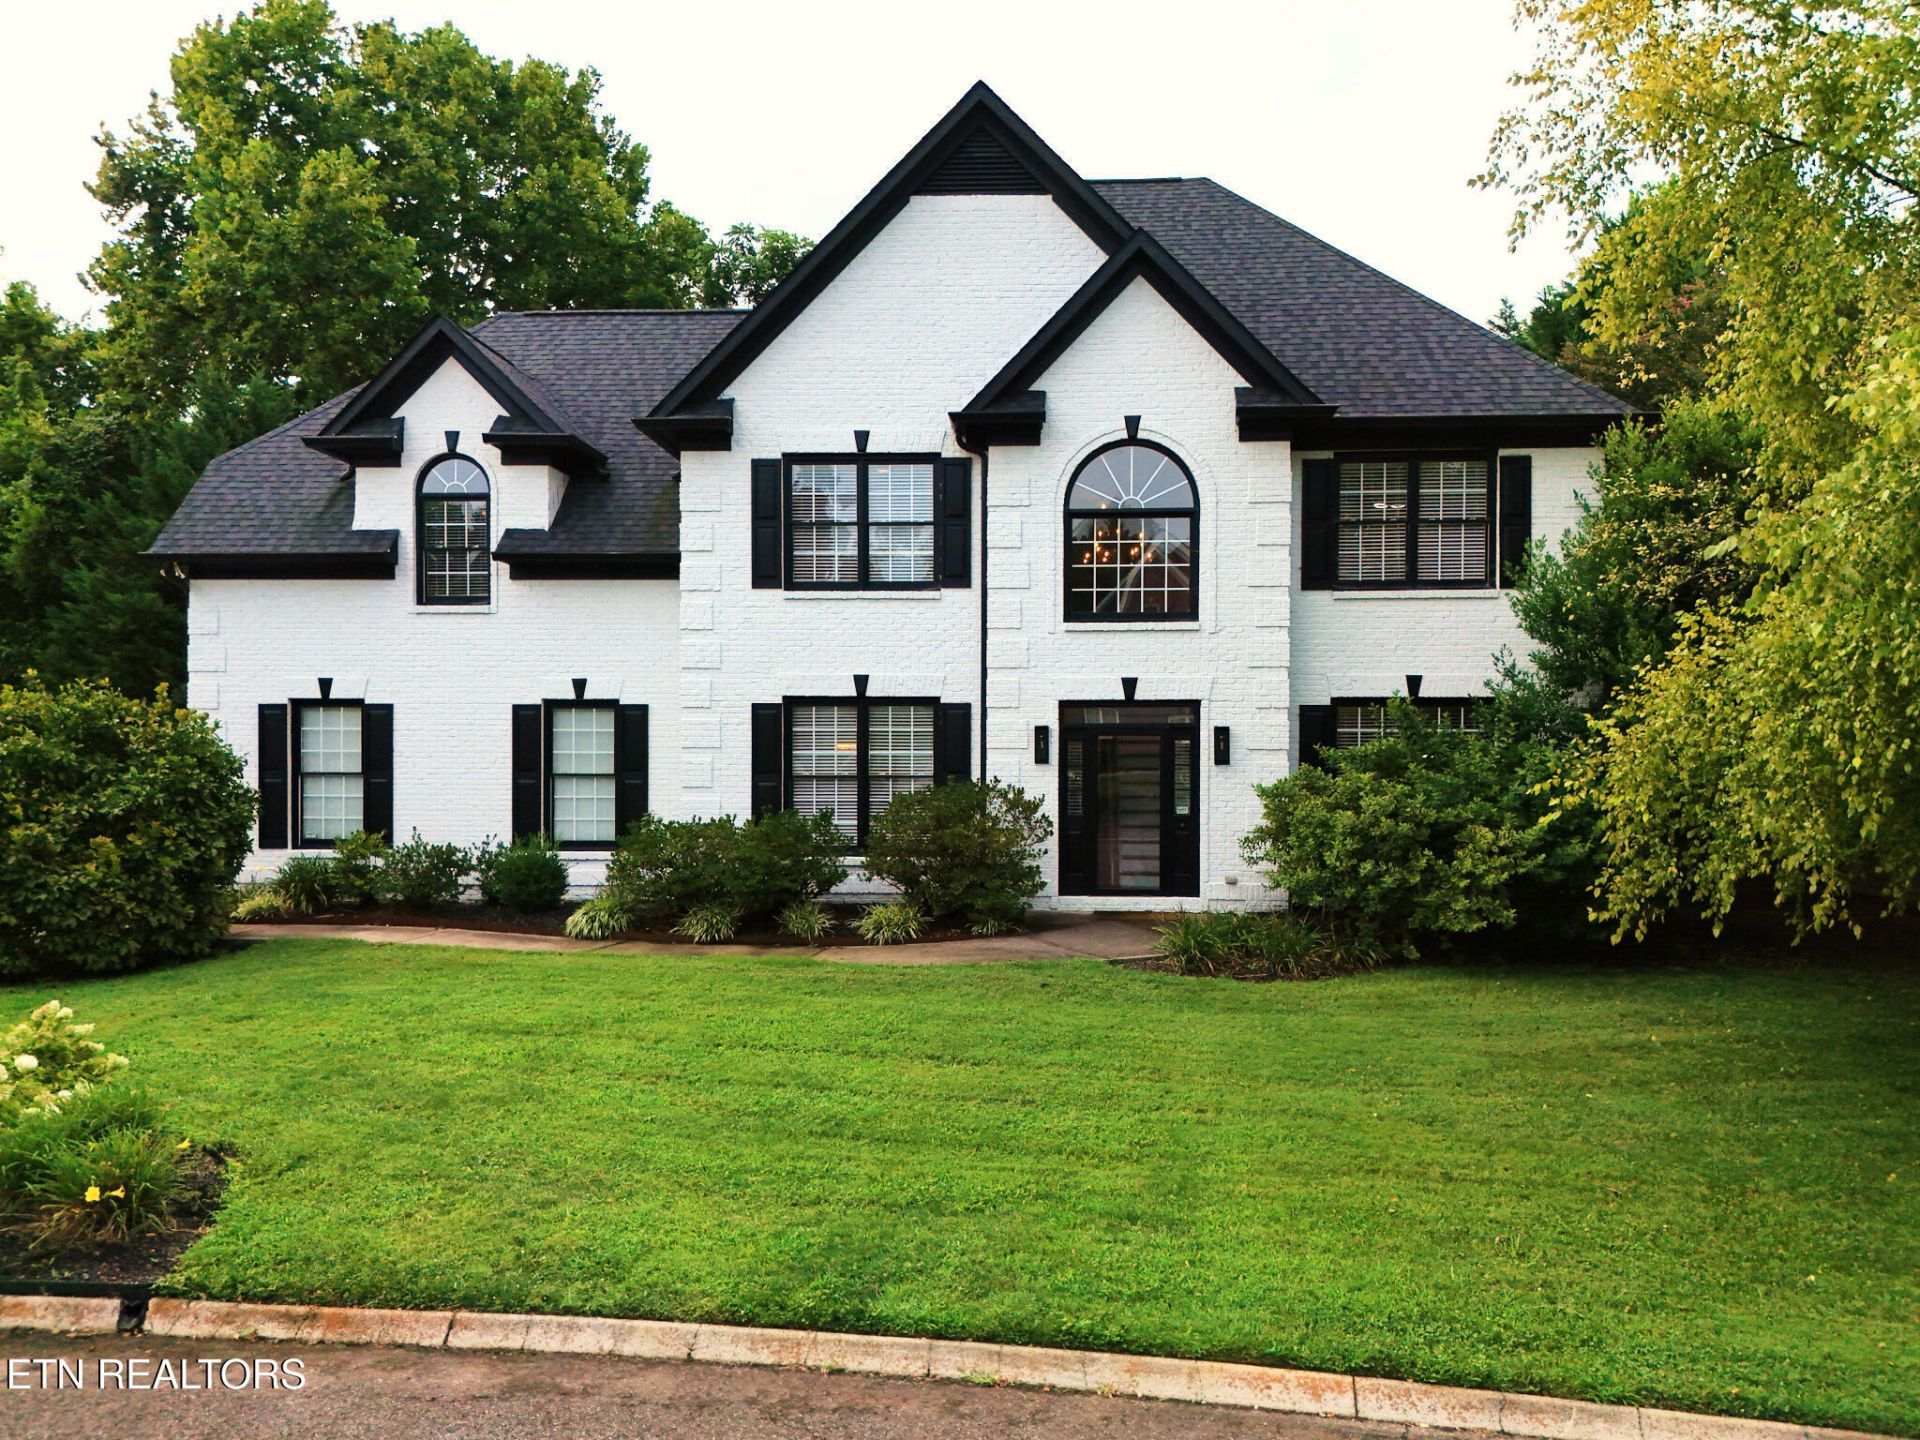
Come see this beautiful brick two story pool home located in the heart of West Town... literally the closest home you can buy to the Greenway, Trader Joe's, YMCA, and West Hills Park... Boasting the largest lot in sought after Saint Andrews (nearly a full acre) with private side yard, a backyard oasis complete with inground pool, and a large private wooded area that backs up to the greeway, prepare to be amazed that this amount of privacy and serenity are possible in such a prime location! This all brick home is sure to please with its functional layout and many upgrades throughout. Main floor features a large living room, dining room, eat-in kitchen, half bath, covered patio plus the beautiful pool area, and a large two car garage. Upstairs find a generous Master Suite, two additional nice sized bedrooms, another full bathroom, a true dedicated laundry room, and a large bonus room that could also serve as a 4th bedroom.Shedule your appointment to see this wonderful home today and Start Packing!
Property Features
Property Type: Residential - Single Family
Cooling: Central Cooling
Fireplaces: 1
Fuel Type: Electric, Gas
Garage: 2 car attached
Heating: Central, Natural Gas, Electric
Home Style: Traditional
Lot Size: 0.99 Acres
Year Built: 2004
Amenities
Walk-In Closet(s)
Pantry
Eat-in Kitchen
Feature Descriptions
Appliances: Dishwasher, Disposal, Microwave, Range, Refrigerator, Self Cleaning Oven
Association/Condo Fee: 250/Yearly
Community Features: Sidewalks
Days on Site: 30
Exterior: Brick
Fireplace: Gas Log
Flooring: Carpet, Hardwood, Tile
HOA Y/N: Yes
Lot: Private, Corner Lot
Lot Dimensions: 144 x 267 x IRR
Parcel #: 120HC060
Parking: Garage Faces Side, Garage Door Opener, Attached, Main Level
Security Features: Smoke Detector
Sewer: Public Sewer
Special View Info: Other
SQFT Total: 2804
View: Other
Water: Public
Local Schools
High School: Bearden
Middle School: Bearden
Elementary School: West Hills
Listed By / Shown By
Listed By
Agency Name: Tennessee Life Real Estate Professionals
Shown By
Agency Title: Ferguson Realtors
Agency Phone: 865-690-1300

Estimate Your Payment
Estimated Payment
$ 4,144.86 per month $3,918.82 Principal & Interest $0.00 Property Tax (data not provided by mls) $226.04 Homeowner's InsuranceChange Payment Information

8206 Glenrothes Blvd | MLS# 1352009
This single family home located at 8206 Glenrothes Blvd, Knoxville, TN 37909 is currently listed for sale with an asking price of $775,000. This property was built in 2004 and has 3 bedrooms and 2 full and 1 partial baths with 2804 sq. ft. Glenrothes Blvd is located in the Saint Andrews subdivision. Search Saint Andrews real estate on www.fergusonrealtors.com today.