
BEDS3
BATHS2 full
SQUARE FEET2,019
MLS#1360612
STATUSActive
PROPERTY TYPEResidential - Single Family
SUBDIVISIONBurchfield Hgts
Property Description
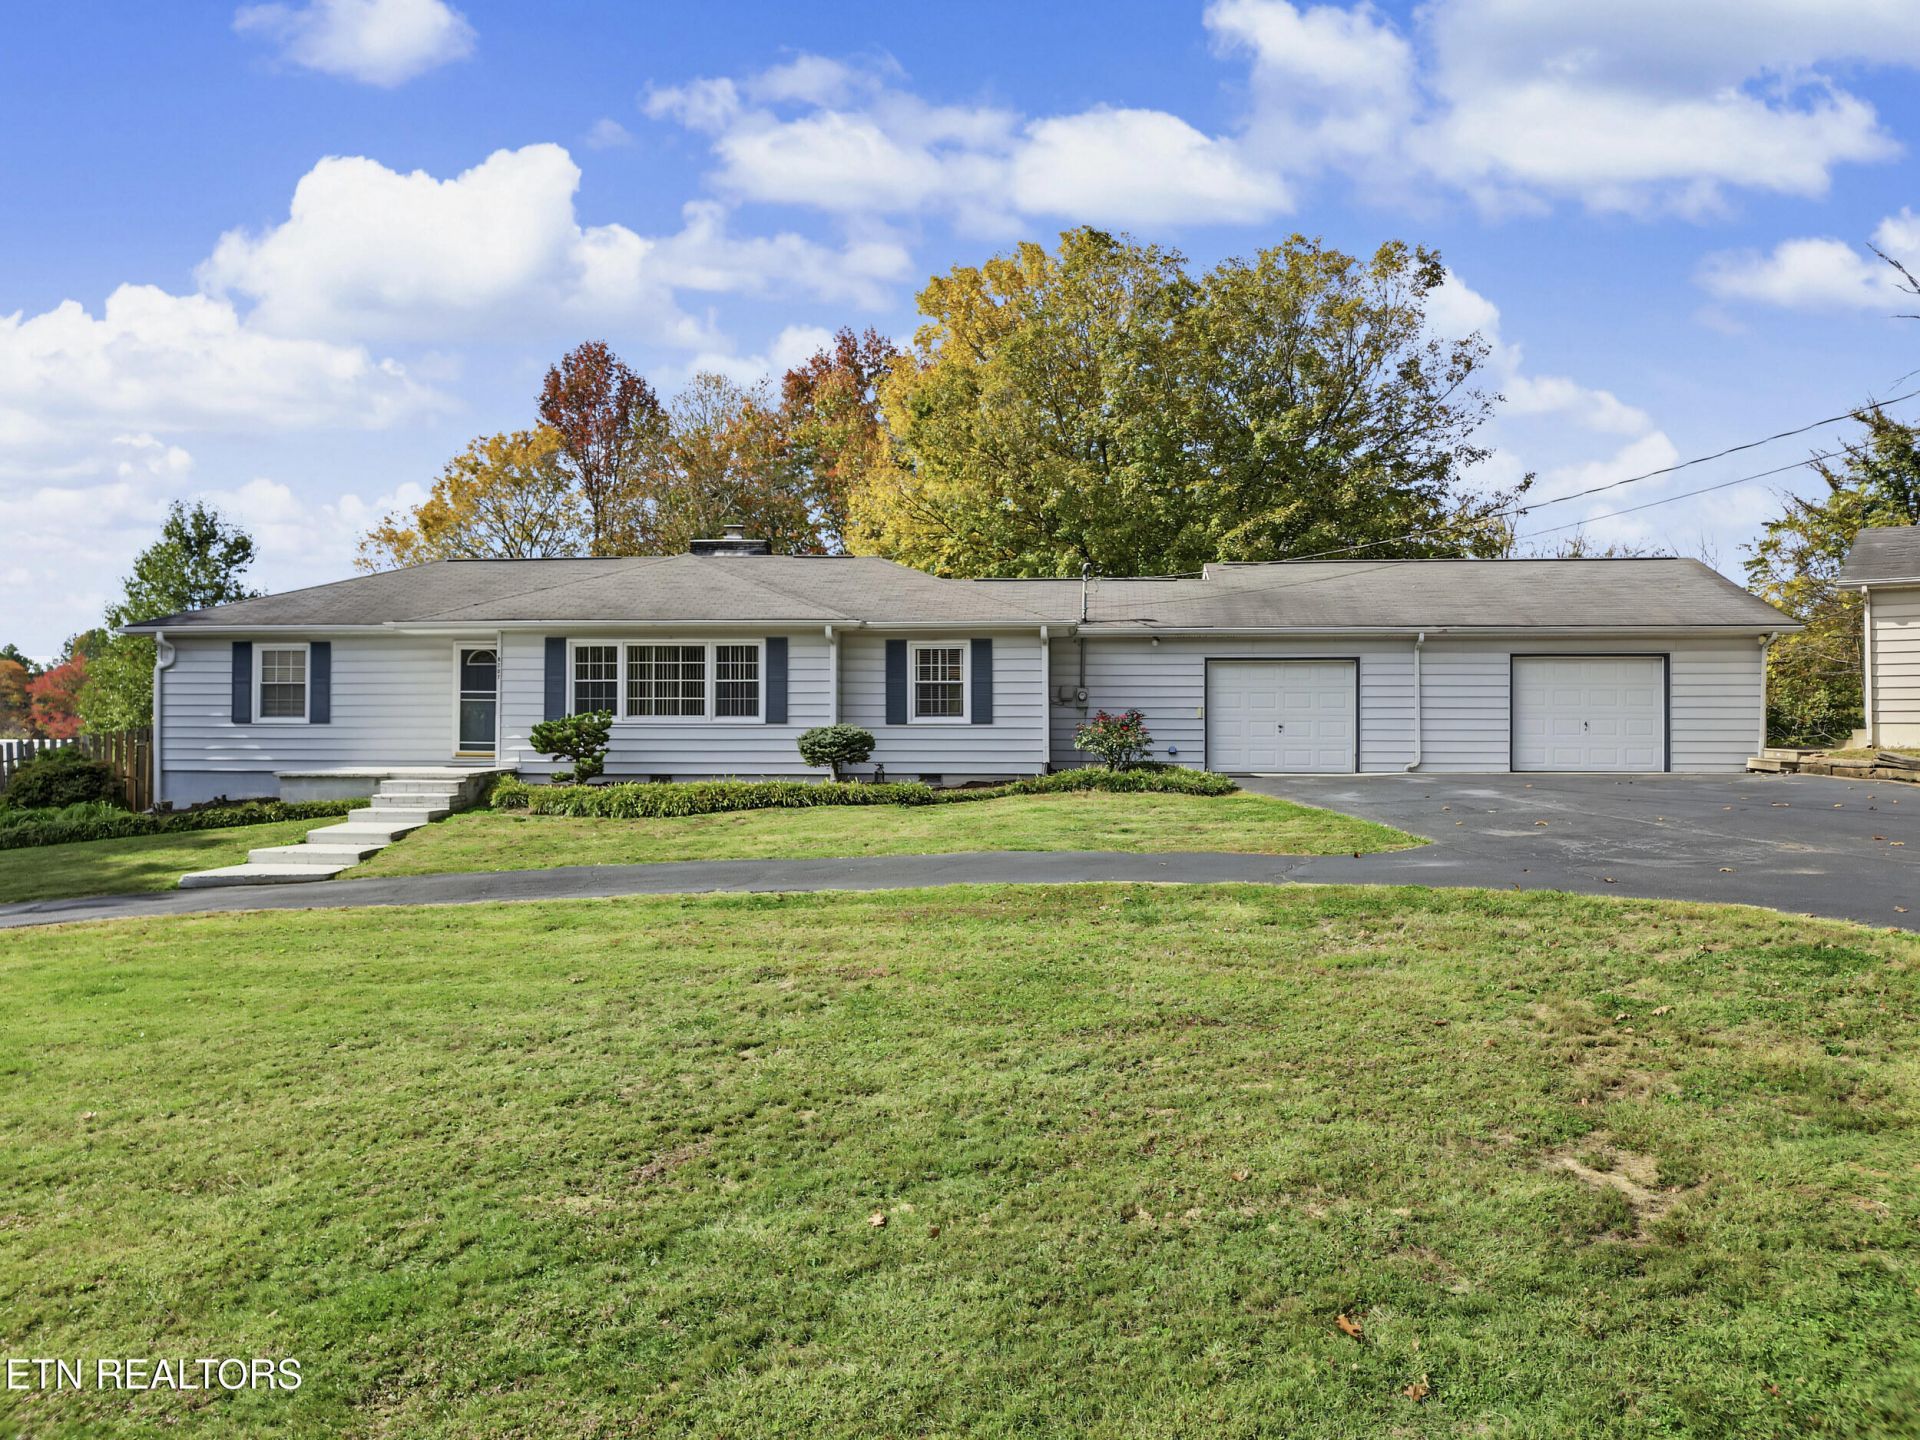
Sprawling 1955 mid-century modern rancher, refurbished in 1975 and enhanced with a detached garage addition in 1995, situated on a partially shaded corner lot in desirable Northwest Knox County. Tucked away at the end of the street and bordered by TVA property, the home offers walking-trail access to Melton Hill Lake while remaining incredibly convenient to Oak Ridge. Enjoy the sparkling inground pool, circular front drive, crown molding, hardwood flooring, and high-efficiency fireplace insert, along with a state-of-the-art steam/spa shower in the primary suite. The kitchen features black walnut cabinets with a convection oven and stainless steel appliances. Also a bright, cozy sunroom, with an extra sleeping room, and a whole-house attic fan that adds versatility and comfort. A standard two-car garage plus an additional two-vehicle garage/workshop with 12-foot-high ceilings make this home both a lifestyle retreat and a highly functional property. Buyer and Buyer's agent to verify square footage.
Property Features
Property Type: Residential - Single Family
Cooling: Central Cooling, Attic Fan, Ceiling Fan(s)
Fireplaces: 1
Fuel Type: Electric
Garage: 2 car attached
Heating: Central, Forced Air, Heat Pump, Electric
Home Style: Traditional
Lot Size: 0.68 Acres
Year Built: 1955
Amenities
Cathedral Ceiling(s)
Windows - Vinyl
Feature Descriptions
Appliances: Dishwasher, Microwave, Range, Refrigerator, Self Cleaning Oven
Exterior: Vinyl Siding, Frame
Fireplace: Brick
Flooring: Laminate, Hardwood, Tile
Lot: Corner Lot, Irregular Lot
Lot Dimensions: 266 X 200 X IRR
Parcel #: 076JD009
Parking: Off-Street Parking, Garage Door Opener, Attached, Detached
Security Features: Smoke Detector
Sewer: Septic Tank
SQFT Total: 2019
Utilities: Cable Available (TV Only)
Water: Public
Local Schools
High School: Karns
Middle School: Hardin Valley
Elementary School: Mill Creek
Listed By / Shown By
Listed By
Agency Name: Gables & Gates, REALTORS
Shown By
Agency Title: Ferguson Realtors
Agency Phone: 865-690-1300

Estimate Your Payment
Estimated Payment
$ 2,807.81 per month $2,654.69 Principal & Interest $0.00 Property Tax (data not provided by mls) $153.13 Homeowner's InsuranceChange Payment Information

8207 Burchfield Drive | MLS# 1360612
This single family home located at 8207 Burchfield Drive, Oak Ridge, TN 37830 is currently listed for sale with an asking price of $525,000. This property was built in 1955 and has 3 bedrooms and 2 full baths with 2019 sq. ft. Burchfield Drive is located in the Burchfield Hgts subdivision. Search Burchfield Hgts real estate on www.fergusonrealtors.com today.