
BEDS4
BATHS2 full 1 partial
SQUARE FEET2,868
MLS#1353567
STATUSActive
PROPERTY TYPEResidential - Single Family
SUBDIVISIONHunter Estates
Property Description
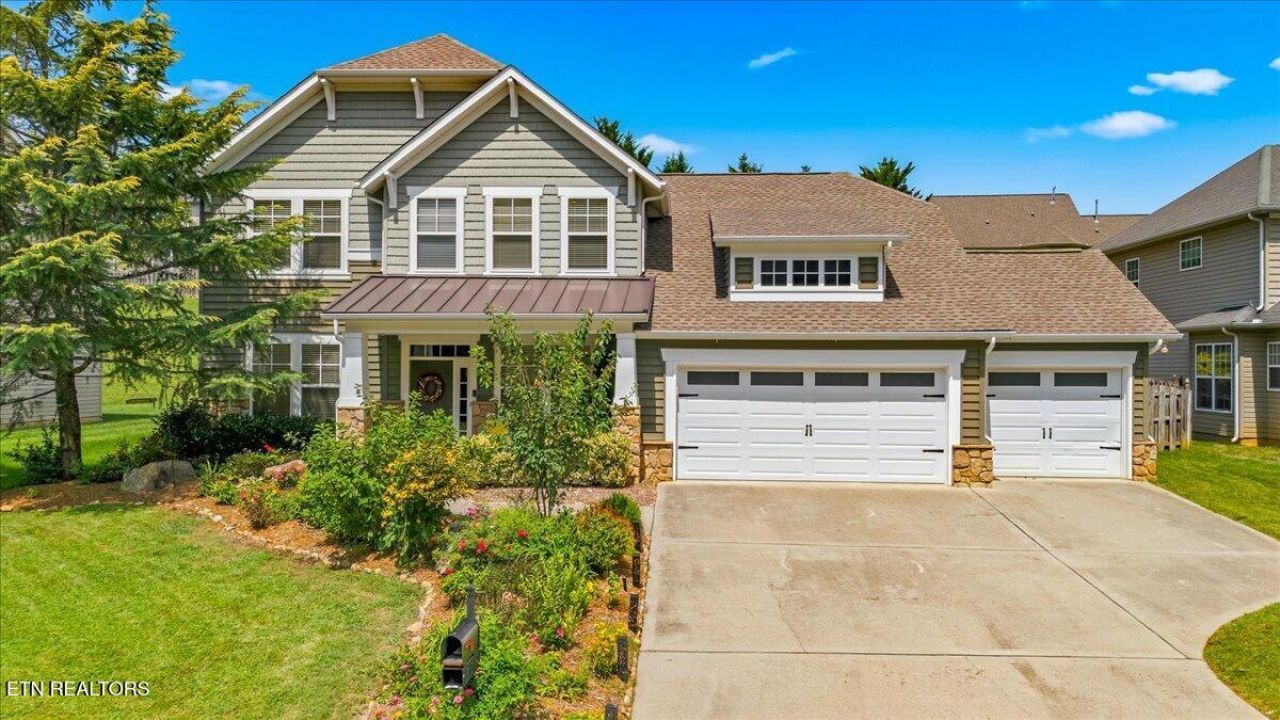
Gorgeous craftsman style home in an extremely convenient West Knox location. Stone & siding construction with a front facing 3 car garage and a beautifully landscaped front yard.Open floor plan with family room flowing to the kitchen. Luxury Vinyl Plank floors through main level. Primary Bedroom suite is on the main level with very large walk-in closet. Spacious kitchen with cream cabinets, granite counter tops, tile back splash & stainless appliances. Family room is two story with lots of natural light from the double stacked wall of windows. Upstairs you will find a large bonus room, the TV in this room conveys with the home. 3 more bedrooms and a small work desk area with storage are aslo upstairs.Outside you will find a beautifully landscaped, fenced, back yard that has a large level area with a covered porch and uncovered patio as well as an upper area, held by a retaining wall, that has mature trees that create privacy. Lots of Beautiful flowering perennials.
Property Features
Property Type: Residential - Single Family
Cooling: Central Cooling, Ceiling Fan(s)
Fireplaces: 1
Fuel Type: Electric, Gas
Garage: 3 car attached
Heating: Central, Natural Gas, Electric
Home Style: Craftsman, Traditional
Lot Size: 0.25 Acres
Amenities
Walk-In Closet(s)
Kitchen Island
Pantry
Irrigation System
Windows - Vinyl
Prof Landscaped
Feature Descriptions
Appliances: Tankless Water Heater, Dishwasher, Disposal, Microwave, Range, Self Cleaning Oven
Association/Condo Fee: 58.83/Monthly
Association Amenities: Swimming Pool
Days on Site: 1
Exterior: Stone, Frame
Fireplace: Gas Log
Flooring: Laminate, Carpet, Hardwood, Tile
HOA Y/N: Yes
Lot: Level
Lot Dimensions: 85 x 130
Parcel #: 118PB039
Parking: Garage Door Opener, Attached, Main Level
Security Features: Smoke Detector
Sewer: Public Sewer
Special View Info: Other
SQFT Total: 2868
Swimming Pool: Yes
View: Other
Water: Public
Local Schools
High School: Hardin Valley Academy
Middle School: Hardin Valley
Elementary School: Hardin Valley
Listed By / Shown By
Listed By
Agency Name: Gables & Gates, REALTORS
Shown By
Agency Title: Ferguson Realtors
Agency Phone: 865-690-1300

Estimate Your Payment
Estimated Payment
$ 3,930.93 per month $3,716.56 Principal & Interest $0.00 Property Tax (data not provided by mls) $214.38 Homeowner's InsuranceChange Payment Information

821 Clover Fields Lane | MLS# 1353567
This single family home located at 821 Clover Fields Lane, Knoxville, TN 37932 is currently listed for sale with an asking price of $735,000. This property has 4 bedrooms and 2 full and 1 partial baths with 2868 sq. ft. Clover Fields Lane is located in the Hunter Estates subdivision. Search Hunter Estates real estate on www.fergusonrealtors.com today.